
1513 Edinburgh St., San Mateo, CA 94402
Local realty services provided by:Better Homes and Gardens Real Estate Reliance Partners
1513 Edinburgh St.,San Mateo, CA 94402
$2,198,000
- 3 Beds
- 2 Baths
- 1,720 sq. ft.
- Single family
- Active
Listed by: julie vejmola
Office: coldwell banker realty
MLS#:ML82058545
Source:Bay East, CCAR, bridgeMLS
Price summary
- Price:$2,198,000
- Price per sq. ft.:$1,277.91
About this home
Welcome home to this lovely home in the secluded neighborhood of Homestead. This exquisite property offers 1720 sq ft of living space on a 5,000 sq ft lot. This family home of over 70 years features 3 bedrooms, including master suite, 2 full baths, formal living room with a fireplace, and a kitchen family great room for all your family gatherings. A fireplace in the living room makes a cozy atmosphere, hardwood floors throughout, plus new carpet and paint, which invites the buyer to move right in! This home is located in the highly recognized Baywood School district, Aragon, Borel, and Baywood schools are all within walking distance. Borel park is right around the corner, and close proximity to local transportation, shopping, restaurants, 101 and 92, one minute away. This home is a perfect blend of luxury, comfort and convenience. Don't miss this opportunity to make it yours!
Contact an agent
Home facts
- Year built:1955
- Listing ID #:ML82058545
- Added:3 day(s) ago
- Updated:August 25, 2026 at 06:10 PM
Rooms and interior
- Bedrooms:3
- Total bathrooms:2
- Full bathrooms:2
- Bathrooms Description:Tile
- Kitchen Description:Built-in Oven, Dishwasher, Gas Range, Gas Range/Cooktop, Oven, Self Cleaning Oven, Self-cleaning Oven
- Living area:1,720 sq. ft.
Heating and cooling
- Heating:Forced Air
Structure and exterior
- Roof:Composition Shingles
- Year built:1955
- Building area:1,720 sq. ft.
- Lot area:0.11 Acres
Finances and disclosures
- Price:$2,198,000
- Price per sq. ft.:$1,277.91
Features and amenities
- Appliances:Dishwasher, Gas Range, Oven, Self Cleaning Oven
- Laundry features:In Garage
Parking
- Parking description:Attached
- Garage:Yes
- Garage spaces:1
 Bay East 2026. CCAR 2026 bridgeMLS 2026. Information Deemed Reliable But Not Guaranteed. This information is being provided by the Bay East MLS, or CCAR MLS, or bridgeMLS. The listings presented here may or may not be listed by the Broker/Agent operating this website. This information is intended for the personal use of consumers and may not be used for any purpose other than to identify prospective properties consumers may be interested in purchasing. Data last updated at August 25, 2026
New listings near 1513 Edinburgh St.
- New
 $5,495,000Active5 beds 6 baths3,420 sq. ft.
408 Warren Road, San Mateo, CA 94402
MLS# ML82058776Listed by: COMPASS - New
 $1,298,000Active2 beds 2 baths1,680 sq. ft.
35 9th Avenue #5, San Mateo, CA 94401
MLS# ML82058772Listed by: EXP REALTY OF CALIFORNIA INC - New
 $900,000Active2 beds 2 baths1,195 sq. ft.
153 N N San Mateo Drive #304, San Mateo, CA 94401
MLS# ML82058638Listed by: REDFIN - New
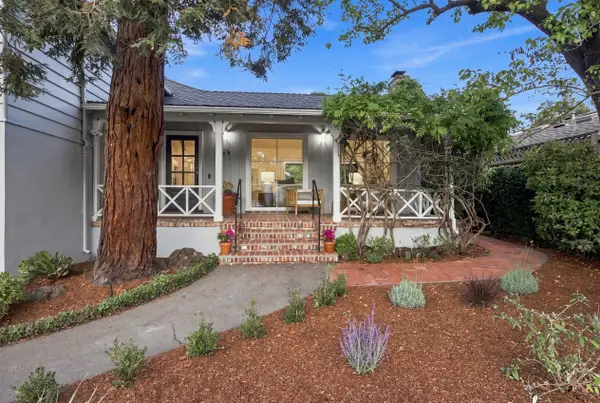 $2,998,000Active3 beds 3 baths2,090 sq. ft.
25 Ericson Road, San Mateo, CA 94402
MLS# ML82058247Listed by: GOLDEN GATE SOTHEBY'S INTERNATIONAL REALTY - New
 $4,195,000Active4 beds 3 baths2,930 sq. ft.
222 Harvard Road, San Mateo, CA 94402
MLS# ML82058524Listed by: COMPASS - New
 $1,088,000Active2 beds 1 baths1,270 sq. ft.
619 S Eldorado Street, San Mateo, CA 94402
MLS# ML82058544Listed by: GREEN BANKER REALTY - New
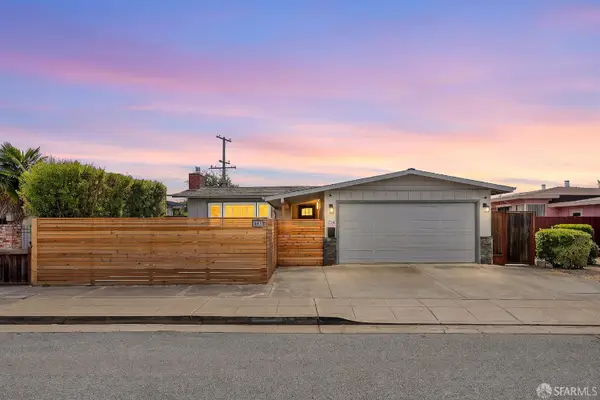 $1,499,000Active3 beds 2 baths1,530 sq. ft.
1734 Dewey Street, San Mateo, CA 94403
MLS# 426155801Listed by: THE CANLAS BROTHERS - New
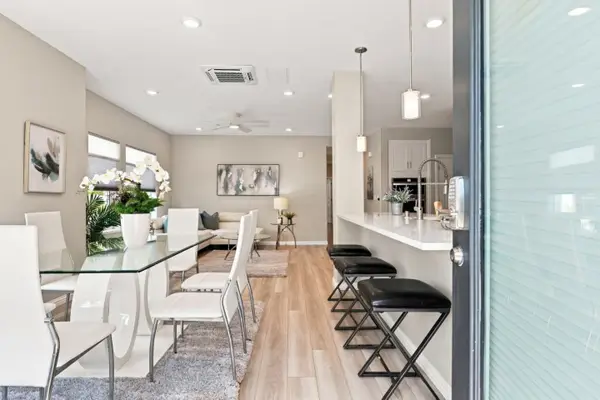 $1,189,000Active3 beds 2 baths1,500 sq. ft.
220 Waters Park Circle #101, San Mateo, CA 94403
MLS# ML82058555Listed by: KW ADVISORS - New
 $1,699,000Active7 beds -- baths3,385 sq. ft.
201 S Idaho Street, San Mateo, CA 94401
MLS# ML82056461Listed by: KW ADVISORS


Protect your home and budget from life's surprises with an Assurant Home Warranty, backed by a partner that supports you through every step of homeownership. Explore Plans.
© 2026 Better Homes and Gardens Real Estate LLC. An Anywhere Real Estate company. All rights reserved. Better Homes and Gardens® Real Estate is a registered trademark owned by Meredith Operations Corporation, licensed to Better Homes and Gardens Real Estate LLC and used with permission. Better Homes and Gardens Real Estate LLC fully supports the principles of the Fair Housing Act and the Equal Opportunity Act. Listing information is deemed reliable but is not guaranteed accurate.
Each office is independently owned and operated.
Any services or products provided by third parties are not provided by, affiliated with or related to Better Homes and Gardens Real Estate LLC, or its affiliated companies.