
1640 Bayridge Way, San Mateo, CA 94402
Local realty services provided by:Better Homes and Gardens Real Estate Royal & Associates
1640 Bayridge Way,San Mateo, CA 94402
$1,485,000
- 3 Beds
- 3 Baths
- - sq. ft.
- Townhouse
- Sold
Listed by: lily tu
Office: redfin
MLS#:ML82054442
Source:Bay East, CCAR, bridgeMLS
Sorry, we are unable to map this address
Price summary
- Price:$1,485,000
About this home
Welcome to this beautifully updated end-unit townhome in the highly desirable San Mateo Woods neighborhood, offering the perfect blend of comfort, convenience, and peaceful surroundings. With added privacy and abundant natural light, this spacious home features a formal living room, separate family room, dedicated dining room, and convenient half bath on the main level. The light-filled living spaces open to a large private deck, perfect for summer BBQs, outdoor dining, or relaxing among the tranquil, tree-lined surroundings. The updated kitchen overlooks the deck and features stainless steel appliances. Upstairs, you'll find a generously sized primary suite with a walk-in closet and updated en-suite bathroom, plus two additional bedrooms and another updated full bathroom. Residents enjoy resort-style amenities including a swimming pool, tennis courts, and playground. Ideally located just minutes from Highway 92, the College of San Mateo, its popular Farmers' Market, shopping, dining, hiking trails, downtown San Mateo, and major commuter routes, this home offers an exceptional opportunity to enjoy the best of Peninsula living....
Contact an agent
Home facts
- Year built:1974
- Listing ID #:ML82054442
- Added:69 day(s) ago
- Updated:September 24, 2026 at 07:10 AM
Rooms and interior
- Bedrooms:3
- Total bathrooms:3
- Full bathrooms:2
- Basement Description:Crawl Space
Heating and cooling
- Heating:Forced Air
Structure and exterior
- Year built:1974
- Architectural Style:Townhouse
- Levels:2 Story
Utilities
- Water:Public
- Sewer:Public Sewer
Finances and disclosures
- Price:$1,485,000
Features and amenities
- Pool features:Community
Parking
- Parking description:Attached
- Garage:Yes
- Garage spaces:2
 Bay East 2026. CCAR 2026 bridgeMLS 2026. Information Deemed Reliable But Not Guaranteed. This information is being provided by the Bay East MLS, or CCAR MLS, or bridgeMLS. The listings presented here may or may not be listed by the Broker/Agent operating this website. This information is intended for the personal use of consumers and may not be used for any purpose other than to identify prospective properties consumers may be interested in purchasing. Data last updated at September 24, 2026
New listings near 1640 Bayridge Way
- Coming Soon
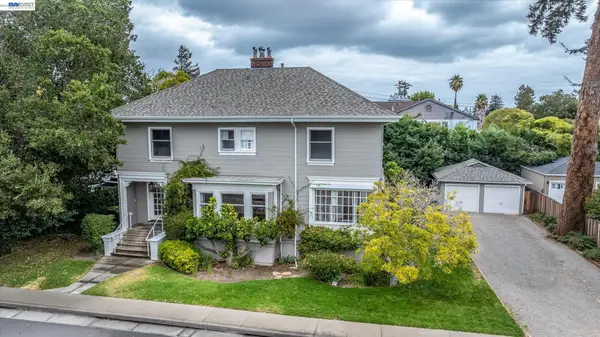 $2,395,000Coming Soon4 beds 3 baths2,800 sq. ft.
458 Turner Terrace, San Mateo, CA 94401
MLS# 41148826Listed by: EXP REALTY OF CALIFORNIA, INC - New
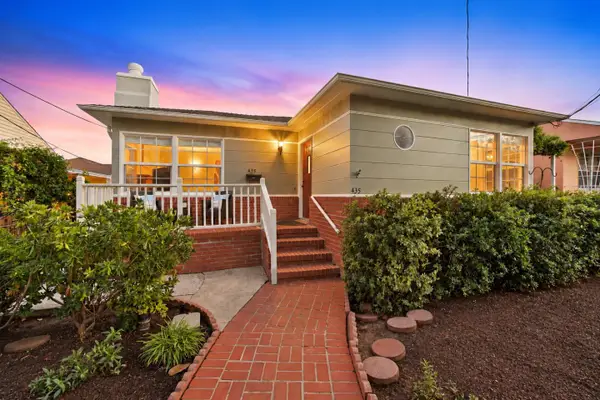 $2,398,888Active6 beds 7 baths2,040 sq. ft.
Address Withheld By Seller, San Mateo, CA 94403
MLS# ML82061552Listed by: KINETIC REAL ESTATE - New
 $1,199,000Active2 beds 2 baths1,353 sq. ft.
400 Mariners Island Blvd #115, San Mateo, CA 94404
MLS# 41149209Listed by: EXP REALTY OF CALIFORNIA, INC - New
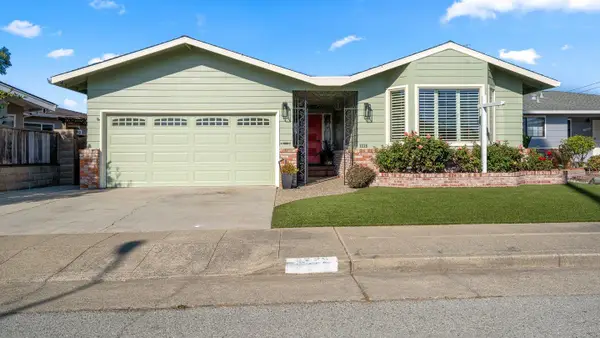 $1,950,000Active3 beds 2 baths1,830 sq. ft.
2225 Kent Street, San Mateo, CA 94403
MLS# ML82062377Listed by: COMPASS - New
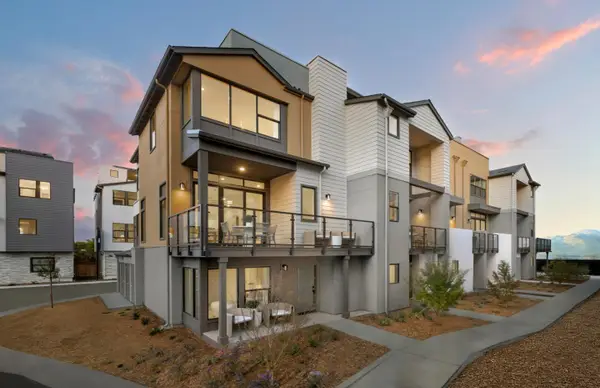 $1,558,947Active3 beds 3 baths1,571 sq. ft.
2805 Point Reyes, San Mateo, CA 94403
MLS# ML82062323Listed by: MICHELLE TANCREDI, BROKER - New
 $588,000Active2 beds 2 baths930 sq. ft.
320 Peninsula Avenue #409, San Mateo, CA 94401
MLS# ML82062246Listed by: COLDWELL BANKER REALTY - Open Sat, 2 to 4pmNew
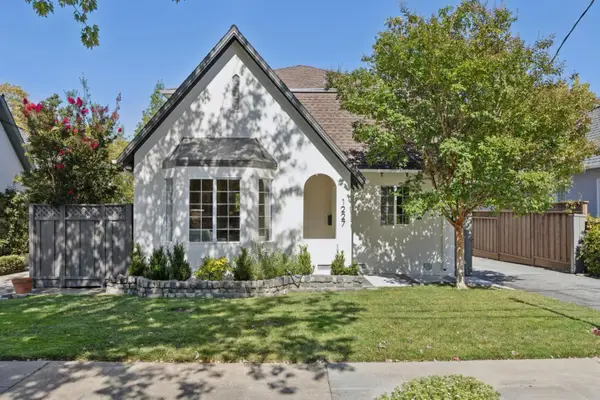 $2,398,000Active4 beds 3 baths1,930 sq. ft.
1227 Rhus Street, SAN MATEO, CA 94402
MLS# 82062156Listed by: COMPASS - Open Sat, 2 to 4pmNew
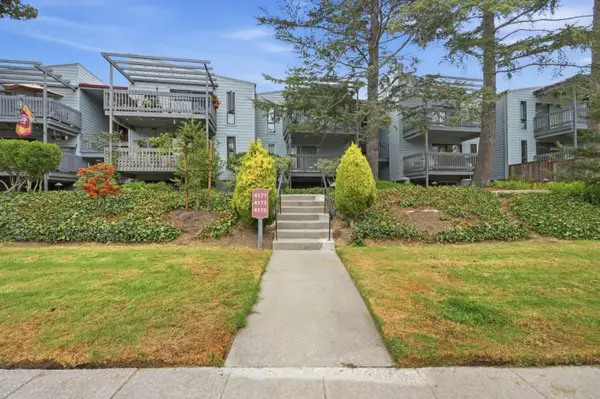 $725,000Active2 beds 2 baths1,040 sq. ft.
4173 George Avenue #1, SAN MATEO, CA 94403
MLS# 82062116Listed by: NUTERRA REAL ESTATE GROUP - New
 $875,000Active2 beds 1 baths919 sq. ft.
211 S Fremont #309, San Mateo, CA 94401
MLS# ML82060138Listed by: SOTHEBY'S INTL RLTY - New
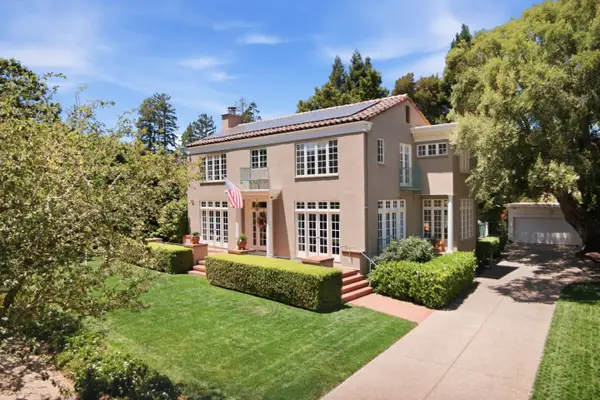 $7,500,000Active4 beds 4 baths3,802 sq. ft.
128 Clark Drive, San Mateo, CA 94402
MLS# ML82061202Listed by: COLDWELL BANKER REALTY


Protect your home and budget from life's surprises with an Assurant Home Warranty, backed by a partner that supports you through every step of homeownership. Explore Plans.
© 2026 Better Homes and Gardens Real Estate LLC. An Anywhere Real Estate company. All rights reserved. Better Homes and Gardens® Real Estate is a registered trademark owned by Meredith Operations Corporation, licensed to Better Homes and Gardens Real Estate LLC and used with permission. Better Homes and Gardens Real Estate LLC fully supports the principles of the Fair Housing Act and the Equal Opportunity Act. Listing information is deemed reliable but is not guaranteed accurate.
Each office is independently owned and operated.
Any services or products provided by third parties are not provided by, affiliated with or related to Better Homes and Gardens Real Estate LLC, or its affiliated companies.