
1711 Parkwood Drive, San Mateo, CA 94403
Local realty services provided by:Better Homes and Gardens Real Estate Reliance Partners
1711 Parkwood Drive,San Mateo, CA 94403
$2,699,888
- 4 Beds
- 3 Baths
- 2,610 sq. ft.
- Single family
- Active
Upcoming open houses
- Sat, Sep 2602:00 pm - 04:00 pm
- Sun, Sep 2702:00 pm - 04:00 pm
Listed by: neil canlas
Office: the canlas brothers
MLS#:426165164
Source:CABCREIS
Price summary
- Price:$2,699,888
- Price per sq. ft.:$1,034.44
About this home
Charming, spacious, and updated 4-Bedroom Whitecliff home in the desirable Laurelwood neighborhood must be seen to be appreciated. Classic curb appeal with a white picket fence, charming dormers, and a beautiful front yard featuring turf and a serene Japanese Maple, draws you into this home that combines warmth, luxury, and modern features. Step inside to a grand curved staircase and beautiful hickory flooring throughout the home. The bright and inviting foyer leads to a modern kitchen equipped with clean white cabinetry, beautiful and durable porcelain countertops and backsplash, Thermador stainless steel appliances and a peninsula that opens to the light filled family room with a wood burning fireplace and breathtaking views. Completing the downstairs is a formal living room and dining room, large bedroom, bathroom, and laundry. Upstairs leads to the serene primary suite featuring canyon views, an expansive walk-in closet, and a spa-inspired bath with dual vanities and massaging tub. Two additional large bedrooms and one full bathroom complete this level. Entertain or unwind on the grounds surrounding the home with multiple decks and yards offering breathtaking views, privacy and endless possibilities for expansion....
Contact an agent
Home facts
- Year built:1976
- Listing ID #:426165164
- Added:1 day(s) ago
- Updated:September 25, 2026 at 03:16 PM
Rooms and interior
- Bedrooms:4
- Total bathrooms:3
- Full bathrooms:2
- Half bathrooms:1
- Rooms Total:10
- Flooring:Tile
- Dining Description:Formal Room
- Kitchen Description:Dishwasher, Disposal, Free-Standing Refrigerator, Gas Cooktop, Microwave
- Living area:2,610 sq. ft.
Heating and cooling
- Cooling:Central Air
- Heating:Central
- Central air:Yes
Structure and exterior
- Year built:1976
- Building area:2,610 sq. ft.
- Lot area:0.19 Acres
- Architectural Style:Contemporary
- Exterior Features:Uncovered Deck
Utilities
- Water:Public
- Sewer:Public Sewer
Finances and disclosures
- Price:$2,699,888
- Price per sq. ft.:$1,034.44
Features and amenities
- Appliances:Dishwasher, Disposal, Dryer, Free-Standing Refrigerator, Gas Cooktop, Microwave, Washer
- Laundry features:Cabinets, Dryer, Inside Room, Washer
Parking
- Total parking spaces:2
- Parking description:Attached, Garage Door Opener, Garage Faces Front, Inside Entrance, On Site (Single Family Only), Side By Side
- Garage:Yes
- Garage spaces:2
New listings near 1711 Parkwood Drive
- Coming Soon
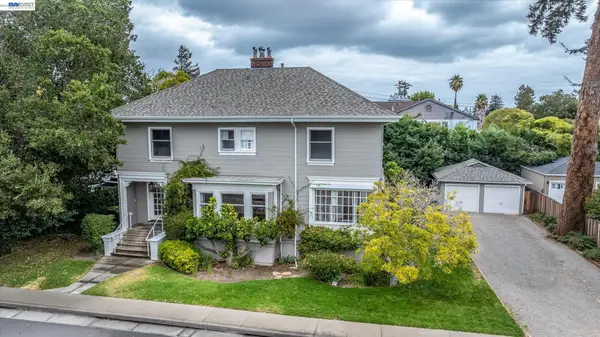 $2,395,000Coming Soon4 beds 3 baths2,800 sq. ft.
458 Turner Terrace, San Mateo, CA 94401
MLS# 41148826Listed by: EXP REALTY OF CALIFORNIA, INC
- New
 $580,000Active1 beds 1 baths693 sq. ft.
816 N Delaware Street #203, San Mateo, CA 94401
MLS# ML82062635Listed by: COMPASS - New
 $1,468,000Active3 beds 2 baths1,290 sq. ft.
1216 Shoal Drive, San Mateo, CA 94404
MLS# ML82062637Listed by: COMPASS - Open Sat, 2 to 4pmNew
 $988,000Active2 beds 2 baths1,076 sq. ft.
2104 Meadow View Place, San Mateo, CA 94401
MLS# ML82062625Listed by: EXP REALTY OF CALIFORNIA INC - New
 $1,249,000Active3 beds 3 baths1,770 sq. ft.
2341 Ticonderoga Drive, San Mateo, CA 94402
MLS# ML82062609Listed by: GAEA REALTY - New
 $4,799,000Active5 beds 4 baths3,124 sq. ft.
755 Nevada Avenue, San Mateo, CA 94402
MLS# ML82058713Listed by: ALLIANCE BAY REALTY - New
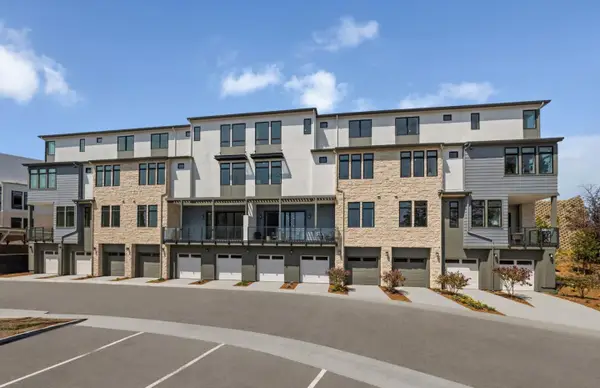 $1,323,166Active3 beds 3 baths1,386 sq. ft.
2715 Tiburon Way, San Mateo, CA 94403
MLS# ML82062508Listed by: MICHELLE TANCREDI, BROKER - New
 $1,700,875Active3 beds 3 baths1,743 sq. ft.
2711 Tiburon Street, San Mateo, CA 94403
MLS# ML82062520Listed by: MICHELLE TANCREDI, BROKER - New
 $2,395,000Active6 beds 7 baths2,040 sq. ft.
435 Portola Drive, San Mateo, CA 94403
MLS# ML82061552Listed by: KINETIC REAL ESTATE


Protect your home and budget from life's surprises with an Assurant Home Warranty, backed by a partner that supports you through every step of homeownership. Explore Plans.
© 2026 Better Homes and Gardens Real Estate LLC. An Anywhere Real Estate company. All rights reserved. Better Homes and Gardens® Real Estate is a registered trademark owned by Meredith Operations Corporation, licensed to Better Homes and Gardens Real Estate LLC and used with permission. Better Homes and Gardens Real Estate LLC fully supports the principles of the Fair Housing Act and the Equal Opportunity Act. Listing information is deemed reliable but is not guaranteed accurate.
Each office is independently owned and operated.
Any services or products provided by third parties are not provided by, affiliated with or related to Better Homes and Gardens Real Estate LLC, or its affiliated companies.