
2321 Ticonderoga Drive, San Mateo, CA 94402
Local realty services provided by:Better Homes and Gardens Real Estate Royal & Associates
2321 Ticonderoga Drive,San Mateo, CA 94402
$1,080,000
- 2 Beds
- 3 Baths
- - sq. ft.
- Townhouse
- Sold
Listed by: mike masoumi
Office: re/max santa clara valley
MLS#:ML82051026
Source:Bay East, CCAR, bridgeMLS
Sorry, we are unable to map this address
Price summary
- Price:$1,080,000
About this home
Completely rebuilt in 2022, this stunning Tahoe-inspired 2-story townhouse seamlessly blends luxury, sustainability, and AI smart home technology. Soaring arched vaulted ceilings with custom skylights and a retractable sun roof fill the home with natural light, while white oak wood floors and a warm gas fireplace with custom tile and mantle create an effortless elegance throughout. The brand-new granite kitchen features custom wood cabinetry, stainless steel appliances, a trash compactor, and a charming breakfast/office nook overlooking majestic Redwood Trees a chef's dream with an eco-conscious heart. Philips Hue smart lighting, whole-home surround sound, and smart lock entry technology complete the connected living experience. The primary ensuite offers a soaking tub, walk-in shower, dual custom closets, and direct patio access, while a second bedroom and smart Samsung laundry room round out the lower level. Two balconies showcase breathtaking canyon, pool, tennis court, pickleball and hot tub views. A 400 sq. ft. private patio is perfect for entertaining or relaxing. New vapor barrier and insulation dramatically reduce energy costs. Attached garage with whisper-quiet door, Parking Spot #1, and ample guest parking. HOA maintained. Walk to Crystal Springs Village....
Contact an agent
Home facts
- Year built:1978
- Listing ID #:ML82051026
- Added:48 day(s) ago
- Updated:August 07, 2026 at 06:40 AM
Rooms and interior
- Bedrooms:2
- Total bathrooms:3
- Full bathrooms:2
- Flooring:Hardwood, Tile
- Kitchen Description:Dishwasher, Microwave, Plumbed For Ice Maker, Trash Compactor
Heating and cooling
- Heating:Forced Air
Structure and exterior
- Roof:Shingle
- Year built:1978
- Architectural Style:Townhouse
- Levels:2 Story
Utilities
- Water:Public
Finances and disclosures
- Price:$1,080,000
Features and amenities
- Appliances:Dishwasher, Microwave, Plumbed For Ice Maker, Trash Compactor
- Pool features:Community
- Smart home:Yes
Parking
- Garage:Yes
- Garage spaces:1
 Bay East 2026. CCAR 2026 bridgeMLS 2026. Information Deemed Reliable But Not Guaranteed. This information is being provided by the Bay East MLS, or CCAR MLS, or bridgeMLS. The listings presented here may or may not be listed by the Broker/Agent operating this website. This information is intended for the personal use of consumers and may not be used for any purpose other than to identify prospective properties consumers may be interested in purchasing. Data last updated at August 7, 2026
New listings near 2321 Ticonderoga Drive
- New
 $1,288,000Active2 beds 3 baths1,770 sq. ft.
2341 Ticonderoga Drive, San Mateo, CA 94402
MLS# ML82056923Listed by: BQ REALTY - Open Sat, 2 to 4pmNew
 $1,588,000Active2 beds 2 baths1,230 sq. ft.
420 Voelker Drive, San Mateo, CA 94403
MLS# ML82056912Listed by: COMPASS - Open Sat, 1:30 to 3:30pmNew
 $1,150,000Active2 beds 1 baths1,320 sq. ft.
240 N Fremont Street, San Mateo, CA 94401
MLS# ML82056921Listed by: KW ADVISORS - New
 $2,898,000Active4 beds 3 baths2,010 sq. ft.
751 27th Avenue, San Mateo, CA 94403
MLS# ML82035522Listed by: EXP REALTY OF CALIFORNIA INC - New
 $2,900,000Active3 beds 2 baths2,580 sq. ft.
788 Sequoia Avenue, San Mateo, CA 94403
MLS# ML82056866Listed by: COMPASS - New
 $2,800,000Active4 beds 3 baths2,266 sq. ft.
351 Rolling Hills Avenue, San Mateo, CA 94403
MLS# ML82056813Listed by: GOLDEN GATE SOTHEBY'S INTERNATIONAL REALTY - New
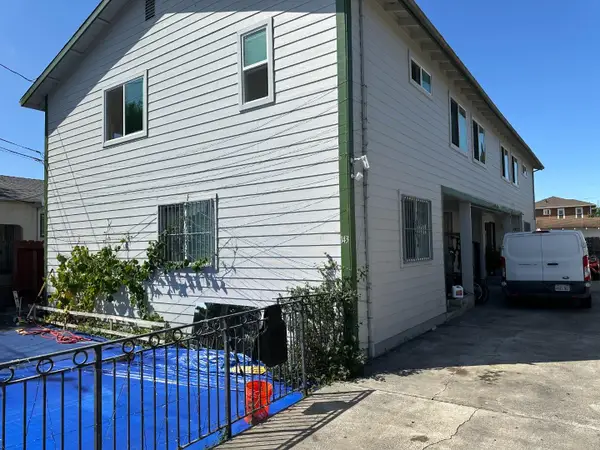 $1,780,000Active-- beds -- baths4,008 sq. ft.
143-145 N. Humboldt Street, SAN MATEO, CA 94401
MLS# 82056708Listed by: WEM PACIFIC INVESTMENT INC. - New
 $2,328,000Active-- beds -- baths3,450 sq. ft.
4 Warren Road, SAN MATEO, CA 94401
MLS# 82056502Listed by: MARCUS & MILLICHAP - Open Sat, 1 to 4pmNew
 $735,000Active2 beds 2 baths1,040 sq. ft.
4157 George Avenue Avenue #2, San Mateo, CA 94403
MLS# 426152415Listed by: REAL ESTATE SOURCE, INC. - New
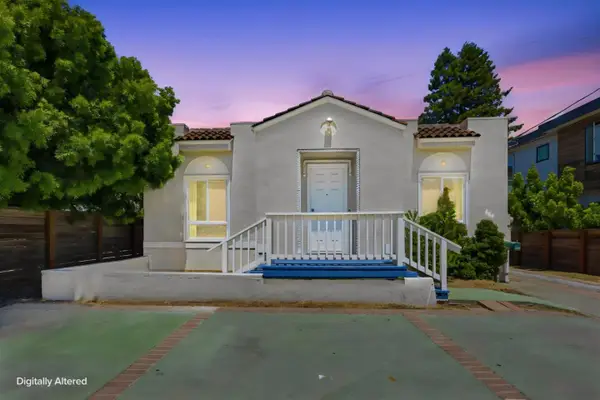 $1,988,888Active3 beds 4 baths2,550 sq. ft.
664 N El Camino Real, San Mateo, CA 94401
MLS# ML82056723Listed by: PATHMARK REALTY CORPORATION


Protect your home and budget from life's surprises with an Assurant Home Warranty, backed by a partner that supports you through every step of homeownership. Explore Plans.
© 2026 Better Homes and Gardens Real Estate LLC. An Anywhere Real Estate company. All rights reserved. Better Homes and Gardens® Real Estate is a registered trademark owned by Meredith Operations Corporation, licensed to Better Homes and Gardens Real Estate LLC and used with permission. Better Homes and Gardens Real Estate LLC fully supports the principles of the Fair Housing Act and the Equal Opportunity Act. Listing information is deemed reliable but is not guaranteed accurate.
Each office is independently owned and operated.
Any services or products provided by third parties are not provided by, affiliated with or related to Better Homes and Gardens Real Estate LLC, or its affiliated companies.