
2933 Baze Road, San Mateo, CA 94403
Local realty services provided by:Better Homes and Gardens Real Estate Royal & Associates
2933 Baze Road,San Mateo, CA 94403
$1,538,000
- 2 Beds
- 3 Baths
- 1,340 sq. ft.
- Townhouse
- Pending
Listed by: carole rodinsky
Office: compass
MLS#:ML82062235
Source:Bay East, CCAR, bridgeMLS
Price summary
- Price:$1,538,000
- Price per sq. ft.:$1,147.76
- Monthly HOA dues:$348
About this home
Fabulous location in the Bay Meadows community, this 1,340 sq ft home offers a delightful Open Floor plan featuring elegant Hardwood Flooring in the Living and Spacious Dining areas! Continue to the Upscale kitchen and Balcony super convenient for BBQ or a morning coffee! Kitchen is equipped with Granite countertops, Custom Berttazoni gas cooktop and oven range, dishwasher, refrigerator and microwave; designed for creating delicious treats to share with Family and Friends. Overlooking the kitchen is a comfortable Breakfast Bar so you can enjoy the Kitchen activity!. Upgraded carpeting cushions the path upstairs to the Primary Suite with roomy Bath and Walk-In customized closet offering a peaceful space to relax. Second En-Suite Bedroom is perfect for a home office or used as Guest bedroom. Additional highlights include central AC, dual-zone heating, a Two-car garage with an electric vehicle hookup,.tankless water heater and still room for extra storage. And don't miss the Front Patio shaded by Mature trees creating lovely privacy, Walk to Cal-Train, or enjoy a coffee, a glass of wine and excellent Restaurants all in strolling distance. This home exudes a Casual, Elegant vibe welcoming you to come in and Enjoy!...
Contact an agent
Home facts
- Year built:2015
- Listing ID #:ML82062235
- Added:48 day(s) ago
- Updated:November 13, 2026 at 10:02 AM
Rooms and interior
- Bedrooms:2
- Total bathrooms:3
- Full bathrooms:2
- Flooring:Hardwood, Tile
- Kitchen Description:Dishwasher, Gas Range, Microwave
- Living area:1,340 sq. ft.
Heating and cooling
- Cooling:Central Air
- Heating:Forced Air, Zoned
- Central air:Yes
Structure and exterior
- Year built:2015
- Building area:1,340 sq. ft.
- Architectural Style:Townhouse
- Foundation Description:Slab
- Levels:3 Story Or More
Utilities
- Water:Public
- Sewer:Public Sewer
Finances and disclosures
- Price:$1,538,000
- Price per sq. ft.:$1,147.76
Features and amenities
- Appliances:Dishwasher, Gas Range, Microwave, Tankless Water Heater
- Laundry features:Dryer, Washer
Parking
- Parking description:Attached, Guest
- Garage:Yes
- Garage spaces:2
 Bay East 2026. CCAR 2026 bridgeMLS 2026. Information Deemed Reliable But Not Guaranteed. This information is being provided by the Bay East MLS, or CCAR MLS, or bridgeMLS. The listings presented here may or may not be listed by the Broker/Agent operating this website. This information is intended for the personal use of consumers and may not be used for any purpose other than to identify prospective properties consumers may be interested in purchasing. Data last updated at November 13, 2026
New listings near 2933 Baze Road
- Open Sat, 1 to 4pmNew
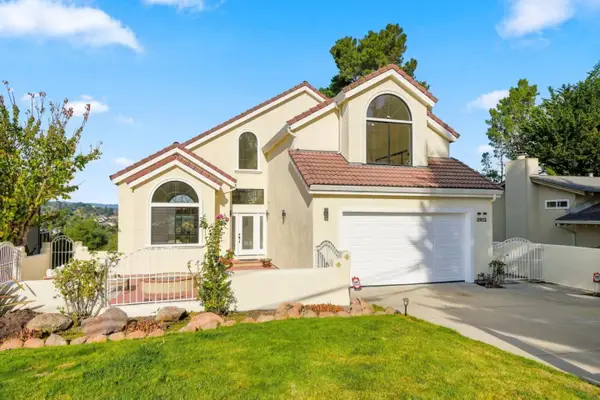 $2,980,000Active4 beds 5 baths3,820 sq. ft.
2012 Timberlane Way, San Mateo, CA 94402
MLS# 82067253Listed by: BQ REALTY - New
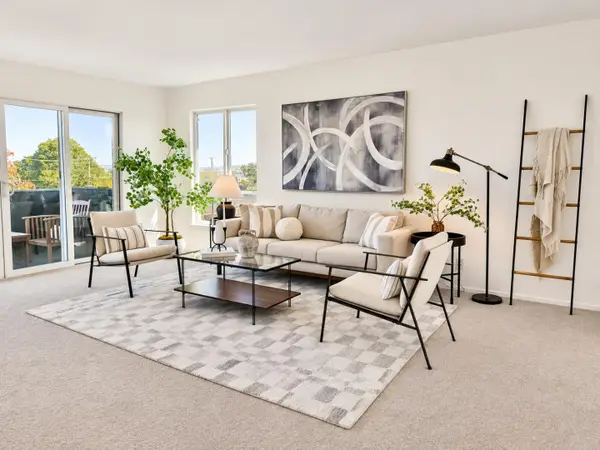 $625,000Active2 beds 1 baths825 sq. ft.
801 Humboldt Street #305, SAN MATEO, CA 94401
MLS# 82067246Listed by: EARTH REAL ESTATE - New
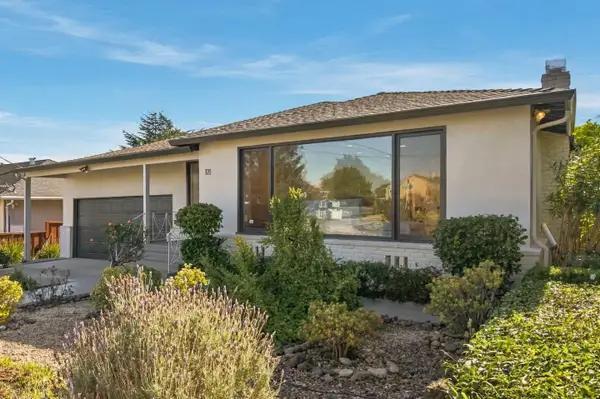 $1,625,000Active2 beds 2 baths1,730 sq. ft.
121 W 38th Avenue, San Mateo, CA 94403
MLS# ML82067249Listed by: COMPASS - New
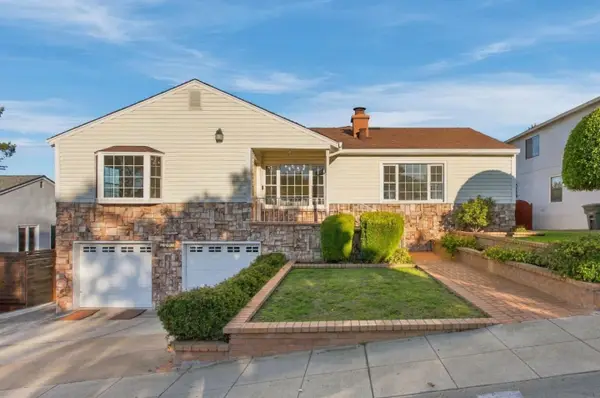 $2,575,000Active4 beds 3 baths2,544 sq. ft.
3709 Kenwood Avenue, San Mateo, CA 94403
MLS# ML82061391Listed by: COLDWELL BANKER REALTY - Open Sat, 1 to 4pmNew
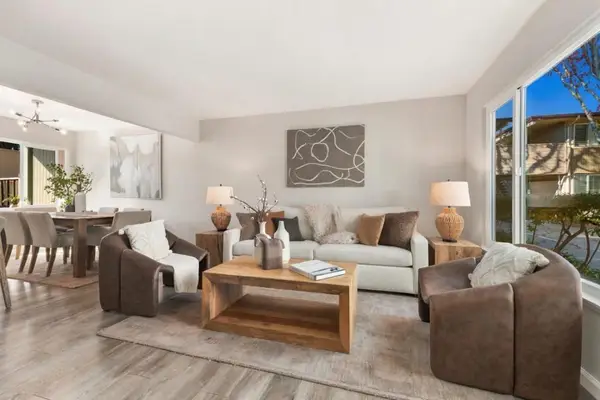 $680,000Active3 beds 2 baths1,054 sq. ft.
1555 Marina Court #B, San Mateo, CA 94403
MLS# ML82067141Listed by: REDFIN - Open Sat, 2 to 4pmNew
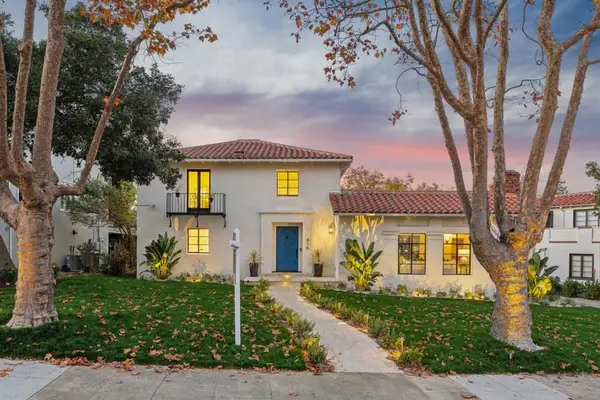 $3,998,000Active3 beds 3 baths2,840 sq. ft.
416 Fairfax Avenue, San Mateo, CA 94402
MLS# ML82067019Listed by: COMPASS - New
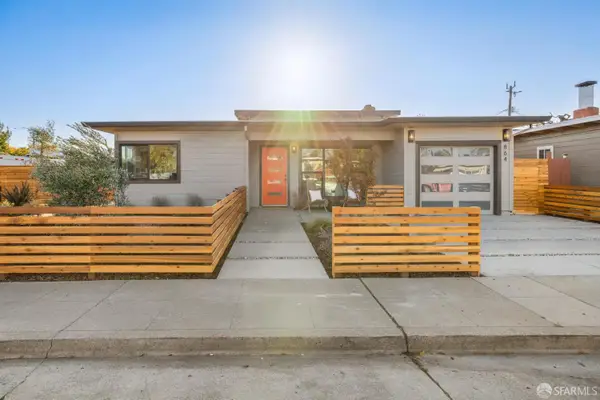 $1,585,000Active3 beds 3 baths1,690 sq. ft.
864 Kathryne Avenue, San Mateo, CA 94401
MLS# 426175488Listed by: THE CANLAS BROTHERS - New
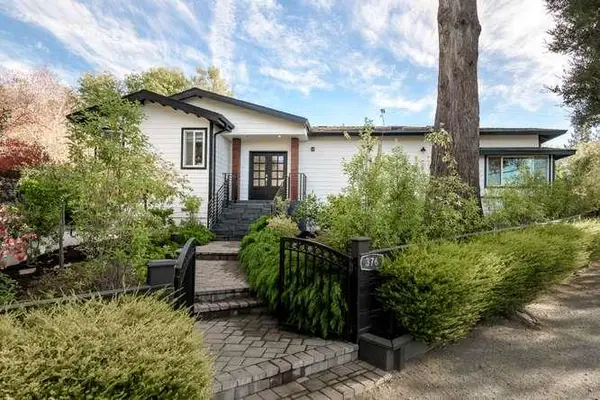 $4,999,000Active5 beds 5 baths3,755 sq. ft.
376 Glendale Road, San Mateo, CA 94402
MLS# ML82067089Listed by: COLDWELL BANKER REALTY - New
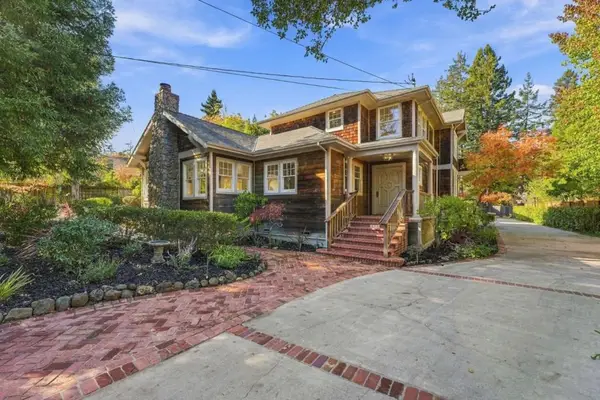 $3,999,000Active5 beds 6 baths4,255 sq. ft.
408 Warren Road, San Mateo, CA 94402
MLS# ML82066864Listed by: GOLDEN GATE SOTHEBY'S INTERNATIONAL REALTY - Open Sun, 2 to 4pmNew
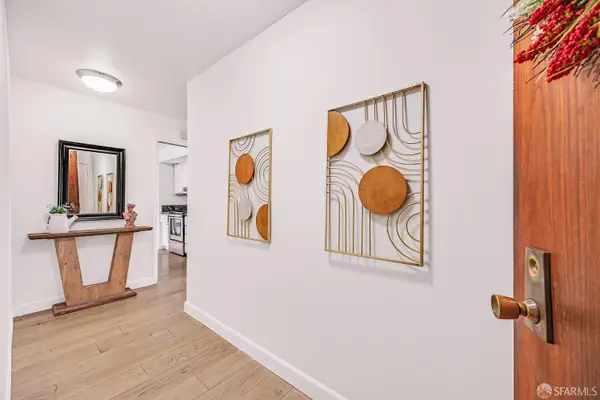 $648,000Active1 beds 1 baths838 sq. ft.
651 Port Drive #107, San Mateo, CA 94404
MLS# 426175276Listed by: RIVET REAL ESTATE


Protect your home and budget from life's surprises with an Assurant Home Warranty, backed by a partner that supports you through every step of homeownership. Explore Plans.
© 2026 Better Homes and Gardens Real Estate LLC. An Anywhere Real Estate company. All rights reserved. Better Homes and Gardens® Real Estate is a registered trademark owned by Meredith Operations Corporation, licensed to Better Homes and Gardens Real Estate LLC and used with permission. Better Homes and Gardens Real Estate LLC fully supports the principles of the Fair Housing Act and the Equal Opportunity Act. Listing information is deemed reliable but is not guaranteed accurate.
Each office is independently owned and operated.
Any services or products provided by third parties are not provided by, affiliated with or related to Better Homes and Gardens Real Estate LLC, or its affiliated companies.