
3992 Pasadena Drive, San Mateo, CA 94403
Local realty services provided by:Better Homes and Gardens Real Estate Reliance Partners
3992 Pasadena Drive,San Mateo, CA 94403
$1,748,000
- 3 Beds
- 2 Baths
- 1,730 sq. ft.
- Single family
- Active
Listed by: dennis murphy
Office: golden gate sotheby's international realty
MLS#:ML82060920
Source:Bay East, CCAR, bridgeMLS
Price summary
- Price:$1,748,000
- Price per sq. ft.:$1,010.4
About this home
First time on the market in over 70 years! Welcome to this cherished three-bedroom, two-bathroom family home in the highly desirable San Mateo Village neighborhood. Lovingly maintained and filled with pride in ownership, this special home offers a wonderful blend of classic character and comfortable living. The inviting living room features beautiful built-in bookshelves, while the dining room showcases an exposed beam ceiling and a warm, welcoming atmosphere. Additional highlights include two updated bathrooms, beautiful hardwood floors, dual-pane windows, and central heating. The well-appointed kitchen features stainless steel double ovens, a gas cooktop, and a convenient breakfast nook that seamlessly opens to the spacious family room, complete with a vaulted ceiling and wet bar. Step outside from the breakfast nook into the expansive, private backyard…an ideal setting for entertaining, relaxing, or enjoying time with family and friends. A Trex deck and paver patio provide multiple areas for outdoor dining and gathering. The backyard also features a versatile bonus room/shed with electrical outlets, offering excellent potential for a work-from-home office, gym, hobby space, or additional storage. Ideally situated near Casanova Park, Caltrain, Hillsdale Shopping Center, Whole Foods, and the vibrant Bay Meadows community. Commuters will appreciate convenient access to Highways 101, 92, and 280. A wonderful opportunity to own a well-loved San Mateo Village home that has been cherished by the same family for more than seven decades....
Contact an agent
Home facts
- Year built:1950
- Listing ID #:ML82060920
- Added:5 day(s) ago
- Updated:September 16, 2026 at 01:41 PM
Rooms and interior
- Bedrooms:3
- Total bathrooms:2
- Full bathrooms:2
- Flooring:Hardwood, Tile
- Bathrooms Description:Shower Over Tub, Stall Shower, Tile
- Kitchen Description:Breakfast Nook, Dishwasher, Double Oven, Gas Range, Gas Range/Cooktop, Microwave, Pantry
- Living area:1,730 sq. ft.
Heating and cooling
- Heating:Forced Air
Structure and exterior
- Roof:Composition Shingles
- Year built:1950
- Building area:1,730 sq. ft.
- Lot area:0.11 Acres
- Architectural Style:Ranch
- Foundation Description:Slab
Utilities
- Water:Public
Finances and disclosures
- Price:$1,748,000
- Price per sq. ft.:$1,010.4
Features and amenities
- Appliances:Dishwasher, Double Oven, Gas Range, Microwave
- Laundry features:In Garage
Parking
- Parking description:Attached
- Garage:Yes
- Garage spaces:1
 Bay East 2026. CCAR 2026 bridgeMLS 2026. Information Deemed Reliable But Not Guaranteed. This information is being provided by the Bay East MLS, or CCAR MLS, or bridgeMLS. The listings presented here may or may not be listed by the Broker/Agent operating this website. This information is intended for the personal use of consumers and may not be used for any purpose other than to identify prospective properties consumers may be interested in purchasing. Data last updated at September 16, 2026
New listings near 3992 Pasadena Drive
- New
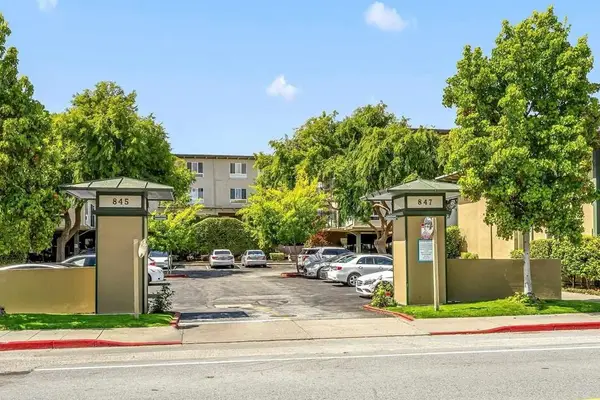 $449,000Active-- beds 1 baths492 sq. ft.
847 N Humboldt Street #302, San Mateo, CA 94401
MLS# ML82061306Listed by: INTERO REAL ESTATE SERVICES - Open Sat, 1 to 4pmNew
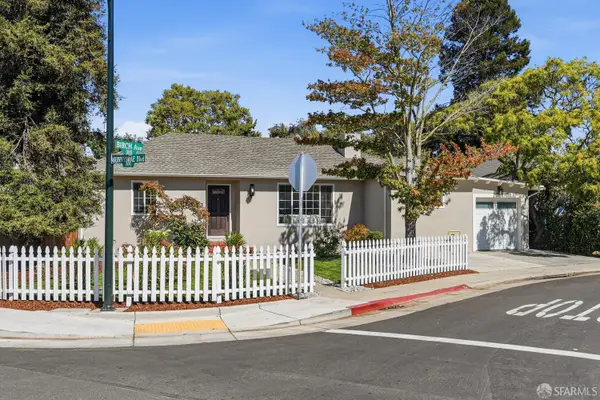 $1,688,000Active3 beds 3 baths1,250 sq. ft.
1103 Birch Avenue, San Mateo, CA 94402
MLS# 426158002Listed by: HATCH REALTY GROUP, INC. - New
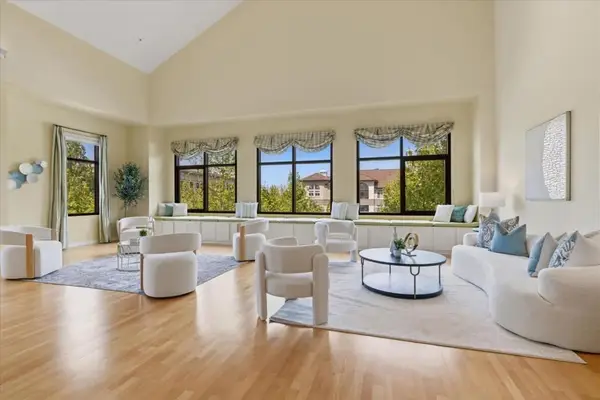 $1,895,000Active2 beds 3 baths3,080 sq. ft.
1000 Park #H, San Mateo, CA 94403
MLS# ML82061166Listed by: COMPASS - New
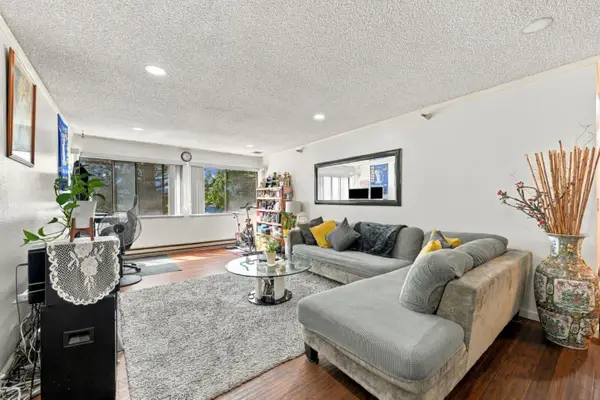 $725,000Active2 beds 2 baths1,020 sq. ft.
240 N Bayshore Boulevard #307, San Mateo, CA 94401
MLS# ML82061160Listed by: RE/MAX ACCORD - New
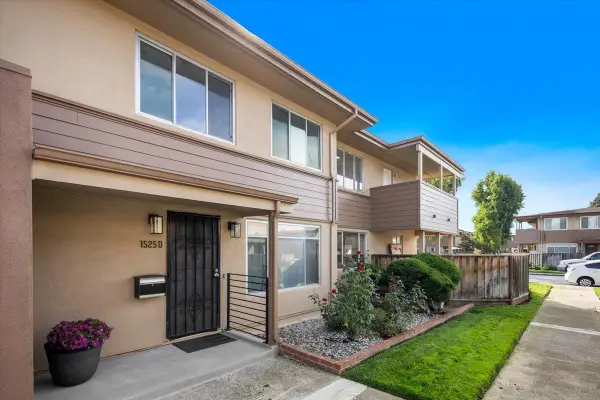 $679,000Active3 beds 2 baths1,054 sq. ft.
1525 Day Avenue #D, San Mateo, CA 94403
MLS# ML82060967Listed by: COMPASS - New
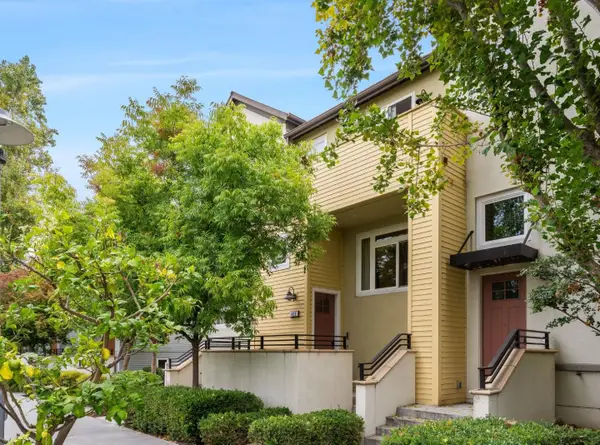 $2,188,000Active4 beds 4 baths2,172 sq. ft.
403 Neves Road, San Mateo, CA 94403
MLS# ML82061062Listed by: COMPASS - New
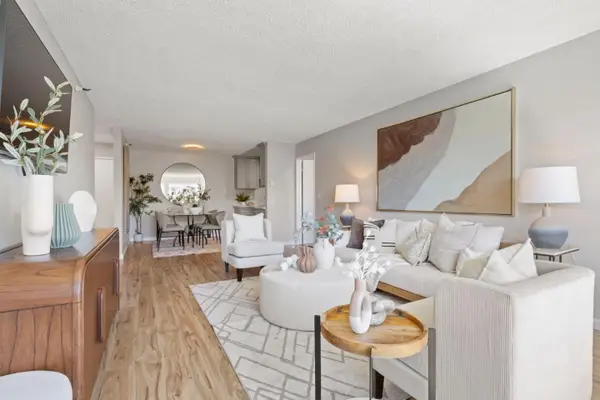 $748,000Active2 beds 2 baths1,073 sq. ft.
240 N Bayshore Boulevard #315, San Mateo, CA 94401
MLS# ML82059687Listed by: COLDWELL BANKER REALTY - New
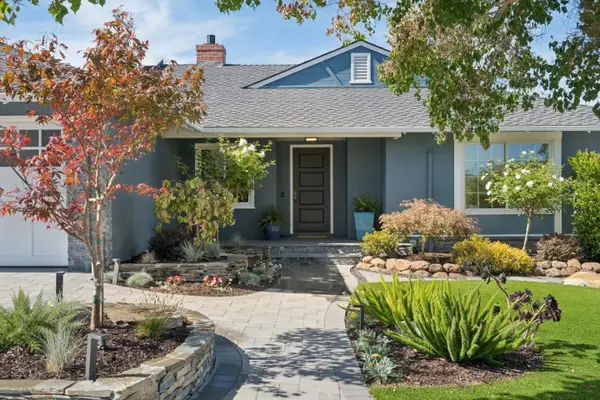 $2,395,000Active3 beds 2 baths1,720 sq. ft.
734 26th Avenue, San Mateo, CA 94403
MLS# ML82060965Listed by: COLDWELL BANKER REALTY - New
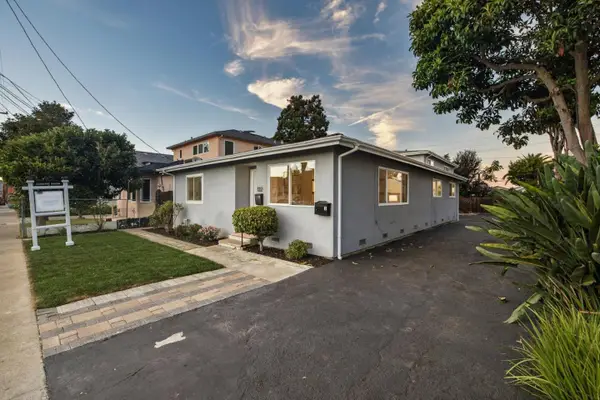 $1,199,000Active5 beds 3 baths2,307 sq. ft.
122 N Claremont Street, San Mateo, CA 94401
MLS# ML82060982Listed by: KW ADVISORS - New
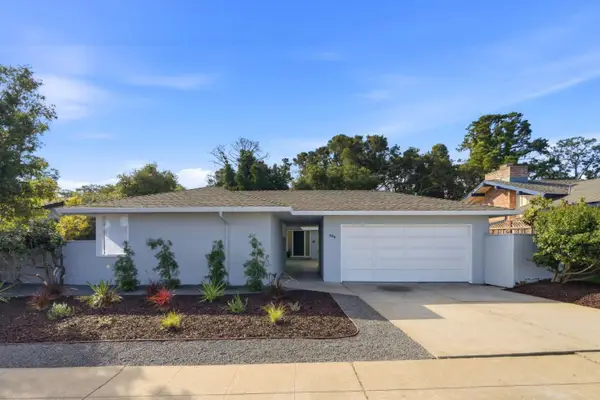 $1,758,000Active3 beds 2 baths1,710 sq. ft.
535 W Hillsdale Boulevard, San Mateo, CA 94403
MLS# ML82060990Listed by: COLDWELL BANKER REALTY


Protect your home and budget from life's surprises with an Assurant Home Warranty, backed by a partner that supports you through every step of homeownership. Explore Plans.
© 2026 Better Homes and Gardens Real Estate LLC. An Anywhere Real Estate company. All rights reserved. Better Homes and Gardens® Real Estate is a registered trademark owned by Meredith Operations Corporation, licensed to Better Homes and Gardens Real Estate LLC and used with permission. Better Homes and Gardens Real Estate LLC fully supports the principles of the Fair Housing Act and the Equal Opportunity Act. Listing information is deemed reliable but is not guaranteed accurate.
Each office is independently owned and operated.
Any services or products provided by third parties are not provided by, affiliated with or related to Better Homes and Gardens Real Estate LLC, or its affiliated companies.