
4024 Bayview Avenue, San Mateo, CA 94403
Local realty services provided by:Better Homes and Gardens Real Estate Reliance Partners
4024 Bayview Avenue,San Mateo, CA 94403
$2,169,888
- 3 Beds
- 2 Baths
- 1,610 sq. ft.
- Single family
- Active
Listed by: despina johnson
Office: pmz real estate
MLS#:426155608
Source:MetroList
Price summary
- Price:$2,169,888
- Price per sq. ft.:$1,347.76
About this home
Discover the allure of 4024 Bayview Ave, San Mateo, CA, a residential property offering 1610 square feet of meticulously maintained living space. This attractive ranch-style home is in great condition, presenting an opportunity for a vibrant California lifestyle. The kitchen is a culinary enthusiast's dream, featuring elegant stone counters and a high-end refrigerator, perfect for preparing and enjoying gourmet meals. Adjacent to this, the living room provides a comfortable gathering space, centered around a cozy fireplace. One of the bathrooms offers the convenience of a walk-in shower. The bedrooms provide private retreats, with one featuring an ensuite bathroom for added comfort and privacy, and another showcasing warm hardwood flooring. Step outside to discover a private yard designed for relaxation and entertainment, complete with a fire pit and an inviting outdoor dining area. A patio and terrace extend the living space outdoors, offering versatile areas for enjoyment. Practicality is also addressed with a built-in garage. This property presents an exceptional opportunity to embrace sophisticated living in a desirable location....
Contact an agent
Home facts
- Year built:1941
- Listing ID #:426155608
- Added:53 day(s) ago
- Updated:October 11, 2026 at 03:13 PM
Rooms and interior
- Bedrooms:3
- Total bathrooms:2
- Full bathrooms:2
- Rooms Total:6
- Flooring:Wood Floors
- Kitchen Description:Dishwasher, Disposal, Free Standing Gas Oven
- Living area:1,610 sq. ft.
Heating and cooling
- Cooling:Ceiling Fan(s), Central
- Heating:Central
Structure and exterior
- Roof:Flat, Shingle
- Year built:1941
- Building area:1,610 sq. ft.
- Lot area:0.13 Acres
- Construction Materials:Plaster, Stucco
- Exterior Features:Uncovered Deck
- Foundation Description:Concrete Perimeter
Utilities
- Sewer:Public Sewer, Sewer in Street
Finances and disclosures
- Price:$2,169,888
- Price per sq. ft.:$1,347.76
Features and amenities
- Appliances:Dishwasher, Disposal
- Laundry features:Stacked Only
Parking
- Total parking spaces:2
- Garage spaces:2
 MetroList MLS 2026. This information is being provided by MetroList MLS. All measurements and calculations of area are approximate. Information provided by Seller/Other sources, not verified by Broker. All interested persons should independently verify accuracy of information. Provided properties may or may not be listed by the office/agent presenting the information. Data Updated: October 11, 2026. Information being provided is for consumers' personal, non-commercial use and may not be used for any purpose other than to identify prospective properties consumers may be interested in purchasing. Information deemed reliable but not guaranteed. Any offer of compensation is made only to Participants of MLS where the subject listing is filed and in accordance with such MLS's regulations or rules.
New listings near 4024 Bayview Avenue
- Open Sun, 1 to 4pmNew
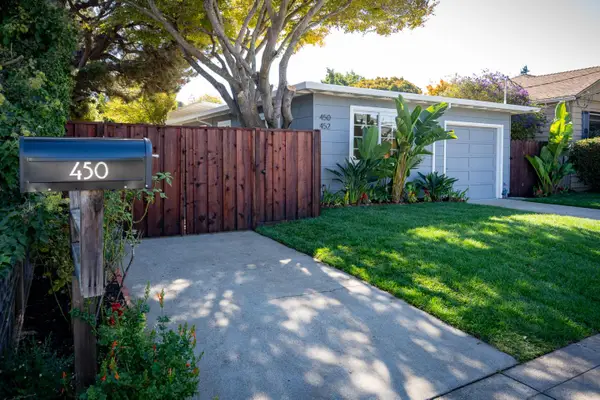 $1,688,000Active-- beds -- baths2,070 sq. ft.
450-452 State Street, SAN MATEO, CA 94401
MLS# 82064035Listed by: COLDWELL BANKER REALTY - New
 $2,900,000Active4 beds 4 baths2,006 sq. ft.
701 Ventura Avenue, San Mateo, CA 94403
MLS# ML82062211Listed by: EXP REALTY OF CALIFORNIA INC - New
 $988,000Active2 beds 2 baths1,400 sq. ft.
58 N El Camino Real #204, San Mateo, CA 94401
MLS# ML82064119Listed by: JETSET HOMES - New
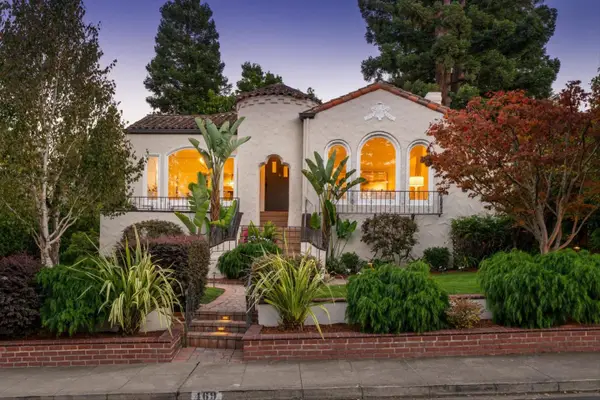 $3,950,000Active3 beds 3 baths3,700 sq. ft.
469 Fairfax Avenue, San Mateo, CA 94402
MLS# ML82063634Listed by: COMPASS - New
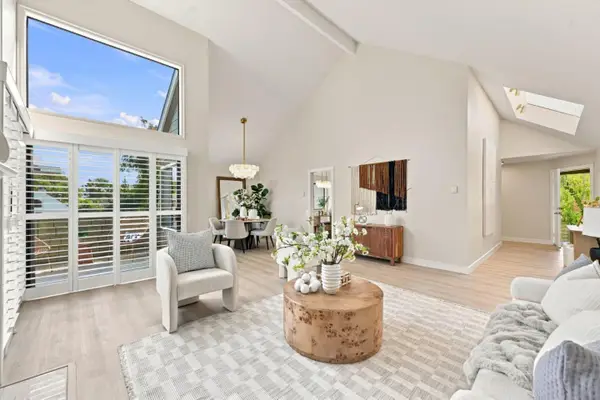 $998,800Active3 beds 2 baths1,570 sq. ft.
1217 Shoreline Drive, San Mateo, CA 94404
MLS# ML82064053Listed by: MORGAN REAL ESTATE - New
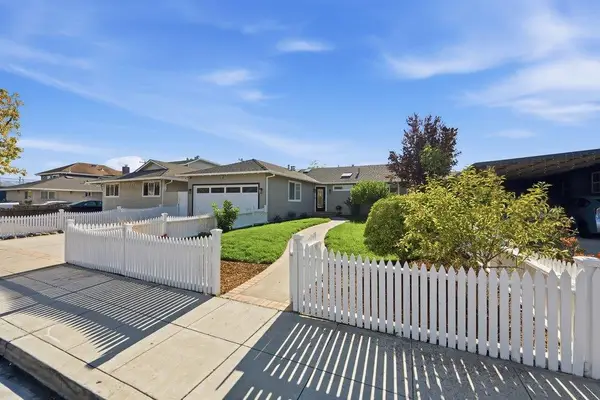 $1,550,000Active4 beds 2 baths1,516 sq. ft.
2514 S Norfolk Street, San Mateo, CA 94403
MLS# ML82064045Listed by: KW ADVISORS - New
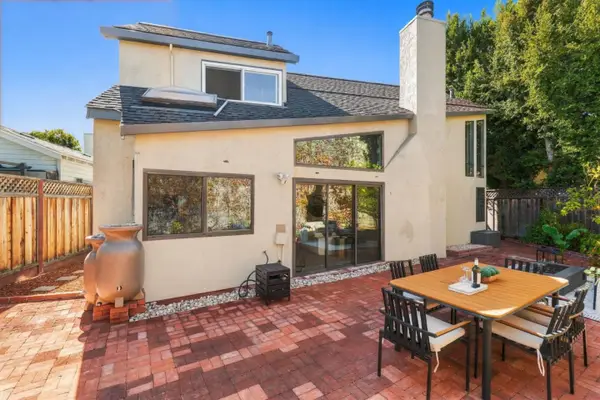 $1,150,000Active2 beds 3 baths1,485 sq. ft.
820 Jefferson Court, San Mateo, CA 94401
MLS# ML82062813Listed by: KW ADVISORS - New
 $1,595,000Active4 beds 3 baths2,040 sq. ft.
1810 Kehoe Avenue, San Mateo, CA 94401
MLS# ML82063947Listed by: GUIDE REAL ESTATE - New
 $1,225,000Active2 beds 3 baths1,235 sq. ft.
43 Tidal Way, San Mateo, CA 94401
MLS# ML82063901Listed by: INTERO REAL ESTATE SERVICES - New
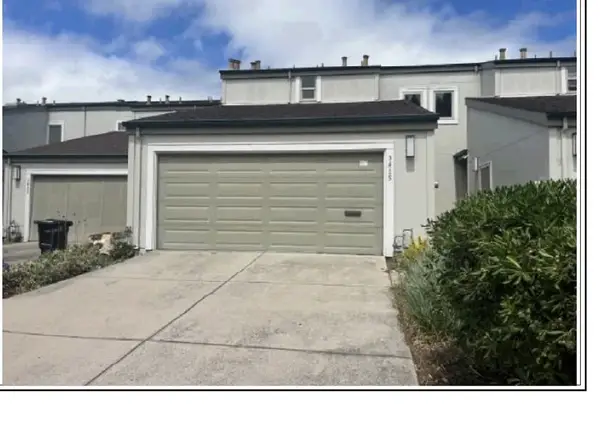 $900,000Active2 beds 2 baths1,190 sq. ft.
3415 La Selva, San Mateo, CA 94403
MLS# MC26218961Listed by: A2Z HOMES, INC.


Protect your home and budget from life's surprises with an Assurant Home Warranty, backed by a partner that supports you through every step of homeownership. Explore Plans.
© 2026 Better Homes and Gardens Real Estate LLC. An Anywhere Real Estate company. All rights reserved. Better Homes and Gardens® Real Estate is a registered trademark owned by Meredith Operations Corporation, licensed to Better Homes and Gardens Real Estate LLC and used with permission. Better Homes and Gardens Real Estate LLC fully supports the principles of the Fair Housing Act and the Equal Opportunity Act. Listing information is deemed reliable but is not guaranteed accurate.
Each office is independently owned and operated.
Any services or products provided by third parties are not provided by, affiliated with or related to Better Homes and Gardens Real Estate LLC, or its affiliated companies.