
440 Hobart Avenue, San Mateo, CA 94402
Local realty services provided by:Better Homes and Gardens Real Estate Royal & Associates
440 Hobart Avenue,San Mateo, CA 94402
$4,488,000
- 4 Beds
- 3 Baths
- 2,668 sq. ft.
- Single family
- Active
Listed by: ting wang conway
Office: compass
MLS#:ML82050401
Source:Bay East, CCAR, bridgeMLS
Price summary
- Price:$4,488,000
- Price per sq. ft.:$1,682.16
About this home
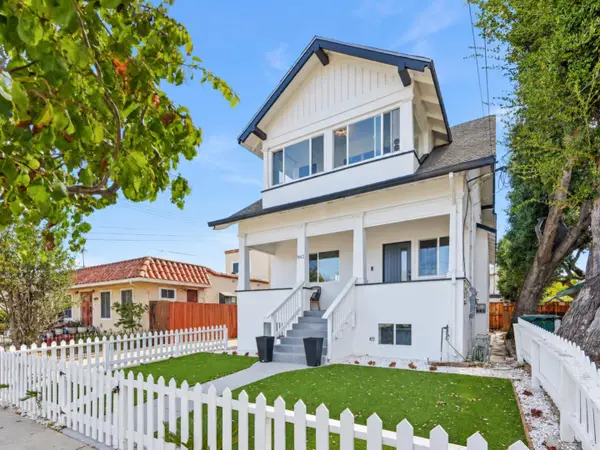
Newly built with premium details, this exceptional home features elegant quartz countertops, premium Andersen windows, 9-foot ceilings, engineered white oak flooring, and a Mitsubishi 5-zone heat pump for heating and cooling. Enhanced interior and exterior wall insulation provides year-round comfort, sound control, and energy efficiency. Expansive LaCantina tri-fold doors create seamless indoor-outdoor living. A 4-foot crawl space with a Japanese-engineered Joto-Vent system provides continuous foundation ventilation. Set on a tree-lined street in one of San Mateos most desirable neighborhoods, the home is minutes from downtown, Central Park, Caltrain, and Highways 101/92. Timeless curb appeal includes board-and-batten siding, black-framed windows, and a covered porch. Inside, the open-concept great room with a linear fireplace and custom built-ins flows into the kitchen and dining areas. A custom wet bar is ideal for entertaining. The primary suite features a spa-inspired bath with soaking tub, curbless dual-rainfall shower, skylight, and floating dual vanity. Three additional bedrooms and a dedicated laundry room complete the home. The fenced backyard offers a spacious patio, lounge and dining areas, and lush lawn....
Contact an agent
Home facts
- Year built:2026
- Listing ID #:ML82050401
- Added:4 day(s) ago
- Updated:September 08, 2026 at 09:36 PM
Rooms and interior
- Bedrooms:4
- Total bathrooms:3
- Full bathrooms:3
- Flooring:Hardwood
- Bathrooms Description:Tile
- Kitchen Description:Dishwasher
- Living area:2,668 sq. ft.
Heating and cooling
- Heating:Heat Pump
Structure and exterior
- Year built:2026
- Building area:2,668 sq. ft.
- Lot area:0.15 Acres
Utilities
- Water:Public
Finances and disclosures
- Price:$4,488,000
- Price per sq. ft.:$1,682.16
Features and amenities
- Appliances:Dishwasher
Parking
- Parking description:Attached
- Garage:Yes
- Garage spaces:2
 Bay East 2026. CCAR 2026 bridgeMLS 2026. Information Deemed Reliable But Not Guaranteed. This information is being provided by the Bay East MLS, or CCAR MLS, or bridgeMLS. The listings presented here may or may not be listed by the Broker/Agent operating this website. This information is intended for the personal use of consumers and may not be used for any purpose other than to identify prospective properties consumers may be interested in purchasing. Data last updated at September 8, 2026
New listings near 440 Hobart Avenue
- Coming Soon
 $1,539,000Coming Soon2 beds 3 baths1,360 sq. ft.
409 Longden Ave, San Mateo, CA 94403
MLS# 41146190Listed by: BRIDGES REAL ESTATE - New
 $868,000Active2 beds 2 baths1,070 sq. ft.
1664 Vista Del Sol, San Mateo, CA 94404
MLS# ML82060124Listed by: COMPASS - New
 $4,198,000Active5 beds 3 baths2,970 sq. ft.
769 Crescent Avenue, San Mateo, CA 94402
MLS# ML82060112Listed by: COMPASS - New
 $2,398,000Active4 beds -- baths2,940 sq. ft.
1710-1712 Gum Street, San Mateo, CA 94402
MLS# ML82060061Listed by: COLDWELL BANKER REALTY - New
 $2,788,000Active4 beds 3 baths2,944 sq. ft.
942 S Eldorado Street, San Mateo, CA 94402
MLS# ML82059732Listed by: KW ADVISORS - New
 $1,450,000Active3 beds 2 baths1,220 sq. ft.
1741 S Norfolk Street, San Mateo, CA 94403
MLS# ML82060048Listed by: REDFIN - New
 $1,875,000Active4 beds 4 baths2,088 sq. ft.
191 Waters Park Circle, San Mateo, CA 94403
MLS# ML82059533Listed by: KW ADVISORS - New
 $998,000Active2 beds 2 baths1,429 sq. ft.
1 Baldwin Avenue #903, San Mateo, CA 94401
MLS# ML82056712Listed by: BAY AREA SENIOR SERVICES - New
 $299,000Active1 beds 1 baths813 sq. ft.
1 Baldwin Avenue #915, San Mateo, CA 94401
MLS# ML82059838Listed by: BAY AREA SENIOR SERVICES


Protect your home and budget from life's surprises with an Assurant Home Warranty, backed by a partner that supports you through every step of homeownership. Explore Plans.
© 2026 Better Homes and Gardens Real Estate LLC. An Anywhere Real Estate company. All rights reserved. Better Homes and Gardens® Real Estate is a registered trademark owned by Meredith Operations Corporation, licensed to Better Homes and Gardens Real Estate LLC and used with permission. Better Homes and Gardens Real Estate LLC fully supports the principles of the Fair Housing Act and the Equal Opportunity Act. Listing information is deemed reliable but is not guaranteed accurate.
Each office is independently owned and operated.
Any services or products provided by third parties are not provided by, affiliated with or related to Better Homes and Gardens Real Estate LLC, or its affiliated companies.