
5 W Bellevue Avenue #2, San Mateo, CA 94402
Local realty services provided by:Better Homes and Gardens Real Estate Royal & Associates
Listed by: dean asimos
Office: drake realty
MLS#:ML82062820
Source:Bay East, CCAR, bridgeMLS
Price summary
- Price:$838,000
- Price per sq. ft.:$833.83
- Monthly HOA dues:$687
About this home
PRIME WESTSIDE LOCATION! Enjoy comfortable condominium living just minutes from downtown San Mateo and Burlingame in this clean, move-in-ready 2-bedroom, 2.5-bath split-level home. Ideally situated within walking distance of shopping, dining, parks, and transportation, this inviting residence combines convenience with comfortable living. The main level features a spacious living room with hardwood floors & a wood-burning fireplace, creating a warm and welcoming space for relaxing or entertaining. The adjacent dining area opens to the kitchen and leads to a private patio. A convenient guest half-bath completes the main level. Upstairs, the spacious primary suite offers ample closet space and a private balcony, while the second bedroom is served by an updated full bath. A full-size laundry area is conveniently located on the second landing. Fresh interior paint and new carpeting on the second level add to the home's move-in-ready appeal. Additional features include one secure underground parking space, professionally managed HOA, and fiber-optic connectivity throughout the building. An additional parking space may be available upon request. A wonderful opportunity to own a well-maintained home in a highly desirable Westside location....
Contact an agent
Home facts
- Year built:1981
- Listing ID #:ML82062820
- Added:1 day(s) ago
- Updated:September 29, 2026 at 03:01 PM
Rooms and interior
- Bedrooms:2
- Total bathrooms:3
- Full bathrooms:2
- Flooring:Hardwood
- Kitchen Description:Electric Range, Microwave
- Living area:1,005 sq. ft.
Heating and cooling
- Heating:Forced Air
Structure and exterior
- Year built:1981
- Building area:1,005 sq. ft.
- Architectural Style:Condominium
- Levels:2 Story
Utilities
- Sewer:Public Sewer
Finances and disclosures
- Price:$838,000
- Price per sq. ft.:$833.83
Features and amenities
- Appliances:Electric Range, Microwave
Parking
- Parking description:Underground
- Garage:Yes
- Garage spaces:1
 Bay East 2026. CCAR 2026 bridgeMLS 2026. Information Deemed Reliable But Not Guaranteed. This information is being provided by the Bay East MLS, or CCAR MLS, or bridgeMLS. The listings presented here may or may not be listed by the Broker/Agent operating this website. This information is intended for the personal use of consumers and may not be used for any purpose other than to identify prospective properties consumers may be interested in purchasing. Data last updated at September 29, 2026
New listings near 5 W Bellevue Avenue #2
- New
 $1,799,000Active-- beds -- baths2,220 sq. ft.
515 Fremont Street, SAN MATEO, CA 94402
MLS# 82062905Listed by: RE/MAX GOLD REDWOOD SHORES - New
 $450,000Active-- beds 1 baths473 sq. ft.
833 N Humboldt Street #504, San Mateo, CA 94401
MLS# ML82062822Listed by: GREEN BANKER REALTY - New
 $2,395,000Active4 beds 3 baths2,800 sq. ft.
458 Turner Terrace, San Mateo, CA 94401
MLS# 41148826Listed by: EXP REALTY OF CALIFORNIA, INC - New
 $7,558,000Active5 beds 5 baths4,275 sq. ft.
709 Hurlingham Avenue, San Mateo, CA 94402
MLS# ML82062748Listed by: COMPASS - New
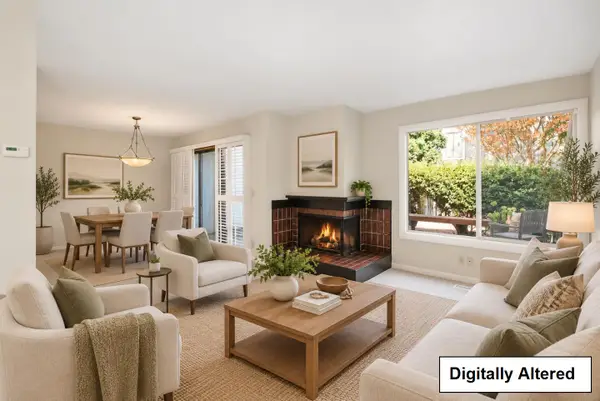 $998,000Active2 beds 2 baths1,190 sq. ft.
3419 La Selva Street, San Mateo, CA 94403
MLS# ML82062722Listed by: COLDWELL BANKER REALTY - New
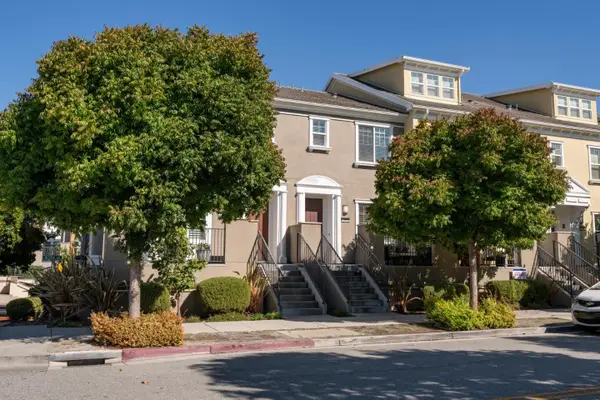 $1,538,000Active2 beds 3 baths1,340 sq. ft.
2933 Baze Road, San Mateo, CA 94403
MLS# ML82062235Listed by: COMPASS - New
 $3,498,000Active3 beds 3 baths2,120 sq. ft.
760 Edgewood Road, San Mateo, CA 94402
MLS# ML82062258Listed by: KW ADVISORS - New
 $1,498,000Active2 beds 2 baths1,225 sq. ft.
930 10Th Ave, SAN MATEO, CA 94402
MLS# 41149478Listed by: THE CANLAS BROTHERS, INC - New
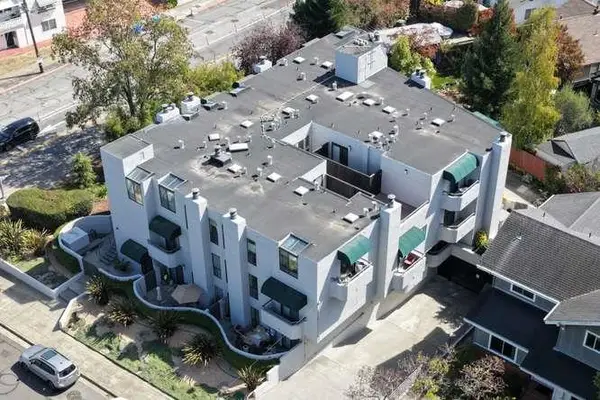 $828,000Active2 beds 2 baths1,065 sq. ft.
5 W Bellevue Avenue #11, San Mateo, CA 94402
MLS# ML82062431Listed by: CRONAN REAL ESTATE SERVICES, INC.


Protect your home and budget from life's surprises with an Assurant Home Warranty, backed by a partner that supports you through every step of homeownership. Explore Plans.
© 2026 Better Homes and Gardens Real Estate LLC. An Anywhere Real Estate company. All rights reserved. Better Homes and Gardens® Real Estate is a registered trademark owned by Meredith Operations Corporation, licensed to Better Homes and Gardens Real Estate LLC and used with permission. Better Homes and Gardens Real Estate LLC fully supports the principles of the Fair Housing Act and the Equal Opportunity Act. Listing information is deemed reliable but is not guaranteed accurate.
Each office is independently owned and operated.
Any services or products provided by third parties are not provided by, affiliated with or related to Better Homes and Gardens Real Estate LLC, or its affiliated companies.