
725 Guildford Avenue, San Mateo, CA 94402
Local realty services provided by:Better Homes and Gardens Real Estate Royal & Associates
Listed by: mamta nanda, cheri cerna
Office: coldwell banker realty
MLS#:ML82063836
Source:Bay East, CCAR, bridgeMLS
Price summary
- Price:$1,798,000
- Price per sq. ft.:$1,383.08
About this home
MOVE IN READY ! Stylish remodeled residence in sought after Sunnybrae ! Open, light-filled floor plan with wide-plank luxury flooring, recessed lighting, and fresh neutral paint throughout. Expanded chefs kitchen serves as the homes center: featuring ample custom white shaker cabinetry, quartz countertops, subway tile backsplash and SS appliances including a Viking gas stove and Bosch dishwasher. Bathrooms completely transformed with custom glass enclosures, and modern tile finishes and vanities. Primary bedroom suite with walk-in closet. Private patio and rear yard for endless outdoor entertaining. Upgrades include new central heating system, updated electrical, modern plumbing, and energy-efficient double-pane windows. Centrally located just minutes from vibrant downtown San Mateo, Caltrain, major tech hubs, and key commuter routes (101/92/280). Move right in and enjoy the ultimate in contemporary, maintenance-free living.
Contact an agent
Home facts
- Year built:1947
- Listing ID #:ML82063836
- Added:1 day(s) ago
- Updated:October 09, 2026 at 03:07 PM
Rooms and interior
- Bedrooms:3
- Total bathrooms:2
- Full bathrooms:2
- Flooring:Laminate, Tile
- Kitchen Description:Dishwasher, Gas Range
- Basement Description:Crawl Space
- Living area:1,300 sq. ft.
Heating and cooling
- Heating:Forced Air, Natural Gas
Structure and exterior
- Roof:Shingle
- Year built:1947
- Building area:1,300 sq. ft.
- Architectural Style:Single Family Residence, Traditional, Tudor
- Exterior Features:Back Yard
- Levels:1 Story, 1 Story
Utilities
- Sewer:Public Sewer
Finances and disclosures
- Price:$1,798,000
- Price per sq. ft.:$1,383.08
Features and amenities
- Appliances:Dishwasher, Gas Range
- Laundry features:In Garage
- Amenities:Smart Thermostat
Parking
- Parking description:Attached, Guest, Off Street
- Garage:Yes
- Garage spaces:1
 Bay East 2026. CCAR 2026 bridgeMLS 2026. Information Deemed Reliable But Not Guaranteed. This information is being provided by the Bay East MLS, or CCAR MLS, or bridgeMLS. The listings presented here may or may not be listed by the Broker/Agent operating this website. This information is intended for the personal use of consumers and may not be used for any purpose other than to identify prospective properties consumers may be interested in purchasing. Data last updated at October 9, 2026
New listings near 725 Guildford Avenue
- New
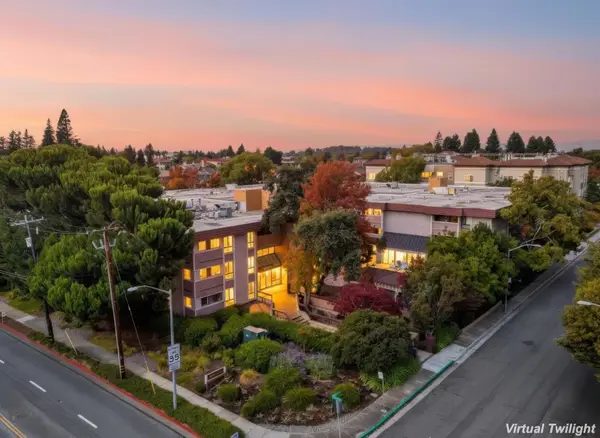 $988,000Active2 beds 2 baths1,400 sq. ft.
58 N El Camino Real #204, San Mateo, CA 94401
MLS# ML82064119Listed by: JETSET HOMES - New
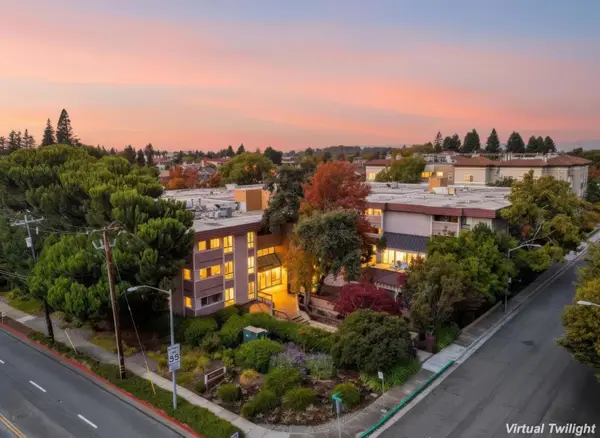 $988,000Active2 beds 2 baths1,400 sq. ft.
58 N El Camino Real #204, San Mateo, CA 94401
MLS# ML82064119Listed by: JETSET HOMES - Open Sat, 2 to 4pmNew
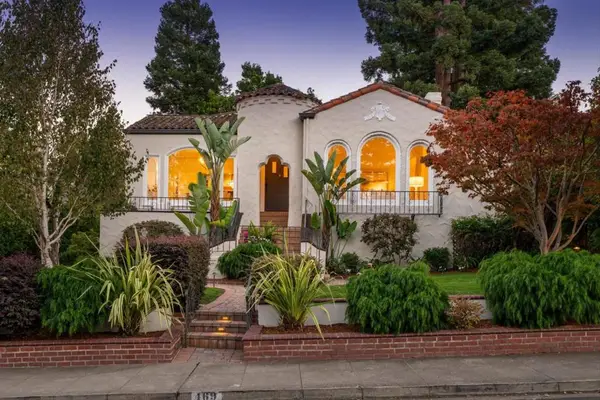 $3,950,000Active3 beds 3 baths3,700 sq. ft.
469 Fairfax Avenue, San Mateo, CA 94402
MLS# ML82063634Listed by: COMPASS - New
 $1,688,000Active3 beds -- baths2,070 sq. ft.
450-452 State Street, San Mateo, CA 94401
MLS# ML82064035Listed by: COLDWELL BANKER REALTY - New
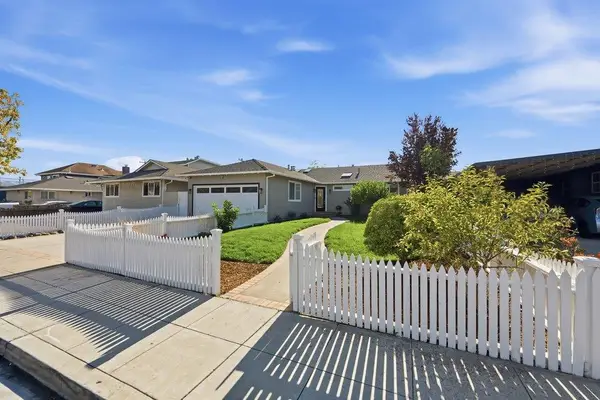 $1,550,000Active4 beds 2 baths1,516 sq. ft.
2514 S Norfolk Street, San Mateo, CA 94403
MLS# ML82064045Listed by: KW ADVISORS - New
 $998,800Active3 beds 2 baths1,570 sq. ft.
1217 Shoreline Drive, San Mateo, CA 94404
MLS# ML82064053Listed by: MORGAN REAL ESTATE - New
 $1,150,000Active2 beds 3 baths1,485 sq. ft.
820 Jefferson Court, San Mateo, CA 94401
MLS# ML82062813Listed by: KW ADVISORS - New
 $1,595,000Active4 beds 3 baths2,040 sq. ft.
1810 Kehoe Avenue, San Mateo, CA 94401
MLS# ML82063947Listed by: GUIDE REAL ESTATE - New
 $1,225,000Active2 beds 3 baths1,235 sq. ft.
43 Tidal Way, San Mateo, CA 94401
MLS# ML82063901Listed by: INTERO REAL ESTATE SERVICES - New
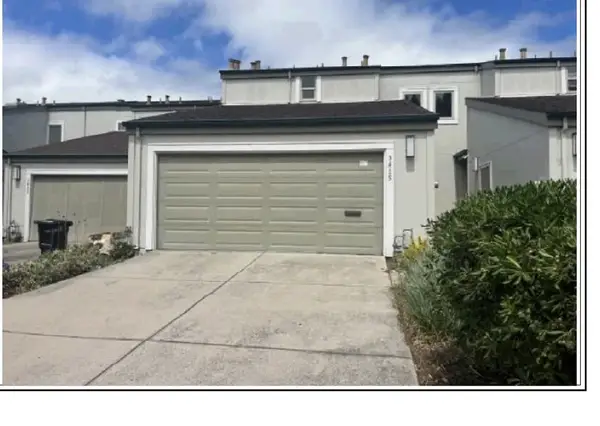 $900,000Active2 beds 2 baths1,190 sq. ft.
3415 La Selva, San Mateo, CA 94403
MLS# MC26218961Listed by: A2Z HOMES, INC.


Protect your home and budget from life's surprises with an Assurant Home Warranty, backed by a partner that supports you through every step of homeownership. Explore Plans.
© 2026 Better Homes and Gardens Real Estate LLC. An Anywhere Real Estate company. All rights reserved. Better Homes and Gardens® Real Estate is a registered trademark owned by Meredith Operations Corporation, licensed to Better Homes and Gardens Real Estate LLC and used with permission. Better Homes and Gardens Real Estate LLC fully supports the principles of the Fair Housing Act and the Equal Opportunity Act. Listing information is deemed reliable but is not guaranteed accurate.
Each office is independently owned and operated.
Any services or products provided by third parties are not provided by, affiliated with or related to Better Homes and Gardens Real Estate LLC, or its affiliated companies.