
76925 Barker Road, San Miguel, CA 93451
Local realty services provided by:Better Homes and Gardens Real Estate Napolitano & Associates
76925 Barker Road,San Miguel, CA 93451
$1,195,000
- 3 Beds
- 2 Baths
- 2,322 sq. ft.
- Single family
- Active
Listed by: stephen moore, ireland lynch
Office: re/max parkside real estate
MLS#:NS26218533
Source:San Diego MLS via CRMLS
Price summary
- Price:$1,195,000
- Price per sq. ft.:$514.64
About this home
Welcome to your private hilltop sanctuary on the Central Coast! Situated on an expansive 13.29-acre parcel just 15 miles from Highway 101, this stunning 3BR/2BA custom home masterfully blends rural tranquility with elegant modern living. The property features already approved and planned designs for a detached shop, perfect for a custom workshop or equipment storage. Step past the marble entry to discover an airy, open floor plan featuring distressed hardwood flooring, double-pane windows with panoramic valley views, and a spacious living room with a cozy wood-burning fireplace. The chefs kitchen boasts premium granite countertops and stainless-steel appliances. Escape to the private primary suite, offering an oversized walk-in closet, a jetted soaking tub, and sliding doors to a covered patio. Outside, enjoy a custom pergola, fenced yard with drip irrigation, and an attached 3-car garage. With over 578,000 sq ft of usable land, pre-approved shop plans, and no HOA, the possibilities are endless for an equestrian setup, vineyard, or ADU in the beautiful San Miguel/Paso Robles wine region!...
Contact an agent
Home facts
- Year built:2005
- Listing ID #:NS26218533
- Added:2 day(s) ago
- Updated:October 11, 2026 at 03:13 PM
Rooms and interior
- Bedrooms:3
- Total bathrooms:2
- Full bathrooms:2
- Flooring:Carpet, Tile, Wood
- Kitchen Description:Dishwasher, Disposal, Microwave, Propane Oven, Propane Range, Vented Exhaust Fan
- Living area:2,322 sq. ft.
Heating and cooling
- Cooling:Central Forced Air
- Heating:Fireplace, Forced Air Unit
Structure and exterior
- Roof:Asphalt, Tile/Clay
- Year built:2005
- Building area:2,322 sq. ft.
- Architectural Style:Ranch
- Construction Materials:Stucco
- Exterior Features:Concrete, Patio
- Levels:1 Story
Utilities
- Water:Well
- Sewer:Conventional Septic
Finances and disclosures
- Price:$1,195,000
- Price per sq. ft.:$514.64
Features and amenities
- Appliances:Dishwasher, Disposal, Microwave, Propane Oven, Propane Range, Vented Exhaust Fan
- Laundry features:Propane, Washer Hookup
Parking
- Total parking spaces:3
- Parking description:Direct Garage Access, Garage - Two Door
- Garage spaces:3
 This information is deemed reliable but not guaranteed. You should rely on this information only to decide whether or not to further investigate a particular property. BEFORE MAKING ANY OTHER DECISION, YOU SHOULD PERSONALLY INVESTIGATE THE FACTS (e.g. square footage and lot size) with the assistance of an appropriate professional. You may use this information only to identify properties you may be interested in investigating further. All uses except for personal, non-commercial use in accordance with the foregoing purpose are prohibited. Redistribution or copying of this information, any photographs or video tours is strictly prohibited. This information is derived from the Internet Data Exchange (IDX) service provided by San Diego MLS®. Displayed property listings may be held by a brokerage firm other than the broker and/or agent responsible for this display. The information and any photographs and video tours and the compilation from which they are derived is protected by copyright. Compilation © 2020 San Diego MLS®, Inc.
New listings near 76925 Barker Road
- New
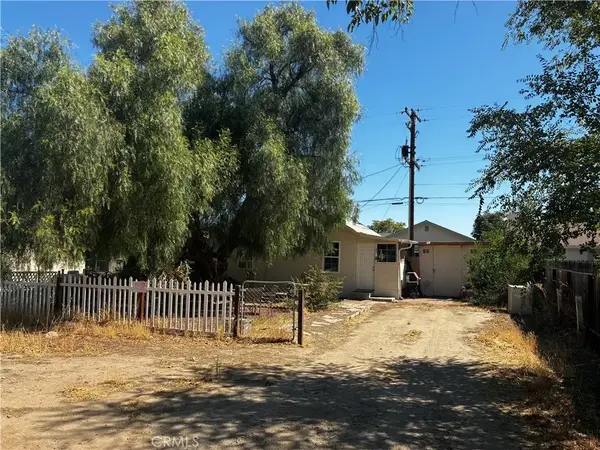 $1,095,000Active1 beds 2 baths
1440 K Street, San Miguel, CA 93451
MLS# PI26220384Listed by: BERARI REALTY, INC. - New
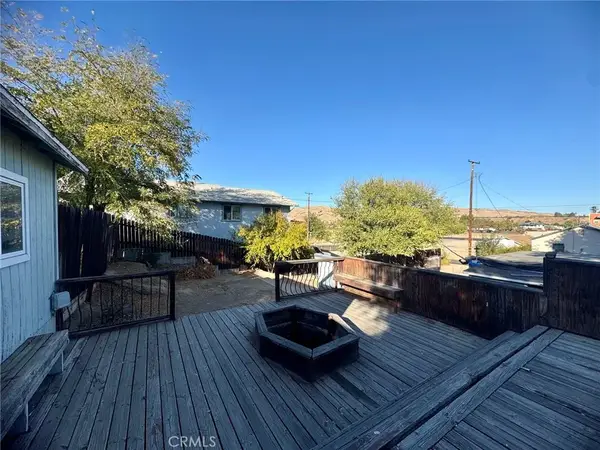 $419,000Active2 beds 1 baths504 sq. ft.
1472 L Street, San Miguel, CA 93451
MLS# NS26218806Listed by: RE/MAX PARKSIDE REAL ESTATE - New
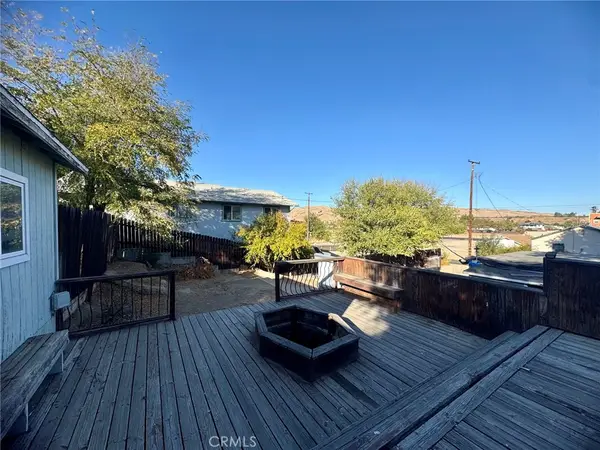 $419,000Active2 beds 1 baths504 sq. ft.
1472 1478 L Street, San Miguel, CA 93451
MLS# NS26218806Listed by: RE/MAX PARKSIDE REAL ESTATE  $399,000Pending3 beds 2 baths1,454 sq. ft.
1470 Bonita Place, San Miguel, CA 93451
MLS# NS26204714Listed by: COUNTRY REAL ESTATE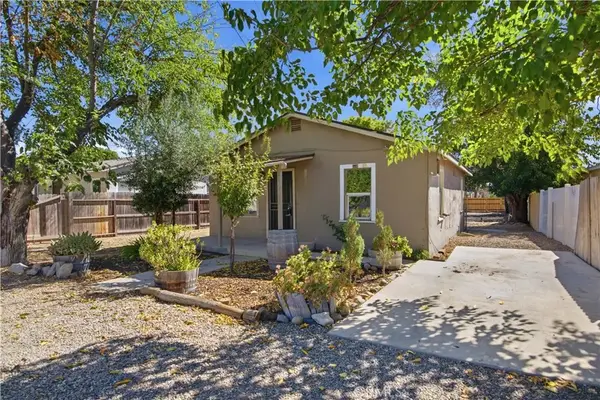 $430,000Active2 beds 1 baths768 sq. ft.
1420 K, San Miguel, CA 93451
MLS# NS26196670Listed by: EXP REALTY OF CALIFORNIA, INC.- Open Sun, 12 to 2pm
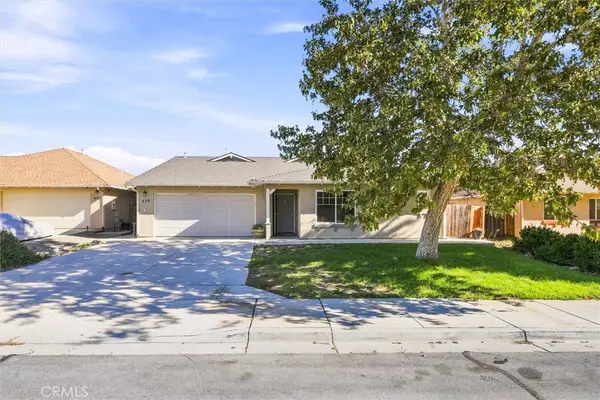 Listed by BHGRE$645,000Active4 beds 2 baths1,621 sq. ft.
655 Armand Avenue, San Miguel, CA 93451
MLS# SC26196212Listed by: BHGRE HAVEN PROPERTIES 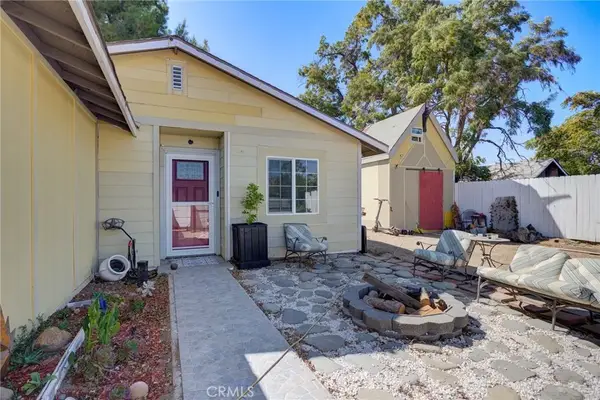 $399,000Pending3 beds 1 baths991 sq. ft.
611 Poquita Lane, San Miguel, CA 93401
MLS# SC26189338Listed by: THE SCHWAEGERLE TEAM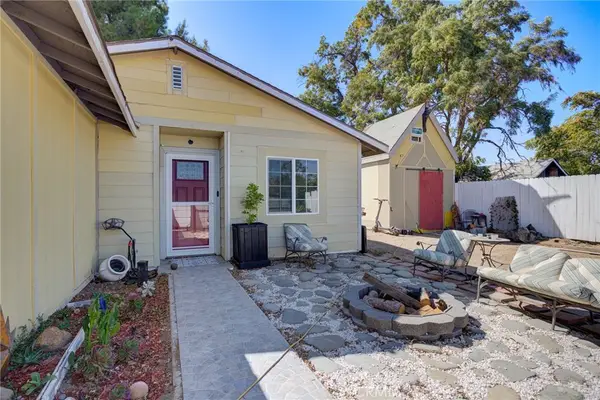 $399,000Pending3 beds 1 baths991 sq. ft.
611 Poquita Lane, San Miguel, CA 93401
MLS# SC26189338Listed by: THE SCHWAEGERLE TEAM $489,000Active3 beds 2 baths1,428 sq. ft.
1501 K Street, San Miguel, CA 93451
MLS# NS26174243Listed by: RE/MAX PARKSIDE REAL ESTATE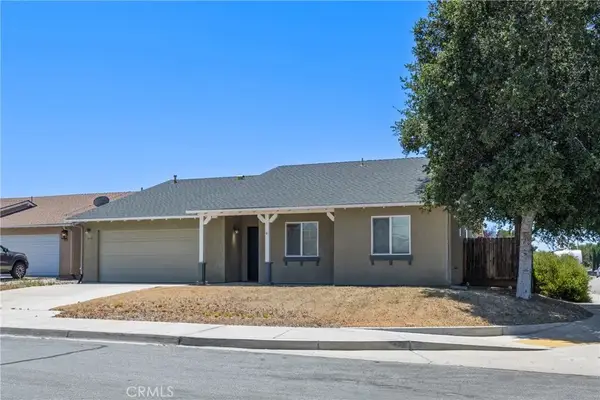 $635,000Pending4 beds 2 baths1,742 sq. ft.
810 Sebastian Court, San Miguel, CA 93451
MLS# NS26153563Listed by: RE/MAX PARKSIDE REAL ESTATE


Protect your home and budget from life's surprises with an Assurant Home Warranty, backed by a partner that supports you through every step of homeownership. Explore Plans.
© 2026 Better Homes and Gardens Real Estate LLC. An Anywhere Real Estate company. All rights reserved. Better Homes and Gardens® Real Estate is a registered trademark owned by Meredith Operations Corporation, licensed to Better Homes and Gardens Real Estate LLC and used with permission. Better Homes and Gardens Real Estate LLC fully supports the principles of the Fair Housing Act and the Equal Opportunity Act. Listing information is deemed reliable but is not guaranteed accurate.
Each office is independently owned and operated.
Any services or products provided by third parties are not provided by, affiliated with or related to Better Homes and Gardens Real Estate LLC, or its affiliated companies.