
102 Santa Paula Ct, San Pablo, CA 94806
Local realty services provided by:Better Homes and Gardens Real Estate Royal & Associates
102 Santa Paula Ct,San Pablo, CA 94806
$649,888
- 3 Beds
- 3 Baths
- 1,353 sq. ft.
- Single family
- Coming Soon
Listed by: chrishel divinagracia
Office: luxe realty group925-421-7227
MLS#:41148922
Source:Bay East, CCAR, bridgeMLS
Price summary
- Price:$649,888
- Price per sq. ft.:$480.33
- Monthly HOA dues:$235
About this home
COMING SOON and able to view! Price is transparent. Rare opportunity to own a beautifully maintained, sun-drenched home offered by its original owner! Nestled in the private, gated Abella community, this immaculate single-family residence is flooded with dynamic natural light throughout its spacious layout. Meticulously cared for since day one, it showcases true pride of ownership. The location offers ultimate East Bay convenience: enjoy easy walking distance to Walter T. Helms Middle School right next door, making morning drop-offs effortless. Positioned just minutes from Contra Costa College, major shopping centers, libraries, and local dining, this home is a commuter's dream with exceptionally quick freeway access to I-80. Enjoy absolute peace of mind inside secure grounds. Don't miss this turnkey gem!
Contact an agent
Home facts
- Year built:2003
- Subdivision & Development:Other
- Listing ID #:41148922
- Updated:September 21, 2026 at 04:55 PM
Rooms and interior
- Bedrooms:3
- Total bathrooms:3
- Full bathrooms:2
- Rooms Total:6
- Flooring:Carpet, Hardwood
- Kitchen Description:Dishwasher, Gas Range, Microwave, Refrigerator
- Living area:1,353 sq. ft.
Heating and cooling
- Cooling:Central Air
- Heating:Central
- Central air:Yes
Structure and exterior
- Year built:2003
- Building area:1,353 sq. ft.
- Lot area:0.05 Acres
- Lot Features:Cul-De-Sac
- Architectural Style:Single Family Residence
- Construction Materials:Stucco
- Exterior Features:Back Yard
- Levels:2 Story
Utilities
- Water:Public
- Sewer:Public Sewer
Finances and disclosures
- Price:$649,888
- Price per sq. ft.:$480.33
Features and amenities
- Appliances:Dishwasher, Dryer, Gas Range, Microwave, Refrigerator, Washer
- Laundry features:Dryer, Upper Level, Washer
- Amenities:Closed Circuit Camera(s)
Parking
- Parking description:Garage, Tandem
- Garage:Yes
- Garage spaces:2
 Bay East 2026. CCAR 2026 bridgeMLS 2026. Information Deemed Reliable But Not Guaranteed. This information is being provided by the Bay East MLS, or CCAR MLS, or bridgeMLS. The listings presented here may or may not be listed by the Broker/Agent operating this website. This information is intended for the personal use of consumers and may not be used for any purpose other than to identify prospective properties consumers may be interested in purchasing. Data last updated at September 21, 2026
New listings near 102 Santa Paula Ct
- Coming Soon
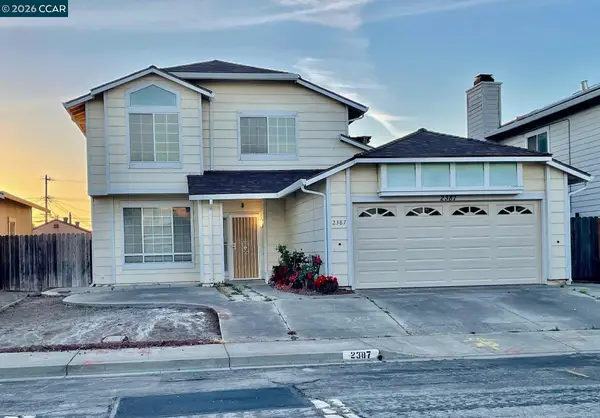 $888,000Coming Soon6 beds 4 baths3,250 sq. ft.
2387 18th St, San Pablo, CA 94806
MLS# 41147314Listed by: WRIGHT REALTORS - Coming Soon
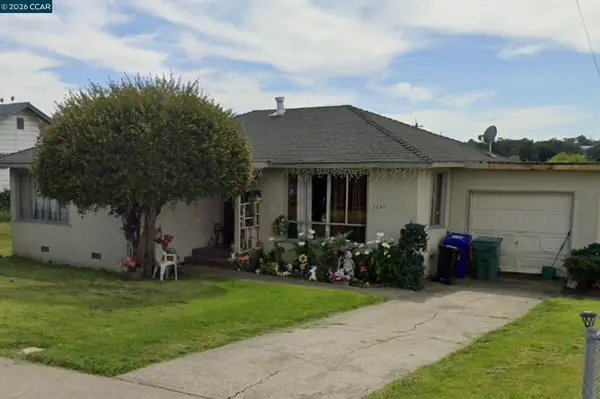 $620,000Coming Soon3 beds 1 baths1,036 sq. ft.
2551 Oharte Rd, San Pablo, CA 94806
MLS# 41147211Listed by: COMPASS - Coming Soon
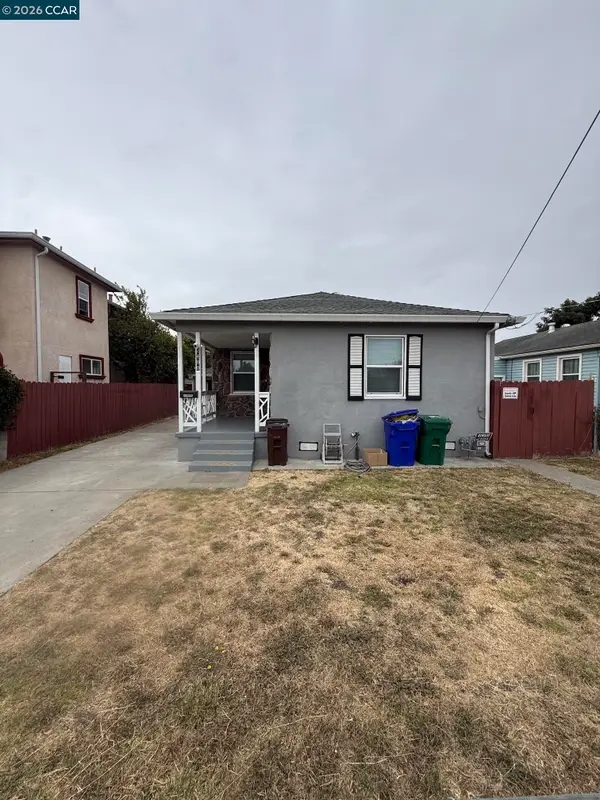 $545,000Coming Soon3 beds 1 baths996 sq. ft.
2400 Merritt Ave, San Pablo, CA 94806
MLS# 41147069Listed by: LUXE REALTY GROUP - New
 $150,000Active0.24 Acres
0 Fairview Ave, San Pablo, CA 94806
MLS# 41148926Listed by: LUXE REALTY GROUP - New
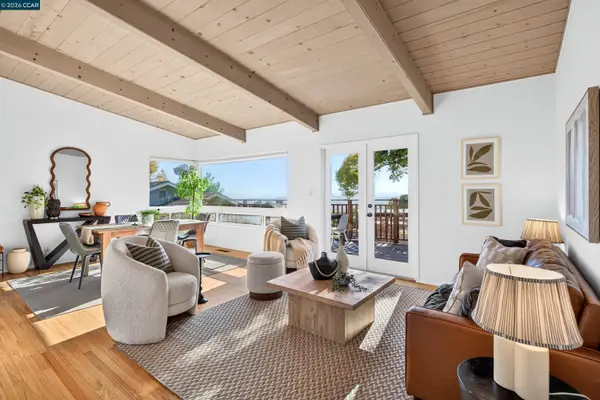 $699,000Active3 beds 2 baths1,270 sq. ft.
1519 Bayo Vista Ave, SAN PABLO, CA 94806
MLS# 41148840Listed by: EXP REALTY OF CALIFORNIA, INC. - New
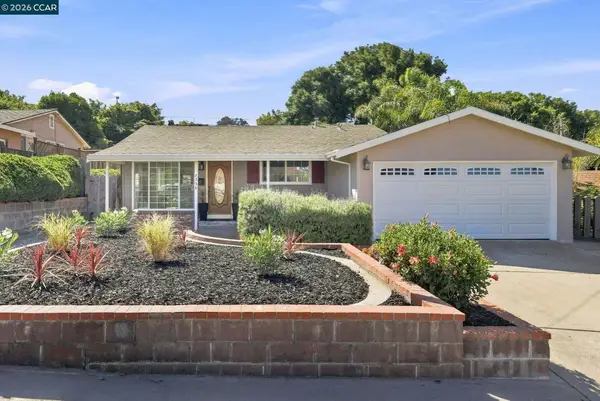 $674,888Active3 beds 2 baths1,170 sq. ft.
2358 Galway Rd, San Pablo, CA 94806
MLS# 41148737Listed by: CHRISTIE'S INTL RE SERENO - New
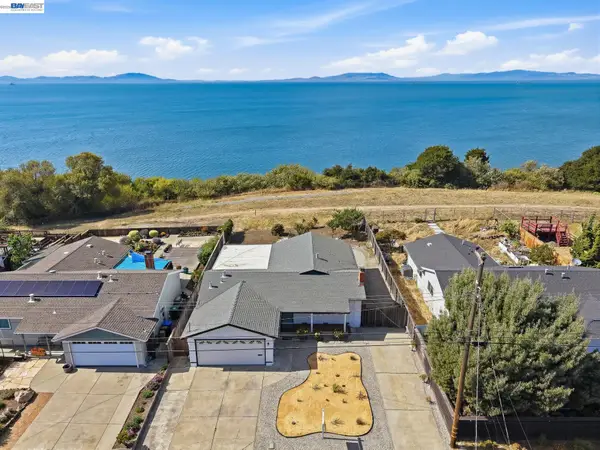 $688,888Active3 beds 2 baths1,644 sq. ft.
2167 Cypress Ave, San Pablo, CA 94806
MLS# 41148504Listed by: RE/MAX ACCORD - New
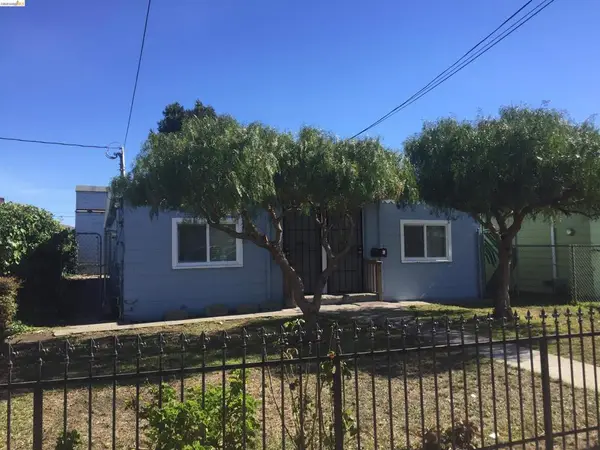 $539,000Active-- beds -- baths
1876 15th Street, San Pablo, CA 94806
MLS# 41148243Listed by: NEW WAY MANAGEMENT SVCS. 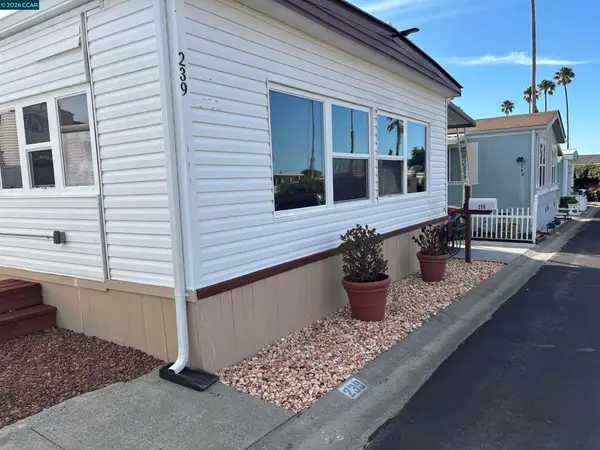 $169,950Pending2 beds 2 baths
16401 San Pablo Ave, San Pablo, CA 94806
MLS# 41148183Listed by: COLDWELL BANKER BARTELS


Protect your home and budget from life's surprises with an Assurant Home Warranty, backed by a partner that supports you through every step of homeownership. Explore Plans.
© 2026 Better Homes and Gardens Real Estate LLC. An Anywhere Real Estate company. All rights reserved. Better Homes and Gardens® Real Estate is a registered trademark owned by Meredith Operations Corporation, licensed to Better Homes and Gardens Real Estate LLC and used with permission. Better Homes and Gardens Real Estate LLC fully supports the principles of the Fair Housing Act and the Equal Opportunity Act. Listing information is deemed reliable but is not guaranteed accurate.
Each office is independently owned and operated.
Any services or products provided by third parties are not provided by, affiliated with or related to Better Homes and Gardens Real Estate LLC, or its affiliated companies.