
2121 Vale Rd #50, San Pablo, CA 94806
Local realty services provided by:Better Homes and Gardens Real Estate Reliance Partners
2121 Vale Rd #50,San Pablo, CA 94806
$500,000
- 3 Beds
- 3 Baths
- 1,858 sq. ft.
- Townhouse
- Coming Soon
Listed by: sana wen
Office: pacific east realty & mortgage corporation
MLS#:41142292
Source:Bay East, CCAR, bridgeMLS
Price summary
- Price:$500,000
- Price per sq. ft.:$269.11
- Monthly HOA dues:$730
About this home
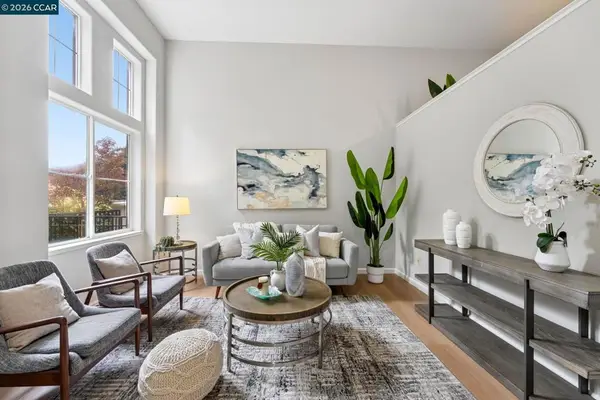
Welcome to 2121 Vale Rd, #50, a spacious and stylish 3-bedroom & 3-bath home tucked inside a quiet, gated community in city of San Pablo. This 1,858 sqft corner unit blend comfort and convenience, featuring a large living room with a cozy fireplace, and central heating throughout. All bedrooms are comfortably sized, offering ample space to unwind. A large 2-car garage provides secure parking and extra storage. Enjoy access to exclusive community amenities, including a pool and tennis courts. Perfectly located near freeway access, public transit, and shopping centers.
Contact an agent
Home facts
- Year built:1984
- Subdivision & Development:Other
- Listing ID #:41142292
- Updated:August 25, 2026 at 10:54 AM
Rooms and interior
- Bedrooms:3
- Total bathrooms:3
- Full bathrooms:3
- Rooms Total:6
- Flooring:Carpet
- Kitchen Description:220 Volt Outlet
- Living area:1,858 sq. ft.
Heating and cooling
- Heating:Forced Air
Structure and exterior
- Roof:Shingle
- Year built:1984
- Building area:1,858 sq. ft.
- Lot Features:Level
- Architectural Style:Contemporary
- Construction Materials:Wood Siding
Utilities
- Water:Public
Finances and disclosures
- Price:$500,000
- Price per sq. ft.:$269.11
Features and amenities
- Laundry features:Hookups Only, In Garage
- Amenities:Gated, Greenbelt, Pool
- Pool features:Community, Fenced
Parking
- Parking description:Attached, Side By Side
- Garage:Yes
- Garage spaces:2
 Bay East 2026. CCAR 2026 bridgeMLS 2026. Information Deemed Reliable But Not Guaranteed. This information is being provided by the Bay East MLS, or CCAR MLS, or bridgeMLS. The listings presented here may or may not be listed by the Broker/Agent operating this website. This information is intended for the personal use of consumers and may not be used for any purpose other than to identify prospective properties consumers may be interested in purchasing. Data last updated at August 25, 2026
New listings near 2121 Vale Rd #50
- Coming Soon
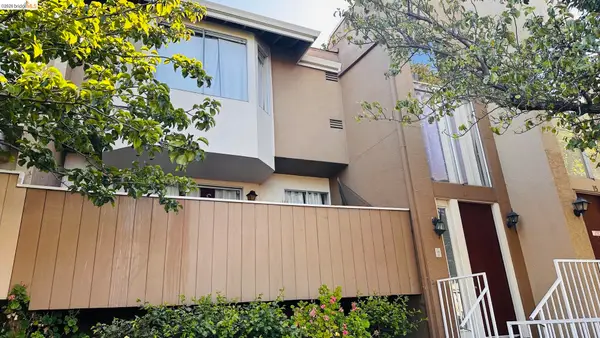 $488,000Coming Soon3 beds 3 baths1,858 sq. ft.
2121 Vale Rd #17, San Pablo, CA 94806
MLS# 41142281Listed by: PACIFIC EAST REALTY & MORTGAGE CORPORATION - New
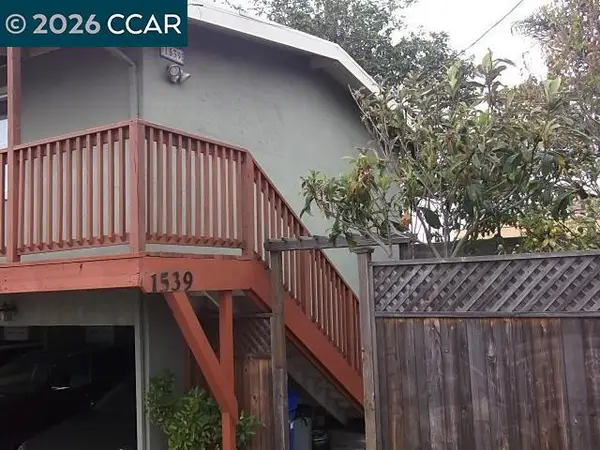 $1,600,000Active-- beds -- baths
1539 Humboldt Ave, San Pablo, CA 94806
MLS# 41145950Listed by: GCM REALTY & LOANS - New
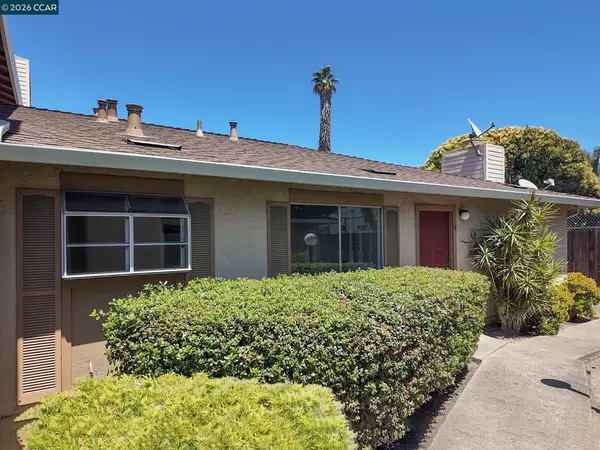 $299,000Active3 beds 2 baths1,248 sq. ft.
2579 El Portal Drive #A, San Pablo, CA 94806
MLS# 41145942Listed by: RE/MAX ACCORD - New
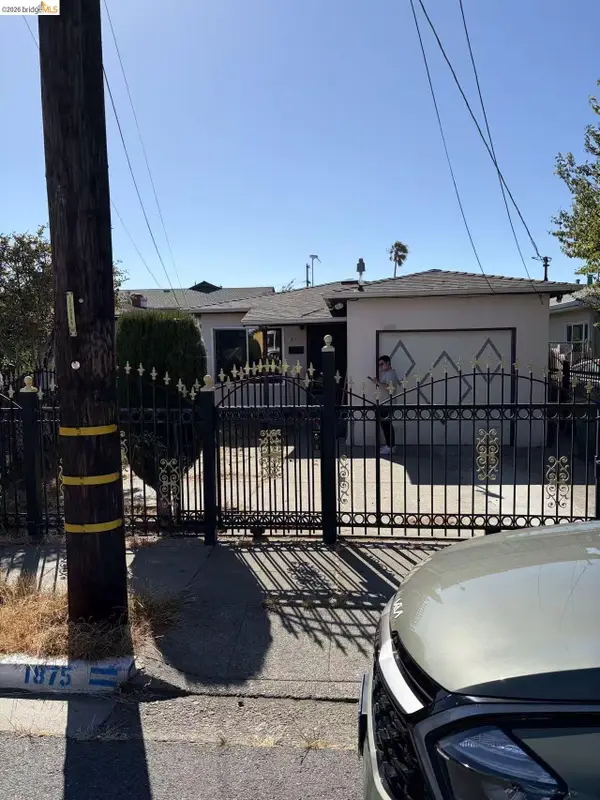 $470,000Active3 beds 2 baths1,044 sq. ft.
1875 18th St, San Pablo, CA 94806
MLS# 41145914Listed by: RICHIE RICH REALTY - New
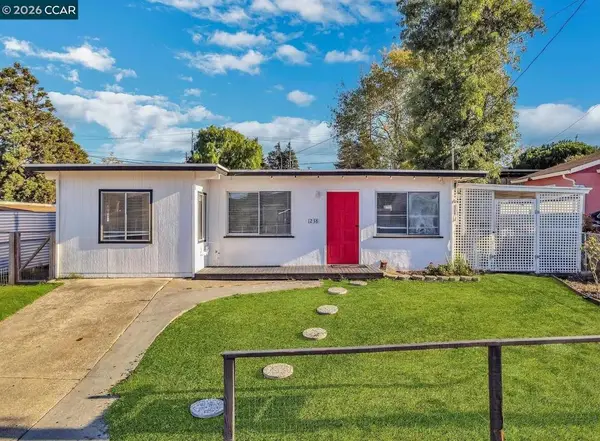 $545,000Active3 beds 1 baths855 sq. ft.
1238 Frances Rd, San Pablo, CA 94806
MLS# 41145838Listed by: SECURITY PACIFIC REAL ESTATE - New
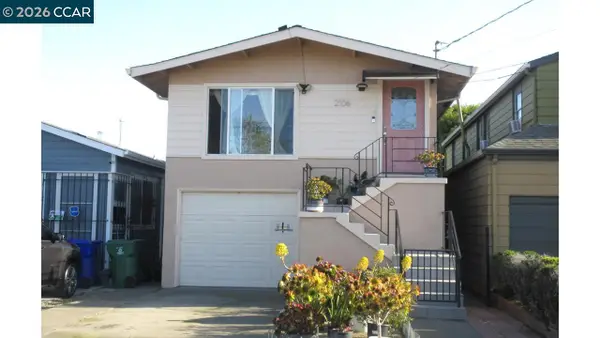 $579,000Active3 beds 2 baths941 sq. ft.
2106 Alfreda Blvd, San Pablo, CA 94806
MLS# 41145768Listed by: LIGHTHOUSE REAL ESTATE SERVICE - New
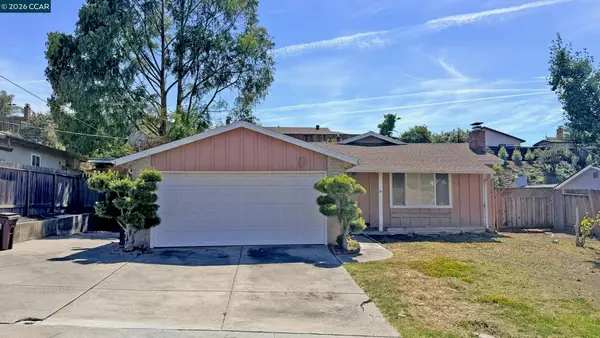 $499,999Active3 beds 2 baths1,188 sq. ft.
2645 O'donnell Dr, San Pablo, CA 94806
MLS# 41145501Listed by: COLDWELL BANKER BARTELS - New
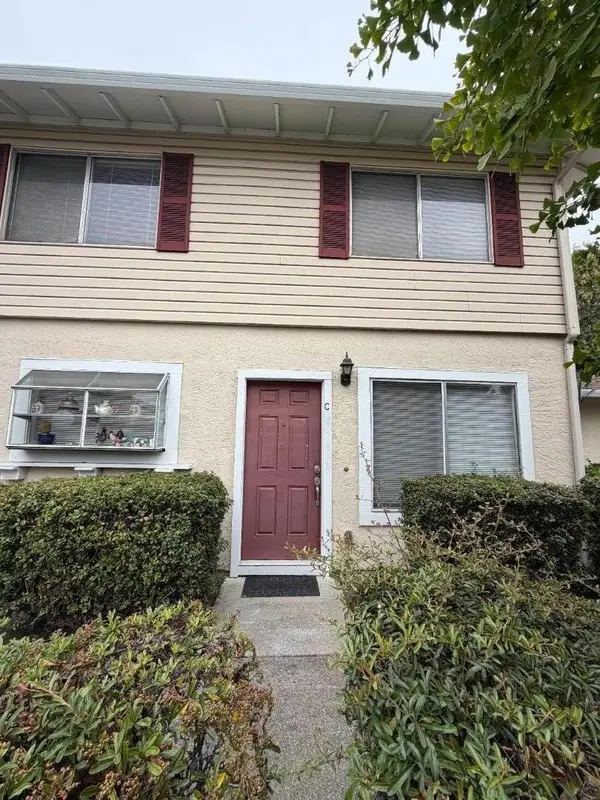 $418,000Active2 beds 3 baths1,250 sq. ft.
2561 El Portal Drive #C, San Pablo, CA 94806
MLS# ML82058158Listed by: INTERO REAL ESTATE SERVICES - New
 $598,000Active3 beds 3 baths1,541 sq. ft.
106 Santa Ines St, San Pablo, CA 94806
MLS# 41145390Listed by: NEW HORIZON REAL ESTATE


Protect your home and budget from life's surprises with an Assurant Home Warranty, backed by a partner that supports you through every step of homeownership. Explore Plans.
© 2026 Better Homes and Gardens Real Estate LLC. An Anywhere Real Estate company. All rights reserved. Better Homes and Gardens® Real Estate is a registered trademark owned by Meredith Operations Corporation, licensed to Better Homes and Gardens Real Estate LLC and used with permission. Better Homes and Gardens Real Estate LLC fully supports the principles of the Fair Housing Act and the Equal Opportunity Act. Listing information is deemed reliable but is not guaranteed accurate.
Each office is independently owned and operated.
Any services or products provided by third parties are not provided by, affiliated with or related to Better Homes and Gardens Real Estate LLC, or its affiliated companies.