
5941 Golden Gate Ave, San Pablo, CA 94806
Local realty services provided by:Better Homes and Gardens Real Estate Royal & Associates
5941 Golden Gate Ave,San Pablo, CA 94806
$619,950
- 3 Beds
- 1 Baths
- 1,120 sq. ft.
- Single family
- Coming Soon
Listed by: howard kane
Office: howard kane, broker510-853-1331
MLS#:41153673
Source:Bay East, CCAR, bridgeMLS
Price summary
- Price:$619,950
- Price per sq. ft.:$553.53
About this home
5941 Golden Gate Avenue is located on a quite cul-de-sac in the San Pablo hills, and features spectacular views of the Bay from the living room and large front deck. Inside you will find three bedrooms, one full bathroom, and an attached street level 2+ car garage. The sunlit backyard includes a spacious patio which leads to a large cleared blank slate garden area. The open floor plan includes a spacious living room and fireplace. The kitchen opens to the dining area and living room. Properties of this nature do not come on the market often!
Contact an agent
Home facts
- Year built:1956
- Subdivision & Development:SAN PABLO HILLS!
- Listing ID #:41153673
- Updated:November 13, 2026 at 11:59 AM
Rooms and interior
- Bedrooms:3
- Total bathrooms:1
- Full bathrooms:1
- Rooms Total:5
- Kitchen Description:Gas Range
- Living area:1,120 sq. ft.
Heating and cooling
- Heating:Forced Air
Structure and exterior
- Roof:Shingle
- Year built:1956
- Building area:1,120 sq. ft.
- Lot area:0.12 Acres
- Lot Features:Cul-De-Sac, Sloped Up
- Architectural Style:Bungalow, Single Family Residence
- Construction Materials:Wood Siding
- Exterior Features:Back Yard, Sloped Up, Terraced Up
- Levels:1 Story, 1 Story
Utilities
- Water:Public
- Sewer:Public Sewer
Finances and disclosures
- Price:$619,950
- Price per sq. ft.:$553.53
Features and amenities
- Appliances:Gas Range, Gas Water Heater
Parking
- Parking description:Attached, Below Building Parking, Garage, Garage Door Opener, Off Street
- Garage:Yes
- Garage spaces:2
 Bay East 2026. CCAR 2026 bridgeMLS 2026. Information Deemed Reliable But Not Guaranteed. This information is being provided by the Bay East MLS, or CCAR MLS, or bridgeMLS. The listings presented here may or may not be listed by the Broker/Agent operating this website. This information is intended for the personal use of consumers and may not be used for any purpose other than to identify prospective properties consumers may be interested in purchasing. Data last updated at November 13, 2026
New listings near 5941 Golden Gate Ave
- Open Sun, 2 to 4pmNew
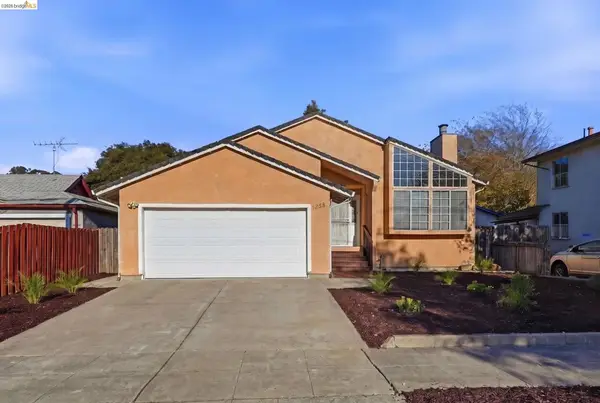 $679,999Active4 beds 3 baths1,942 sq. ft.
1238 Yuba Ave, San Pablo, CA 94806
MLS# 41153681Listed by: REALTY ONE GROUP ELITE - New
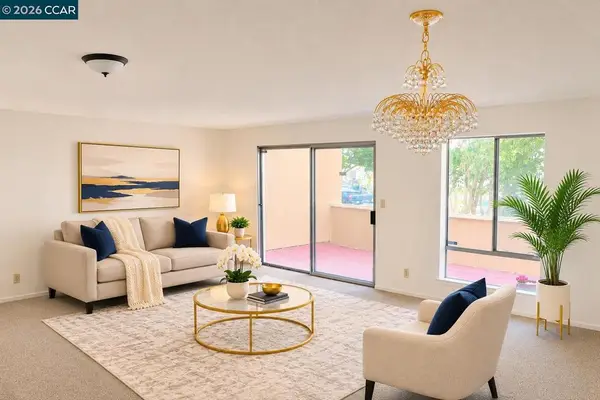 $469,999Active3 beds 3 baths1,858 sq. ft.
2121 Vale Rd #15, San Pablo, CA 94806
MLS# 41153311Listed by: BAY AREA DREAM HOMES - New
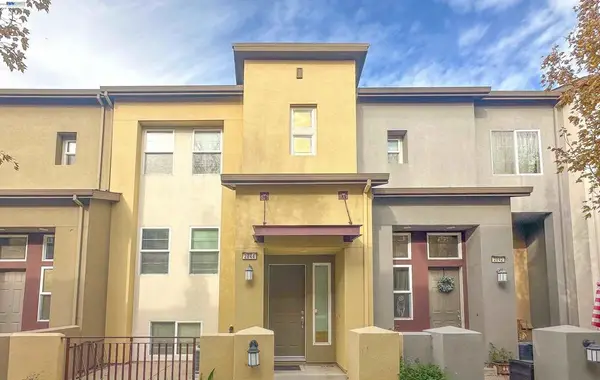 $499,999Active3 beds 3 baths1,555 sq. ft.
2844 10th St, San Pablo, CA 94806
MLS# 41153284Listed by: MOSO REAL ESTATE - Open Sat, 1 to 4pmNew
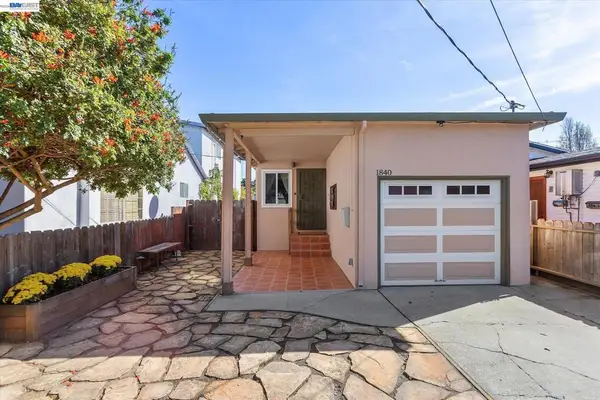 $499,999Active3 beds 1 baths1,088 sq. ft.
1840 Pullman St, San Pablo, CA 94806
MLS# 41152674Listed by: COMPASS - New
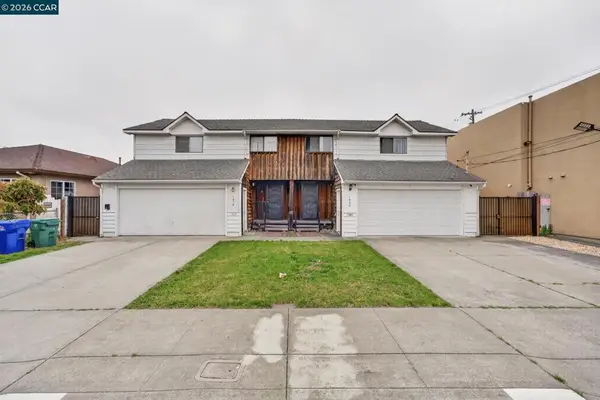 $899,000Active-- beds -- baths
1808 1814 Mason St, San Pablo, CA 94806
MLS# 41152987Listed by: EXP REALTY OF NORTHERN CA, INC - New
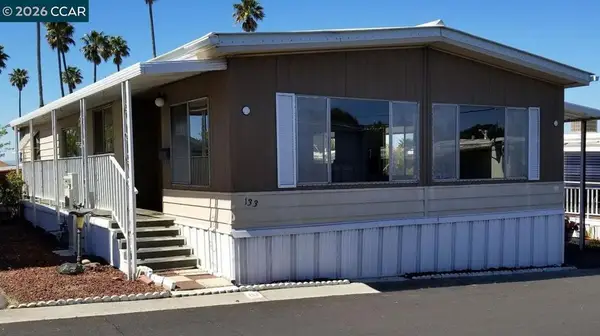 $142,900Active2 beds 2 baths
16401 San Pablo Ave, San Pablo, CA 94806
MLS# 41152979Listed by: WINDERMERE ROWLAND REALTY 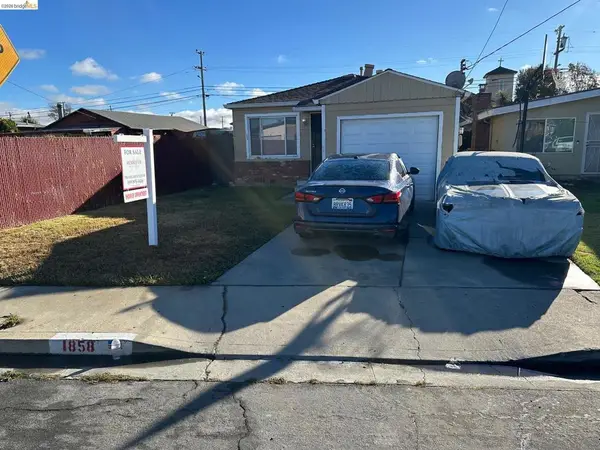 $490,000Active2 beds 1 baths767 sq. ft.
1858 17th Street, San Pablo, CA 94806
MLS# 41152745Listed by: FRANK T. HENNEFER, BROKER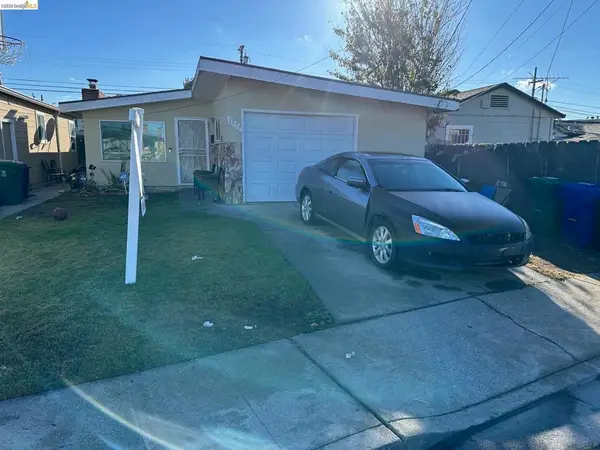 $530,000Active3 beds 1 baths895 sq. ft.
1854 17th Street, San Pablo, CA 94806
MLS# 41152740Listed by: FRANK T. HENNEFER, BROKER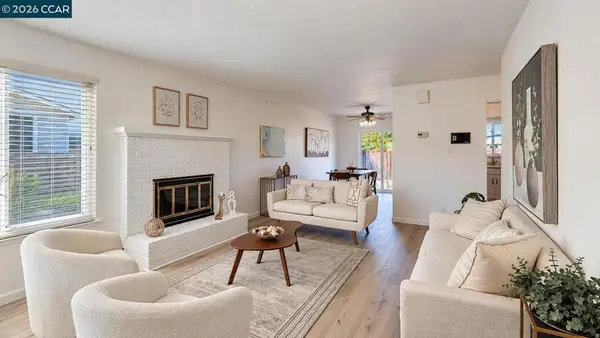 $599,000Pending3 beds 2 baths1,300 sq. ft.
2923 16th St, San Pablo, CA 94806
MLS# 41152629Listed by: DELPHI REALTY GROUP


Protect your home and budget from life's surprises with an Assurant Home Warranty, backed by a partner that supports you through every step of homeownership. Explore Plans.
© 2026 Better Homes and Gardens Real Estate LLC. An Anywhere Real Estate company. All rights reserved. Better Homes and Gardens® Real Estate is a registered trademark owned by Meredith Operations Corporation, licensed to Better Homes and Gardens Real Estate LLC and used with permission. Better Homes and Gardens Real Estate LLC fully supports the principles of the Fair Housing Act and the Equal Opportunity Act. Listing information is deemed reliable but is not guaranteed accurate.
Each office is independently owned and operated.
Any services or products provided by third parties are not provided by, affiliated with or related to Better Homes and Gardens Real Estate LLC, or its affiliated companies.