
1150 Capitol Drive #82, San Pedro, CA 90732
Local realty services provided by:Better Homes and Gardens Real Estate Clarity
1150 Capitol Drive #82,San Pedro, CA 90732
$758,000
- 2 Beds
- 3 Baths
- 1,778 sq. ft.
- Townhouse
- Active
Listed by: cheryle ushkow
Office: estate properties
MLS#:SB26167969
Source:MLSListings
Price summary
- Price:$758,000
- Price per sq. ft.:$426.32
- Monthly HOA dues:$730
About this home
This multi-level townhome has light and bright open floor plan with living access to front and back of the unit featuring large windows and skylights. The living area gives way to a large lush green planted patio for additional space for relaxing or entertaining. The spacious Primary Bedroom has a deck overlooking the patio. It also has an ensuite bath and walk-in closet with additional closets. The second bedroom also has its own ensuite bath and large windows with window seat for viewing the tree'd neighborhood. The kitchen provides easy access for dining prep to its central location of the floor plan. The lower level has a storage Bonus Room, Pantry, Laundry room and Garage access. There is an Association HOA, Pool and Spa in the tree and gardened landscaped area. The townhome is in proximity to shops, restaurants, parks and access to the freeway. This townhome has been enjoyed for many many years by the residents who also have cherished living in the "Baywatch Townhome Community"....
Contact an agent
Home facts
- Year built:1984
- Listing ID #:SB26167969
- Added:46 day(s) ago
- Updated:September 20, 2026 at 01:02 AM
Rooms and interior
- Bedrooms:2
- Total bathrooms:3
- Full bathrooms:2
- Half bathrooms:1
- Flooring:Laminate
- Dining Description:Breakfast Bar, Dining "L"
- Kitchen Description:Dishwasher, Garbage Disposal, Microwave, Refrigerator
- Living area:1,778 sq. ft.
Heating and cooling
- Cooling:Central Air
- Heating:Central Forced Air
Structure and exterior
- Year built:1984
- Building area:1,778 sq. ft.
- Lot area:1.56 Acres
- Architectural Style:Cape Cod
- Exterior Features:Patio
- Levels:3 or More Stories
Utilities
- Water:District - Public, Hot Water
Finances and disclosures
- Price:$758,000
- Price per sq. ft.:$426.32
Features and amenities
- Pool features:Community Pool, Community Pool(s), In Ground
Parking
- Parking description:Garage
 The information being provided by Mlslistings Inc is for the consumer's personal, non-commercial use and may not be used for any purpose other than to identify prospective properties consumer may be interested in purchasing. Any information relating to real estate for sale referenced on this web site comes from the Internet Data Exchange (IDX) program of the Mlslistings Inc. Better Homes and Gardens Real Estate Clarity is not a Multiple Listing Service (MLS), nor does it offer MLS access. This website is a service of Better Homes and Gardens Real Estate Clarity, a broker participant of Mlslistings Inc. This web site may reference real estate listing(s) held by a brokerage firm other than the broker and/or agent who owns this web site. The accuracy of all information, regardless of source, including but not limited to open house information, square footages and lot sizes, is deemed reliable but not guaranteed and should be personally verified through personal inspection by and/or with the appropriate professionals. The data contained herein is copyrighted by Mlslistings Inc and is protected by all applicable copyright laws. Any unauthorized dissemination of this information is in violation of copyright laws and is strictly prohibited. Properties in listings may have been sold or may no longer be available. Copyright 2026 Mlslistings Inc. All rights reserved. This data is updated every 12 hours. Some properties appearing for sale on this display may subsequently have sold and may no longer be available. IDX display powered by Anywhere Real Estate.
New listings near 1150 Capitol Drive #82
- Coming Soon
 $1,149,000Coming Soon3 beds 2 baths1,881 sq. ft.
317 Lois Lane, San Pedro, CA 90732
MLS# SB26185387Listed by: COMPASS - Coming Soon
 $399,999Coming Soon1 beds 1 baths711 sq. ft.
1275 W Capitol #113, San Pedro, CA 90732
MLS# PV26198980Listed by: HARCOURTS HUNTER MASON REALTY - Coming SoonOpen Sat, 12 to 3pm
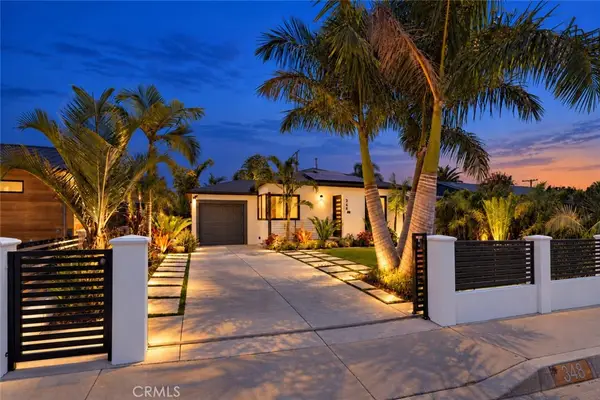 $950,000Coming Soon2 beds 1 baths783 sq. ft.
348 S Walker, San Pedro, CA 90732
MLS# OC26192640Listed by: COMPASS - Coming Soon
 $1,175,000Coming Soon3 beds 2 baths1,318 sq. ft.
1150 W Summerland Avenue, Los Angeles, CA 90732
MLS# 26872747Listed by: EQUITY UNION - New
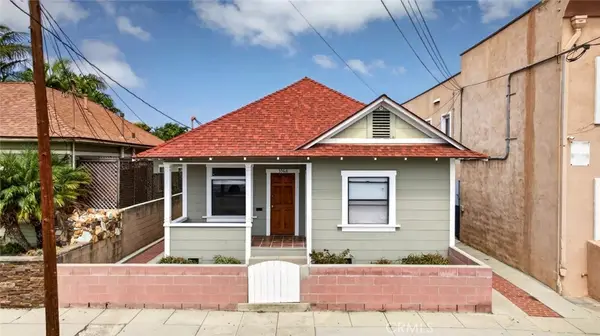 $788,000Active-- beds -- baths1,058 sq. ft.
356 W 14th, San Pedro, CA 90731
MLS# PW26205269Listed by: CENTURY 21 CORNERSTONE - New
 $510,000Active2 beds 2 baths1,211 sq. ft.
1110 10th Street #104, San Pedro, CA 90731
MLS# SB26205111Listed by: COMPASS - New
 $498,000Active2 beds 1 baths912 sq. ft.
2637 Pacific Avenue, San Pedro, CA 90731
MLS# SB26203284Listed by: REDFIN CORPORATION - New
 $799,000Active3 beds 1 baths1,408 sq. ft.
1056 8th Street, San Pedro, CA 90731
MLS# SB26203469Listed by: FRED DIBERNARDO - Open Sun, 1 to 4pmNew
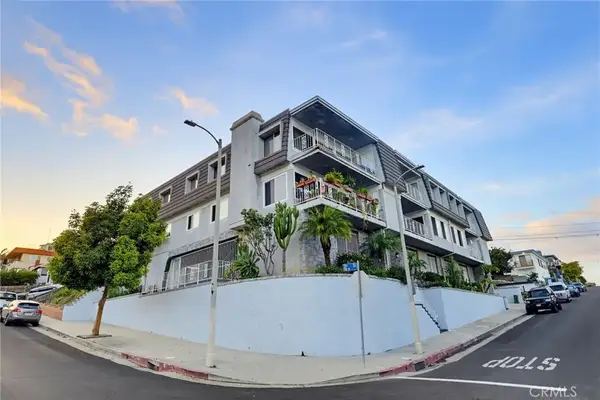 $649,000Active2 beds 2 baths1,371 sq. ft.
3027 South Peck Ave #7, San Pedro, CA 90731
MLS# PV26201710Listed by: ESTATE PROPERTIES - Open Sun, 1 to 4pmNew
 $649,000Active2 beds 2 baths1,371 sq. ft.
3027 South Peck Ave #7, San Pedro, CA 90731
MLS# PV26201710Listed by: ESTATE PROPERTIES


Protect your home and budget from life's surprises with an Assurant Home Warranty, backed by a partner that supports you through every step of homeownership. Explore Plans.
© 2026 Better Homes and Gardens Real Estate LLC. An Anywhere Real Estate company. All rights reserved. Better Homes and Gardens® Real Estate is a registered trademark owned by Meredith Operations Corporation, licensed to Better Homes and Gardens Real Estate LLC and used with permission. Better Homes and Gardens Real Estate LLC fully supports the principles of the Fair Housing Act and the Equal Opportunity Act. Listing information is deemed reliable but is not guaranteed accurate.
Each office is independently owned and operated.
Any services or products provided by third parties are not provided by, affiliated with or related to Better Homes and Gardens Real Estate LLC, or its affiliated companies.