
1477 Reef Ln, San Pedro, CA 90732
Local realty services provided by:Better Homes and Gardens Real Estate Clarity
1477 Reef Ln,San Pedro, CA 90732
$829,000
- 3 Beds
- 4 Baths
- 1,754 sq. ft.
- Townhouse
- Active
Upcoming open houses
- Sun, Oct 1101:00 pm - 03:00 pm
Listed by: jeremiah page
Office: compass
MLS#:PW26146883
Source:MLSListings
Price summary
- Price:$829,000
- Price per sq. ft.:$472.63
- Monthly HOA dues:$492
About this home
Experience modern coastal luxury in this brand-new residence nestled within the prestigious gated community of Ponte Vista. Thoughtfully designed with today's lifestyle in mind, this exceptional three-story home offers the perfect blend of sophisticated style, flexible living, and energy-efficient construction in one of San Pedro's most exciting new communities. A private entry-level suite with its own full bathroom creates the ideal space for guests, extended family, a home office, or multigenerational living—offering privacy that is rarely found in this price range. The main living level is designed for entertaining, featuring an expansive open-concept floor plan filled with natural light. The chef-inspired kitchen showcases sleek quartz countertops, designer cabinetry, stainless steel appliances, a spacious center island, and abundant storage, seamlessly connecting to the dining area and oversized great room. Step outside onto the private balcony and enjoy effortless indoor-outdoor living. The upper level is dedicated to comfort and privacy, featuring two generously sized bedroom suites, each complete with walk-in closets and beautifully appointed bathrooms with dual vanities. An upstairs laundry room adds convenience exactly where it's needed. Built in 2025 by Mer...
Contact an agent
Home facts
- Year built:2025
- Listing ID #:PW26146883
- Added:94 day(s) ago
- Updated:October 09, 2026 at 01:11 PM
Rooms and interior
- Bedrooms:3
- Total bathrooms:4
- Full bathrooms:3
- Half bathrooms:1
- Dining Description:Formal Dining Room, In Kitchen
- Kitchen Description:Dishwasher, Freezer, Garbage Disposal, Microwave, Oven Range, Pantry, Self Clean Oven
- Bedroom Description:Ground Floor Bedroom
- Living area:1,754 sq. ft.
Heating and cooling
- Cooling:Central Air, Central Forced Air - Gas
Structure and exterior
- Roof:Shingle
- Year built:2025
- Building area:1,754 sq. ft.
- Lot area:0.02 Acres
- Lot Features:Greenbelt, Level, Mid Block
- Architectural Style:Contemporary
- Exterior Features:Automatic Sprinkler(s), Sprinklers - Front
- Foundation Description:Concrete Slab
- Levels:3 or More Stories
Utilities
- Water:District - Public, Gas Water Heater, Hot Water
Finances and disclosures
- Price:$829,000
- Price per sq. ft.:$472.63
Features and amenities
- Laundry features:Dryer, Gas Hook-up, In Closet, In Laundry Room, Upper Floor, Washer
- Amenities:Balcony or Patio, Central Fire Alarm, Double Pane Window(s), Fire Sprinkler System
- Pool features:Community Pool, Community Pool(s), In Ground, Pool - Fenced, Pool - Heated
Parking
- Parking description:Garage, Gate / Door Opener
 The information being provided by Mlslistings Inc is for the consumer's personal, non-commercial use and may not be used for any purpose other than to identify prospective properties consumer may be interested in purchasing. Any information relating to real estate for sale referenced on this web site comes from the Internet Data Exchange (IDX) program of the Mlslistings Inc. Better Homes and Gardens Real Estate Clarity is not a Multiple Listing Service (MLS), nor does it offer MLS access. This website is a service of Better Homes and Gardens Real Estate Clarity, a broker participant of Mlslistings Inc. This web site may reference real estate listing(s) held by a brokerage firm other than the broker and/or agent who owns this web site. The accuracy of all information, regardless of source, including but not limited to open house information, square footages and lot sizes, is deemed reliable but not guaranteed and should be personally verified through personal inspection by and/or with the appropriate professionals. The data contained herein is copyrighted by Mlslistings Inc and is protected by all applicable copyright laws. Any unauthorized dissemination of this information is in violation of copyright laws and is strictly prohibited. Properties in listings may have been sold or may no longer be available. Copyright 2026 Mlslistings Inc. All rights reserved. This data is updated every 12 hours. Some properties appearing for sale on this display may subsequently have sold and may no longer be available. IDX display powered by Anywhere Real Estate.
New listings near 1477 Reef Ln
- Coming SoonOpen Sun, 1 to 4pm
 $575,000Coming Soon2 beds 2 baths432 sq. ft.
1326 S Cabrillo, San Pedro, CA 90731
MLS# PW26216403Listed by: ELEVATE REAL ESTATE AGENCY - Coming SoonOpen Sat, 1 to 4pm
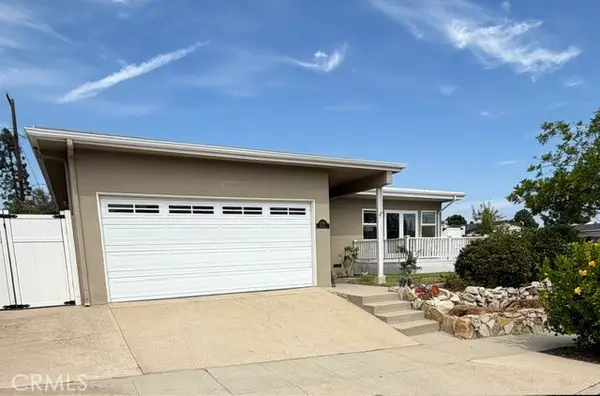 $1,225,000Coming Soon3 beds 2 baths1,834 sq. ft.
1706 Miracosta, San Pedro, CA 90732
MLS# RS26204413Listed by: BROWN HOUSE REALTY - New
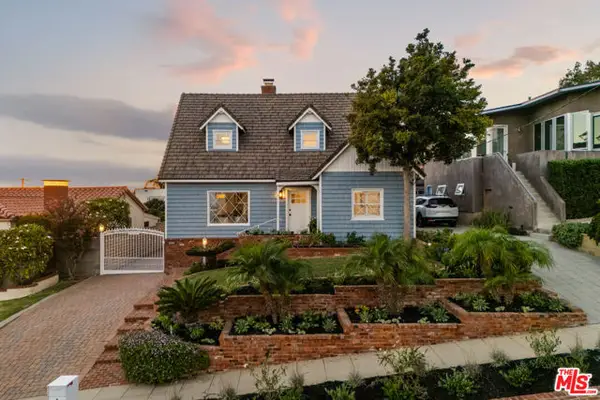 $1,495,000Active3 beds 2 baths1,947 sq. ft.
3633 Almeria Street, San Pedro (los Angeles), CA 90731
MLS# CL26996901Listed by: COMPASS - New
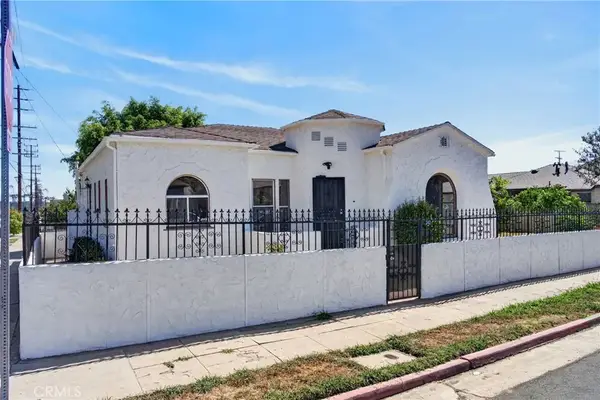 $699,000Active2 beds 1 baths1,195 sq. ft.
342 N Mesa, San Pedro, CA 90731
MLS# PV26218451Listed by: WEST SHORES REALTY, INC. - New
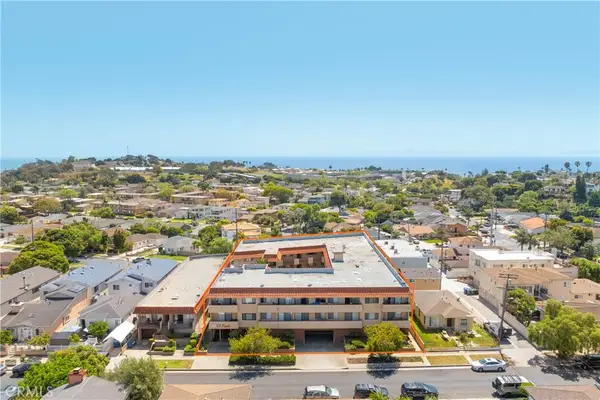 $7,300,000Active-- beds -- baths21,733 sq. ft.
951 W 26th, San Pedro, CA 90731
MLS# PW26219182Listed by: YOUNGLEWIN ADVISORS, INC. - New
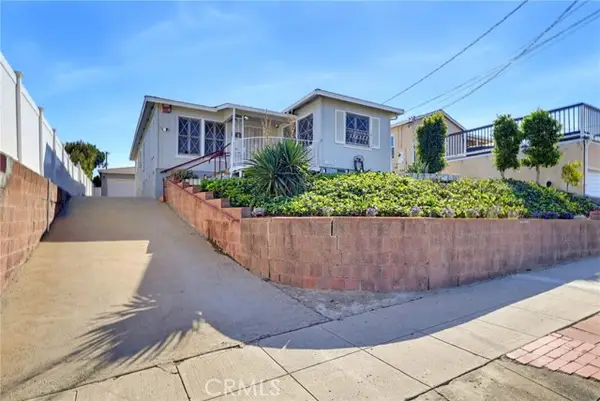 $865,000Active3 beds 2 baths1,409 sq. ft.
1223 Elberon, San Pedro, CA 90732
MLS# SB26219049Listed by: ESTATE PROPERTIES - New
 $625,000Active-- beds -- baths1,640 sq. ft.
364 W Ofarrell Street, San Pedro, CA 90731
MLS# OC26217806Listed by: FIDUCIARY REAL ESTATE SERVICES - New
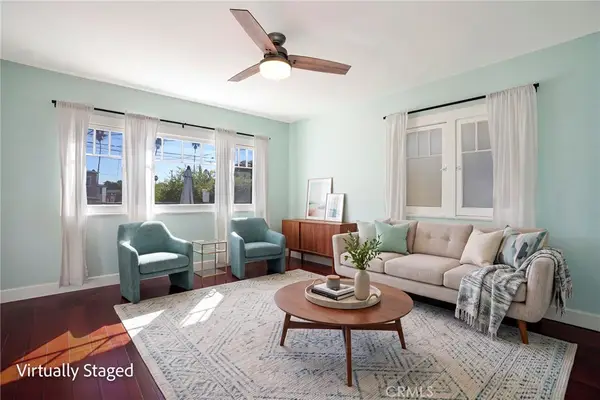 $798,000Active3 beds 2 baths1,033 sq. ft.
3105 S Denison Avenue, San Pedro, CA 90731
MLS# SB26217385Listed by: REDFIN CORPORATION - New
 $300,000Active0.06 Acres
2608 S Carolina Street, San Pedro, CA 90731
MLS# TR26217129Listed by: HOMECOIN.COM - Open Sat, 1 to 4pmNew
 $829,000Active3 beds 3 baths1,902 sq. ft.
1150 Capitol Drive #30, San Pedro, CA 90732
MLS# SB26217338Listed by: ESTATE PROPERTIES


Protect your home and budget from life's surprises with an Assurant Home Warranty, backed by a partner that supports you through every step of homeownership. Explore Plans.
© 2026 Better Homes and Gardens Real Estate LLC. An Anywhere Real Estate company. All rights reserved. Better Homes and Gardens® Real Estate is a registered trademark owned by Meredith Operations Corporation, licensed to Better Homes and Gardens Real Estate LLC and used with permission. Better Homes and Gardens Real Estate LLC fully supports the principles of the Fair Housing Act and the Equal Opportunity Act. Listing information is deemed reliable but is not guaranteed accurate.
Each office is independently owned and operated.
Any services or products provided by third parties are not provided by, affiliated with or related to Better Homes and Gardens Real Estate LLC, or its affiliated companies.