
1482 Skyline Lane, San Pedro, CA 90732
Local realty services provided by:Better Homes and Gardens Real Estate Haven Properties
1482 Skyline Lane,San Pedro, CA 90732
$819,000
- 3 Beds
- 4 Baths
- 1,754 sq. ft.
- Townhouse
- Pending
Listed by: robby moon, ashley jiang
Office: moon realty626-787-1299
MLS#:AR26151272
Source:CRMLS
Price summary
- Price:$819,000
- Price per sq. ft.:$466.93
- Monthly HOA dues:$492
About this home
UP TO $25,000 CREDIT TO BUYERS! Now available — brand new, energy-efficient townhomes at Cabrilla at Ponte Vista! Discover coastal living made easy in this gated community, where scenic Ponte Vista trails are right outside your door and White Point Beach is just minutes away. Commuters will love the quick, easy access to the 110 Freeway.
This home offers 3 bedrooms and 4 bathrooms across three thoughtfully designed levels. The entry level features a private guest bedroom with its own full bathroom — ideal for visitors or multigenerational living. On the second level, an open-concept living space showcases a designer-curated kitchen outfitted with brand new KitchenAid appliances, a convenient half bath, and a balcony right off the living room, perfect for coastal breezes. The third level offers two spacious primary-like bedrooms, each complemented by a full bathroom, along with a laundry closet featuring a Whirlpool washer and dryer. Solar panels and smart home features are included, adding energy savings and modern connectivity throughout. Step outside and enjoy a walkable neighborhood built for connection and relaxation, with resort-style amenities including a sparkling pool and spa, community parks, and a fire pit with outdoor BBQ area — perfect for gathering with neighbors and friends. Experience energy-efficient features built to lower your utility bills, giving you more comfort, more savings, and more time to enjoy it all....
Contact an agent
Home facts
- Year built:2025
- Listing ID #:AR26151272
- Added:90 day(s) ago
- Updated:October 09, 2026 at 08:57 AM
Rooms and interior
- Bedrooms:3
- Total bathrooms:4
- Full bathrooms:3
- Half bathrooms:1
- Flooring:Carpet, Tile, Vinyl
- Kitchen Description:Disposal, Electric Cooktop, Electric Range, Electric Water Heater, Free Standing Range, Microwave, Refrigerator, Vented Exhaust Fan, Water To Refrigerator
- Living area:1,754 sq. ft.
Heating and cooling
- Cooling:Central Air, Electric, High Efficiency
- Central air:Yes
Structure and exterior
- Year built:2025
- Building area:1,754 sq. ft.
Schools
- High school:Narbonne
- Middle school:Sepulveda
- Elementary school:Taper
Utilities
- Water:Public
- Sewer:Public Sewer
Finances and disclosures
- Price:$819,000
- Price per sq. ft.:$466.93
Features and amenities
- Appliances:Disposal, Dryer, Electric Cook Top, Electric Range, Electric Water Heater, Free Standing Range, Washer
- Laundry features:Dryer, Inside, Washer
- Amenities:Balcony, Electric Water heater, Multiple Staircases, Open Floor Plan, Quartz Counters, Walk In Closets, Water Heater
- Pool features:Association, Community, Fenced, In Ground, Pool
- Smart home:Yes
Parking
- Total parking spaces:2
- Parking description:Direct Access, Door-Single, Garage, Side By Side
- Garage:Yes
- Garage spaces:2
New listings near 1482 Skyline Lane
- Coming SoonOpen Sun, 1 to 4pm
 $575,000Coming Soon2 beds 2 baths432 sq. ft.
1326 S Cabrillo, San Pedro, CA 90731
MLS# PW26216403Listed by: ELEVATE REAL ESTATE AGENCY - Coming SoonOpen Sat, 1 to 4pm
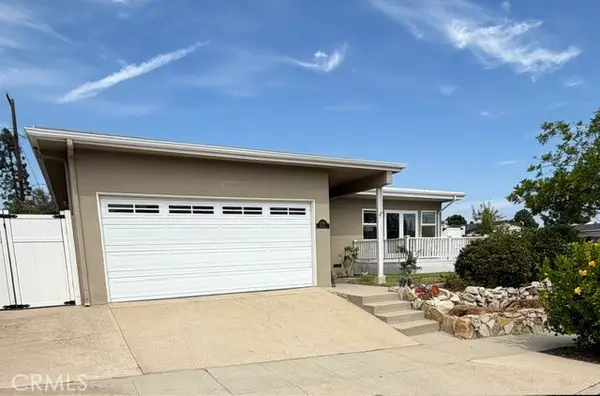 $1,225,000Coming Soon3 beds 2 baths1,834 sq. ft.
1706 Miracosta, San Pedro, CA 90732
MLS# RS26204413Listed by: BROWN HOUSE REALTY - New
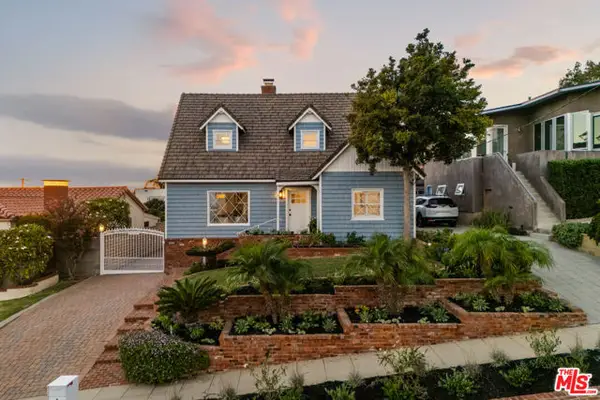 $1,495,000Active3 beds 2 baths1,947 sq. ft.
3633 Almeria Street, San Pedro (los Angeles), CA 90731
MLS# CL26996901Listed by: COMPASS - New
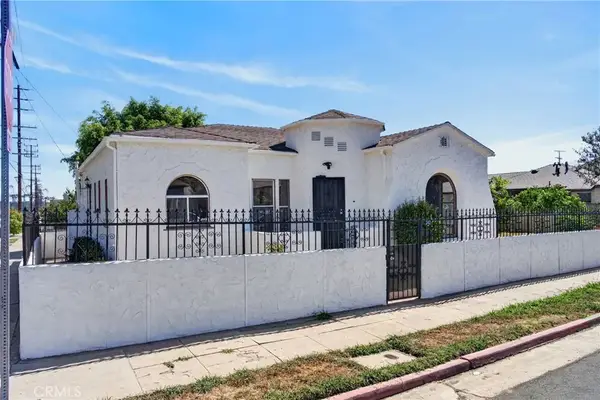 $699,000Active2 beds 1 baths1,195 sq. ft.
342 N Mesa, San Pedro, CA 90731
MLS# PV26218451Listed by: WEST SHORES REALTY, INC. - New
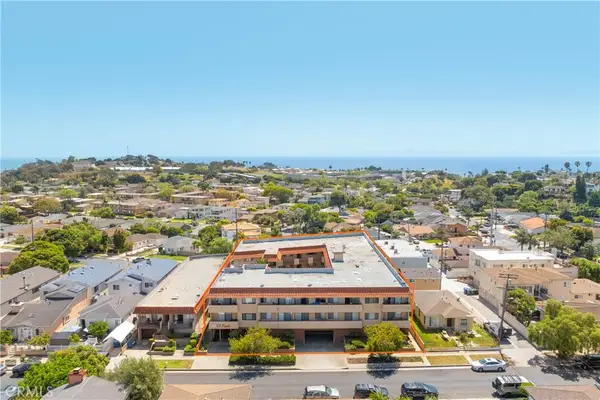 $7,300,000Active-- beds -- baths21,733 sq. ft.
951 W 26th, San Pedro, CA 90731
MLS# PW26219182Listed by: YOUNGLEWIN ADVISORS, INC. - New
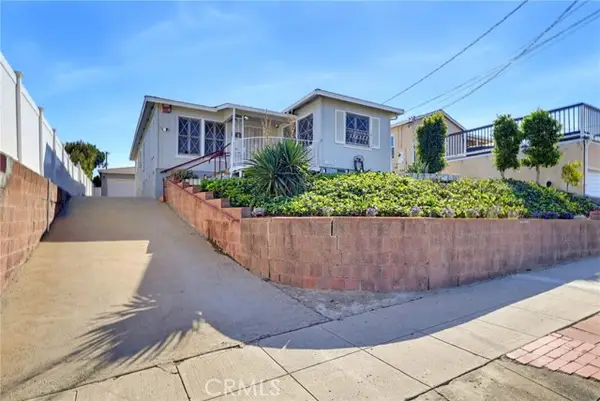 $865,000Active3 beds 2 baths1,409 sq. ft.
1223 Elberon, San Pedro, CA 90732
MLS# SB26219049Listed by: ESTATE PROPERTIES
- New
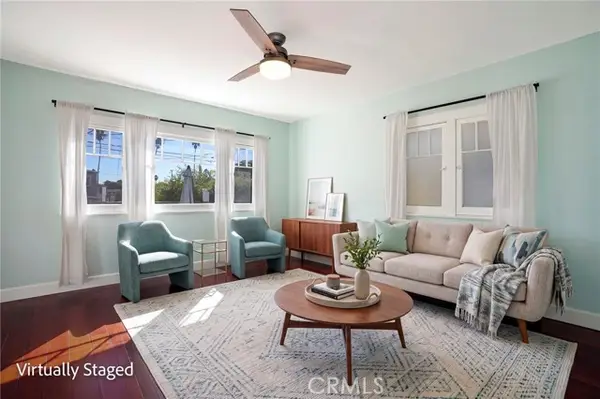 $798,000Active3 beds 2 baths1,033 sq. ft.
3105 Denison Avenue, San Pedro, CA 90731
MLS# SB26217385Listed by: REDFIN CORPORATION - New
 $625,000Active-- beds -- baths1,640 sq. ft.
364 W Ofarrell Street, San Pedro, CA 90731
MLS# OC26217806Listed by: FIDUCIARY REAL ESTATE SERVICES - New
 $300,000Active0.06 Acres
2608 S Carolina Street, San Pedro, CA 90731
MLS# TR26217129Listed by: HOMECOIN.COM - Open Sat, 1 to 4pmNew
 $829,000Active3 beds 3 baths1,902 sq. ft.
1150 Capitol Drive #30, San Pedro, CA 90732
MLS# SB26217338Listed by: ESTATE PROPERTIES


Protect your home and budget from life's surprises with an Assurant Home Warranty, backed by a partner that supports you through every step of homeownership. Explore Plans.
© 2026 Better Homes and Gardens Real Estate LLC. An Anywhere Real Estate company. All rights reserved. Better Homes and Gardens® Real Estate is a registered trademark owned by Meredith Operations Corporation, licensed to Better Homes and Gardens Real Estate LLC and used with permission. Better Homes and Gardens Real Estate LLC fully supports the principles of the Fair Housing Act and the Equal Opportunity Act. Listing information is deemed reliable but is not guaranteed accurate.
Each office is independently owned and operated.
Any services or products provided by third parties are not provided by, affiliated with or related to Better Homes and Gardens Real Estate LLC, or its affiliated companies.