
1484 Sandbar Lane, San Pedro, CA 90732
Local realty services provided by:Better Homes and Gardens Real Estate Oak Valley
1484 Sandbar Lane,San Pedro, CA 90732
$839,000
- 3 Beds
- 3 Baths
- 1,828 sq. ft.
- Townhouse
- Active
Listed by: jeremiah page
Office: compass310-272-8002
MLS#:PW26146659
Source:CRMLS
Price summary
- Price:$839,000
- Price per sq. ft.:$458.97
- Monthly HOA dues:$492
About this home
Experience elevated coastal living in one of San Pedro's most sought-after gated communities, Ponte Vista. Built in 2025, this stunning three-story residence seamlessly blends modern design, energy efficiency, and everyday functionality with 1,828 square feet of thoughtfully designed living space.
Step inside to discover a versatile first-floor flex room—ideal as a home office, gym, guest retreat, or media room—along with a convenient powder bath and direct access to the attached two-car garage.
The heart of the home unfolds on the second level, where an expansive open-concept floor plan is filled with natural light. The designer kitchen features a large center island with seating, quartz countertops, abundant cabinetry, stainless steel appliances, and flows effortlessly into the spacious dining and living areas, creating the perfect space for entertaining or relaxing. A private balcony extends your living space outdoors, offering the ideal setting for morning coffee or evening sunsets.
The upper level is dedicated to comfort, featuring three well-appointed bedrooms, including a spacious primary suite complete with a walk-in closet and a beautifully upgraded ensuite bath with dual vanities and a large walk-in shower. An upstairs laundry room adds everyday convenience.
Built with today's homeowner in mind, this energy-efficient residence includes smart home technology, dual-pane windows, high-efficiency HVAC, tankless water heater, recessed lighting, and premium construction designed for long-term comfort and lower utility costs.
Residents of Ponte Vista enjoy resort-style amenities including a sparkling pool and spa, fitness center, clubhouse, parks, playgrounds, fire pits, outdoor gathering areas, walking trails, and beautifully maintained green spaces—all within a private gated community just minutes from coastal parks, beaches, dining, shopping, and easy freeway access.
This is an exceptional opportunity to own a nearly new luxury home that perfectly balances sophisticated design, low-maintenance living, and the Southern California coastal lifestyle....
Contact an agent
Home facts
- Year built:2025
- Listing ID #:PW26146659
- Added:93 day(s) ago
- Updated:October 08, 2026 at 11:26 AM
Rooms and interior
- Bedrooms:3
- Total bathrooms:3
- Full bathrooms:2
- Half bathrooms:1
- Flooring:Carpet, Tile, Vinyl
- Kitchen Description:Dishwasher, Disposal, Free Standing Range, Freezer, Gas Cooktop, Gas Oven, Gas Range, Microwave, Pantry, Self Cleaning Oven, Vented Exhaust Fan, Water To Refrigerator
- Living area:1,828 sq. ft.
Heating and cooling
- Cooling:Central Air, Gas, High Efficiency
- Central air:Yes
Structure and exterior
- Roof:Asphalt, Shingle
- Year built:2025
- Building area:1,828 sq. ft.
- Lot area:0.02 Acres
- Architectural Style:Modern
- Construction Materials:Fiber Cement, Spray Foam Insulation, Stucco
- Exterior Features:Covered, Lighting, Patio, Porch
- Foundation Description:Slab
Utilities
- Water:Public, Water Connected
- Sewer:Public Sewer, Sewer Connected
Finances and disclosures
- Price:$839,000
- Price per sq. ft.:$458.97
Features and amenities
- Appliances:Dishwasher, Disposal, Dryer, Free Standing Range, Freezer, Washer
- Laundry features:Dryer, Inside, Washer
- Amenities:Balcony, Carbon Monoxide (CO2) Detector, Gas Water Heater, Granite Counters, High Ceilings, High Efficiency Water Heater, In Law Floor Plan, Koi Pond, Multiple Staircases, Open Floor Plan, Recessed Lighting, Smart Home, Stone Counters, Tankless Water Heater, Water Heater
- Pool features:Association, Community, Fenced, Filtered, Heated, In Ground, Pool
- Smart home:Yes
Parking
- Total parking spaces:2
- Garage:Yes
- Garage spaces:2
New listings near 1484 Sandbar Lane
- Coming Soon
 $599,000Coming Soon1 beds 1 baths432 sq. ft.
1326 S Cabrillo, San Pedro, CA 90731
MLS# PW26216403Listed by: ELEVATE REAL ESTATE AGENCY - Coming SoonOpen Sat, 1 to 4pm
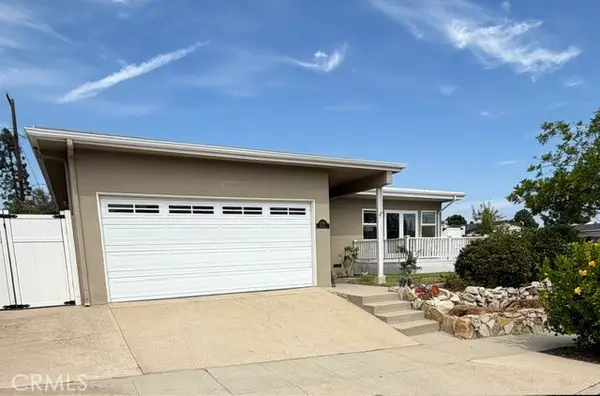 $1,225,000Coming Soon3 beds 2 baths1,834 sq. ft.
1706 Miracosta, San Pedro, CA 90732
MLS# RS26204413Listed by: BROWN HOUSE REALTY - New
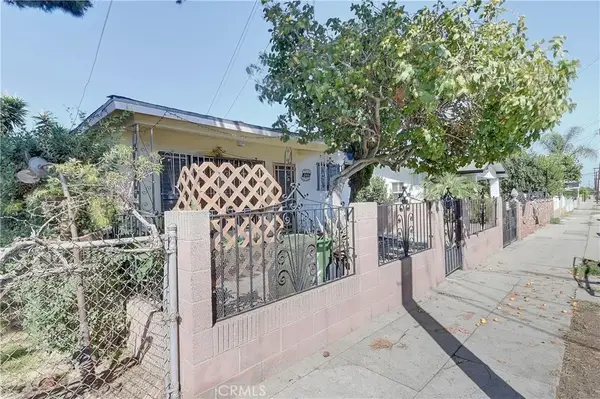 $625,000Active4 beds 2 baths
364 W Ofarrell Street, San Pedro, CA 90731
MLS# OC26217806Listed by: FIDUCIARY REAL ESTATE SERVICES - New
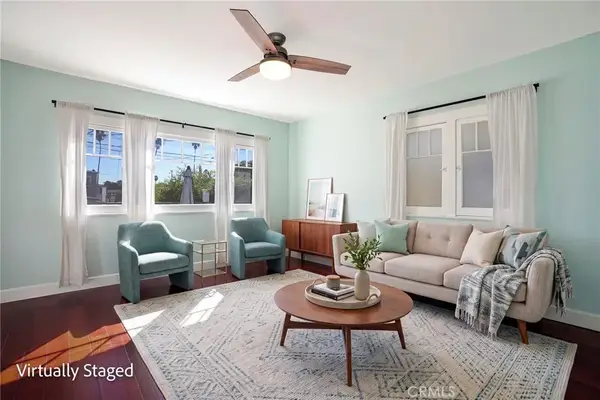 $798,000Active3 beds 2 baths1,033 sq. ft.
3105 S Denison Avenue, San Pedro, CA 90731
MLS# SB26217385Listed by: REDFIN CORPORATION - New
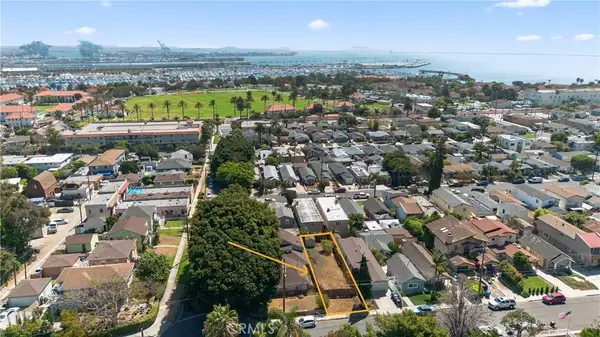 $300,000Active0 Acres
2608 S Carolina, San Pedro, CA 90731
MLS# TR26217129Listed by: HOMECOIN.COM - Open Sat, 1 to 4pmNew
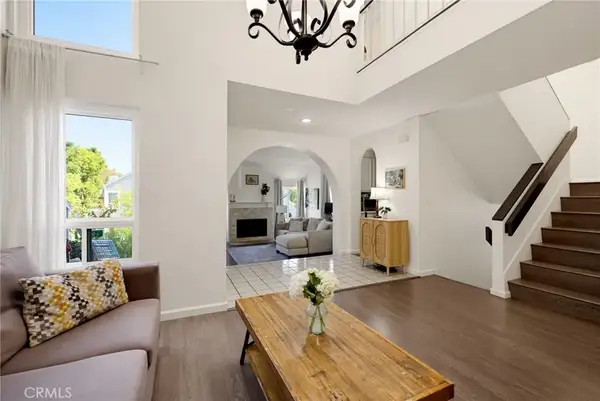 $829,000Active3 beds 3 baths1,902 sq. ft.
1150 W Capitol Drive #30, San Pedro, CA 90732
MLS# SB26217338Listed by: ESTATE PROPERTIES - New
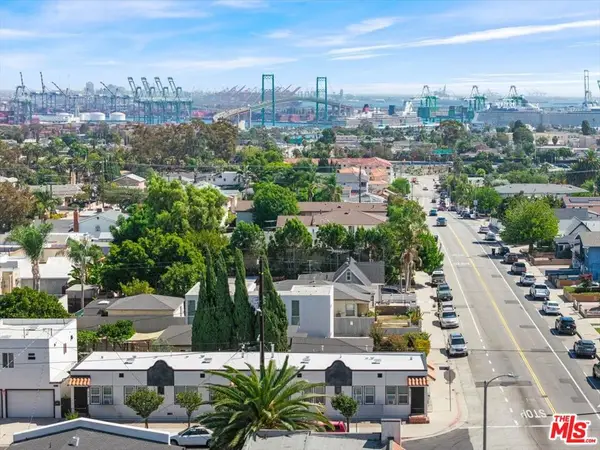 $730,000Active3 beds 1 baths1,000 sq. ft.
980 W Summerland Avenue, San Pedro, CA 90731
MLS# 26994303Listed by: COMPASS - Open Sat, 1 to 4pmNew
 $1,275,000Active3 beds 2 baths1,705 sq. ft.
325 N Trotwood, San Pedro, CA 90732
MLS# SB26204046Listed by: DOMO REAL ESTATE - Open Sat, 1 to 4pmNew
 $1,275,000Active3 beds 2 baths1,705 sq. ft.
325 N Trotwood, San Pedro, CA 90732
MLS# SB26204046Listed by: DOMO REAL ESTATE - Open Sat, 1 to 4pmNew
 $1,275,000Active3 beds 2 baths1,705 sq. ft.
325 N Trotwood, San Pedro, CA 90732
MLS# SB26204046Listed by: DOMO REAL ESTATE


Protect your home and budget from life's surprises with an Assurant Home Warranty, backed by a partner that supports you through every step of homeownership. Explore Plans.
© 2026 Better Homes and Gardens Real Estate LLC. An Anywhere Real Estate company. All rights reserved. Better Homes and Gardens® Real Estate is a registered trademark owned by Meredith Operations Corporation, licensed to Better Homes and Gardens Real Estate LLC and used with permission. Better Homes and Gardens Real Estate LLC fully supports the principles of the Fair Housing Act and the Equal Opportunity Act. Listing information is deemed reliable but is not guaranteed accurate.
Each office is independently owned and operated.
Any services or products provided by third parties are not provided by, affiliated with or related to Better Homes and Gardens Real Estate LLC, or its affiliated companies.