
1485 Reef Lane, San Pedro, CA 90732
Local realty services provided by:Better Homes and Gardens Real Estate Wine Country Group
1485 Reef Lane,San Pedro, CA 90732
$899,000
- 3 Beds
- 4 Baths
- 1,754 sq. ft.
- Townhouse
- Active
Upcoming open houses
- Sat, Jul 1101:30 pm - 04:30 pm
- Sun, Jul 1201:30 pm - 04:30 pm
Listed by: jeremiah page
Office: compass310-272-8002
MLS#:PW26145879
Source:CRMLS
Price summary
- Price:$899,000
- Price per sq. ft.:$512.54
- Monthly HOA dues:$492
About this home
Welcome to 1485 Reef Lane, a stunning new construction townhome nestled within the highly sought-after gated community of Ponte Vista in coastal San Pedro. Thoughtfully designed with approximately 1,754 square feet, this three-bedroom, three-and-one-half-bath residence offers the perfect blend of contemporary style, comfort, and energy-efficient living.
The versatile floor plan features a private first-floor bedroom with its own full bath—ideal for guests, a home office, or multigenerational living. Upstairs, the bright and open main living level is designed for effortless entertaining, showcasing wide-plank flooring, abundant natural light, recessed lighting, and a beautifully appointed chef's kitchen complete with quartz countertops, a spacious center island, stainless steel appliances, pantry, and sleek soft-close cabinetry.
The upper level is home to two generously sized bedroom suites, including a spacious primary retreat featuring a large walk-in closet and an elegant en-suite bath with dual vanities and an oversized walk-in shower. A conveniently located upstairs laundry room adds everyday practicality.
Built with today's lifestyle in mind, the home includes smart home technology, energy-efficient construction, dual-zone HVAC, and an attached two-car garage.
Beyond the home, residents enjoy the resort-inspired amenities of Ponte Vista, including a sparkling pool and spa, clubhouse, fitness center, fire pits, BBQ and picnic areas, playgrounds, walking trails, and beautifully maintained grounds—all within a secure gated community.
Ideally located just minutes from the waterfront, beaches, dining, shopping, parks, and major commuter routes, this exceptional home offers the best of modern coastal living in one of San Pedro's newest and most desirable communities. Don't miss this opportunity to own a turnkey home where luxury, convenience, and lifestyle come together....
Contact an agent
Home facts
- Year built:2025
- Listing ID #:PW26145879
- Added:2 day(s) ago
- Updated:July 10, 2026 at 10:39 AM
Rooms and interior
- Bedrooms:3
- Total bathrooms:4
- Full bathrooms:3
- Half bathrooms:1
- Flooring:Vinyl
- Kitchen Description:Dishwasher, Disposal, Free Standing Range, Freezer, Gas Cooktop, Gas Oven, Gas Range, Microwave, Pantry, Self Cleaning Oven, Vented Exhaust Fan, Water To Refrigerator
- Living area:1,754 sq. ft.
Heating and cooling
- Cooling:Central Air, Dual, Gas, High Efficiency, Zoned
- Heating:Central
- Central air:Yes
Structure and exterior
- Roof:Asphalt, Shingle
- Year built:2025
- Building area:1,754 sq. ft.
- Lot area:0.02 Acres
- Lot Features:Landscaped, Level with Street, Near Park, Near Public Transit
- Architectural Style:Modern
- Construction Materials:Drywall, Fiber Cement, Spray Foam Insulation, Stucco
- Exterior Features:Covered, Lighting
- Foundation Description:Slab
Utilities
- Water:Public, Water Connected
- Sewer:Public Sewer, Sewer Connected
Finances and disclosures
- Price:$899,000
- Price per sq. ft.:$512.54
Features and amenities
- Appliances:Dishwasher, Disposal, Dryer, Free Standing Range, Freezer, Washer
- Laundry features:Dryer, Washer
- Amenities:Balcony, Gas Water Heater, Granite Counters, High Efficiency Water Heater, Koi Pond, Multiple Staircases, Open Floor Plan, Recessed Lighting, Smart Home, Stone Counters, Tankless Water Heater, Walk In Closets, Water Heater
- Pool features:Association, Community, Fenced, Filtered, Heated, In Ground, Pool
- Smart home:Yes
Parking
- Total parking spaces:2
- Parking description:Door-Single, Garage, Garage Door Opener, Garage Faces Rear
- Garage:Yes
- Garage spaces:2
New listings near 1485 Reef Lane
- New
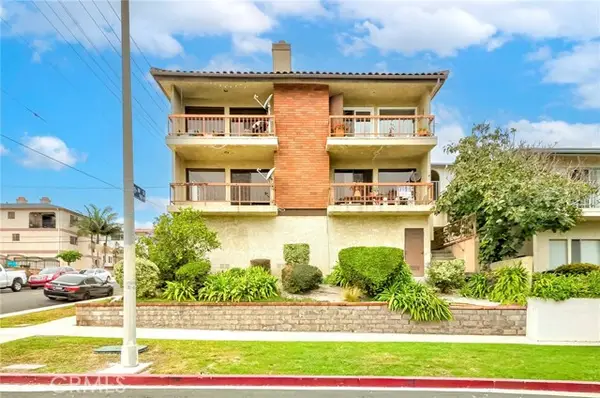 $445,000Active1 beds 1 baths841 sq. ft.
912 18th Street #1, San Pedro, CA 90731
MLS# SB26148736Listed by: THE REALESTATE GROUP
- New
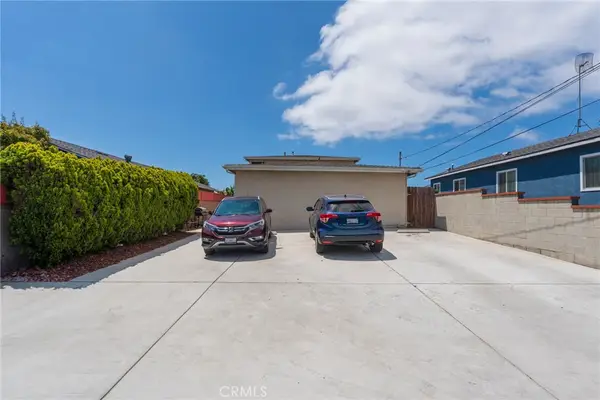 $950,000Active-- beds -- baths2,640 sq. ft.
851 W Crestwood, San Pedro, CA 90731
MLS# PW26148709Listed by: Y REALTY - Coming SoonOpen Sun, 12 to 3pm
 $750,000Coming Soon-- beds -- baths
116 N Cabrillo, Los Angeles, CA 90731
MLS# PW26149771Listed by: HOME BASE REALTY INC - Open Sat, 1 to 4pmNew
 $1,699,999Active4 beds 3 baths2,991 sq. ft.
27558 S Edgemont Drive, San Pedro, CA 90732
MLS# SB26149710Listed by: COLDWELL BANKER REALTY - Coming Soon
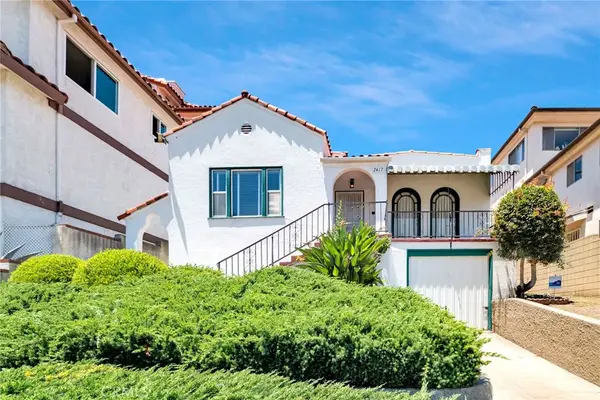 $699,000Coming Soon2 beds 1 baths
2417 S Gaffey Street, San Pedro, CA 90731
MLS# SB26148833Listed by: ESTATE PROPERTIES - Open Sat, 11am to 2pmNew
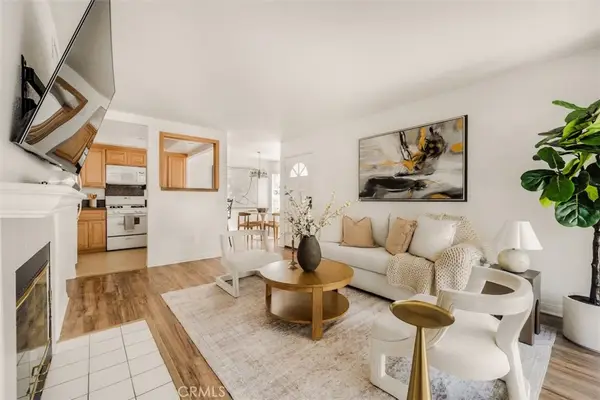 $585,000Active2 beds 2 baths1,120 sq. ft.
1426 Brett Place #5, San Pedro, CA 90732
MLS# PW26147833Listed by: EXP REALTY OF SOUTHERN CA, INC - Coming SoonOpen Sat, 1 to 4pm
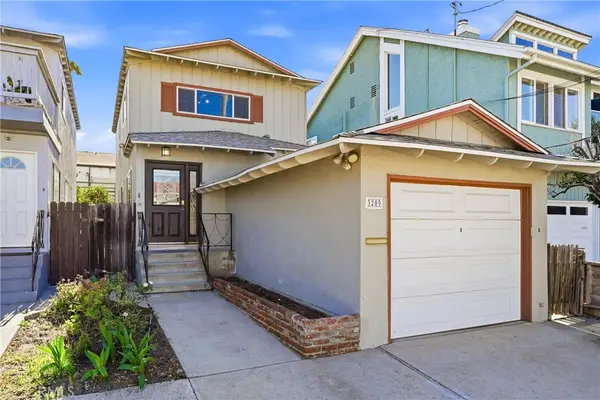 $799,000Coming Soon3 beds 2 baths
3209 S Pacific Avenue, San Pedro, CA 90731
MLS# OC26148278Listed by: BERKSHIRE HATHAWAY HOME SERVICES - Open Sat, 1 to 4pmNew
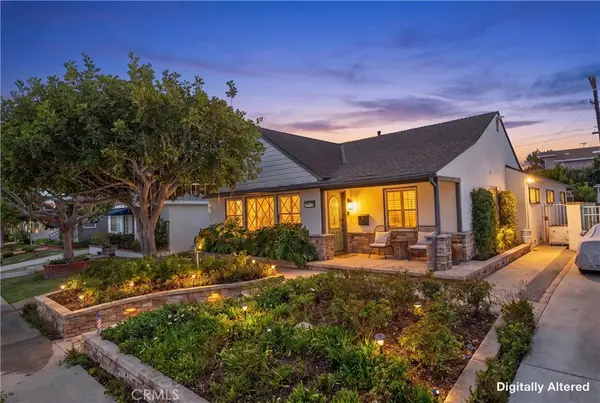 $1,150,000Active4 beds 2 baths1,933 sq. ft.
2633 Averill Avenue, San Pedro, CA 90731
MLS# OC26148822Listed by: RE/MAX SELECT ONE - New
 $1,150,000Active-- beds -- baths3,224 sq. ft.
464 W 17th St, San Pedro, CA 90731
MLS# SB26148406Listed by: LYON STAHL INVESTMENT REAL ESTATE, INC. - Open Sat, 12 to 3pmNew
 $1,095,000Active4 beds 4 baths2,066 sq. ft.
27642 Rosewood, San Pedro, CA 90732
MLS# SB26148129Listed by: BERKSHIREHATHAWAY HOMESERVICES


Protect your home and budget from life's surprises with an Assurant Home Warranty, backed by a partner that supports you through every step of homeownership. Explore Plans.
© 2026 Better Homes and Gardens Real Estate LLC. An Anywhere Real Estate company. All rights reserved. Better Homes and Gardens® Real Estate is a registered trademark owned by Meredith Operations Corporation, licensed to Better Homes and Gardens Real Estate LLC and used with permission. Better Homes and Gardens Real Estate LLC fully supports the principles of the Fair Housing Act and the Equal Opportunity Act. Listing information is deemed reliable but is not guaranteed accurate.
Each office is independently owned and operated.
Any services or products provided by third parties are not provided by, affiliated with or related to Better Homes and Gardens Real Estate LLC, or its affiliated companies.