
1620 Morse Drive, San Pedro, CA 90732
Local realty services provided by:Better Homes and Gardens Real Estate Napolitano & Associates
1620 Morse Drive,San Pedro, CA 90732
$1,100,000
- 3 Beds
- 2 Baths
- 2,384 sq. ft.
- Single family
- Active
Listed by: anthony todora
Office: estate properties
MLS#:PV26198462
Source:San Diego MLS via CRMLS
Price summary
- Price:$1,100,000
- Price per sq. ft.:$461.41
About this home
Fixer on the Hill with Outstanding Views Located in one of San Pedros popular neighborhoods, South Shores, this 3-bedroom, 2-bathroom home offers incredible potential and breathtaking views of the ocean, city, and mountains. With a spacious open floor plan, this property is ready for a new owner to restore its original charm. The generous living spaces feature two fireplaces, one in the living room and another in the family room, creating warm and inviting gathering areas. The galley kitchen includes a convenient breakfast area, while the spacious patio provides the perfect setting to relax, entertain, and take in the panoramic views. Additional highlights include a two-car garage with direct access to the home and plenty of space to customize and make the property your own. This is a wonderful opportunity for someone with vision to transform a classic South Shores home into a beautiful coastal retreat while taking full advantage of its exceptional location and spectacular views.
Contact an agent
Home facts
- Year built:1959
- Listing ID #:PV26198462
- Added:51 day(s) ago
- Updated:November 06, 2026 at 03:34 PM
Rooms and interior
- Bedrooms:3
- Total bathrooms:2
- Full bathrooms:2
- Flooring:Tile, Wood
- Living area:2,384 sq. ft.
Heating and cooling
- Heating:Forced Air Unit
Structure and exterior
- Year built:1959
- Building area:2,384 sq. ft.
- Exterior Features:Wood
- Levels:2 Story
Utilities
- Water:Public
- Sewer:Public Sewer, Sewer Connected
Finances and disclosures
- Price:$1,100,000
- Price per sq. ft.:$461.41
Parking
- Total parking spaces:2
- Parking description:Direct Garage Access, Garage - Single Door
- Garage spaces:2
 This information is deemed reliable but not guaranteed. You should rely on this information only to decide whether or not to further investigate a particular property. BEFORE MAKING ANY OTHER DECISION, YOU SHOULD PERSONALLY INVESTIGATE THE FACTS (e.g. square footage and lot size) with the assistance of an appropriate professional. You may use this information only to identify properties you may be interested in investigating further. All uses except for personal, non-commercial use in accordance with the foregoing purpose are prohibited. Redistribution or copying of this information, any photographs or video tours is strictly prohibited. This information is derived from the Internet Data Exchange (IDX) service provided by San Diego MLS®. Displayed property listings may be held by a brokerage firm other than the broker and/or agent responsible for this display. The information and any photographs and video tours and the compilation from which they are derived is protected by copyright. Compilation © 2020 San Diego MLS®, Inc.
New listings near 1620 Morse Drive
- New
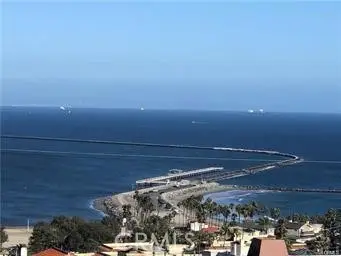 $750,000Active0.15 Acres
771 Hamilton, San Pedro, CA 90731
MLS# SB26238688Listed by: FRED DIBERNARDO - New
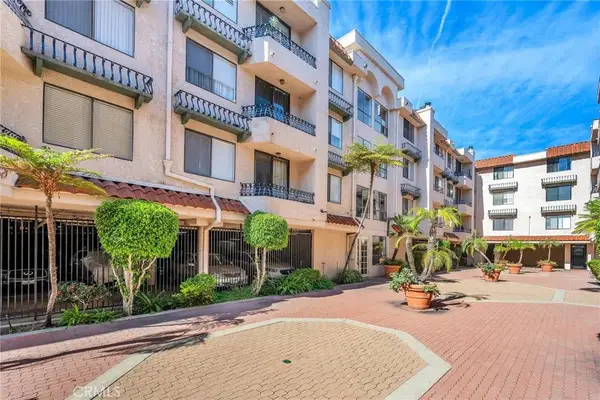 $509,000Active2 beds 2 baths1,092 sq. ft.
28004 S Western Avenue #120, San Pedro, CA 90732
MLS# SB26218569Listed by: ESTATE PROPERTIES - Open Sun, 1 to 3pmNew
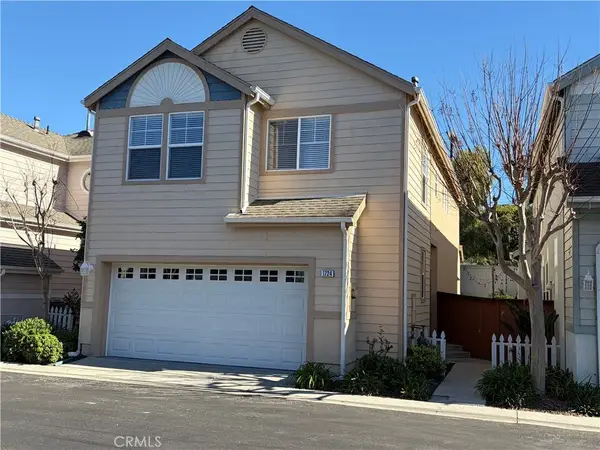 $970,000Active3 beds 3 baths1,938 sq. ft.
1724 Freeport Terrace, San Pedro, CA 90732
MLS# WS26238640Listed by: KO TAI REALTY - Open Sat, 1 to 4pmNew
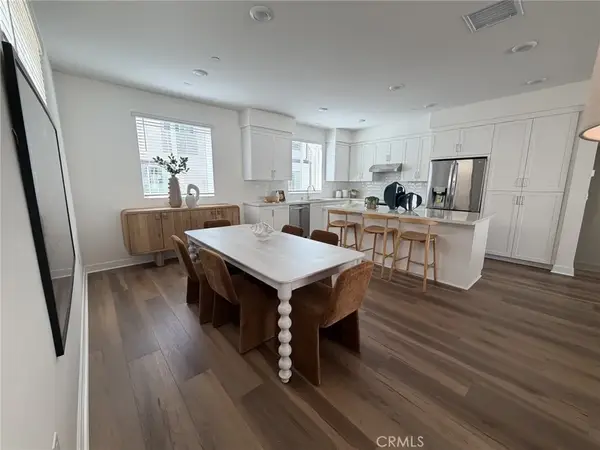 $963,990Active4 beds 4 baths1,875 sq. ft.
1675 Coral Sea Lane, San Pedro, CA 90732
MLS# SR26238243Listed by: RC HOMES - LOS ANGELES / VENTU - Open Fri, 11am to 2pmNew
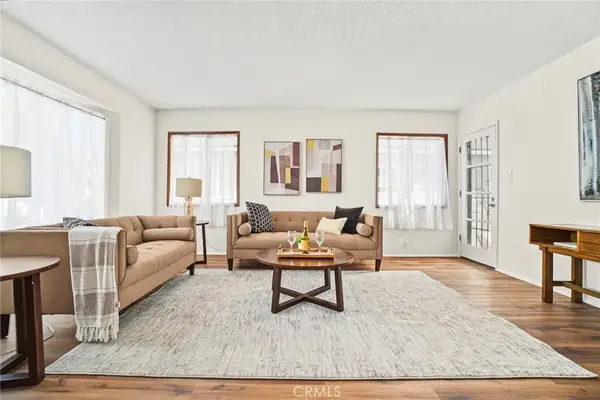 $825,000Active3 beds 2 baths1,222 sq. ft.
1073 W 22nd, San Pedro, CA 90731
MLS# SB26237085Listed by: WEST SHORES REALTY, INC. - Open Sat, 12 to 3pmNew
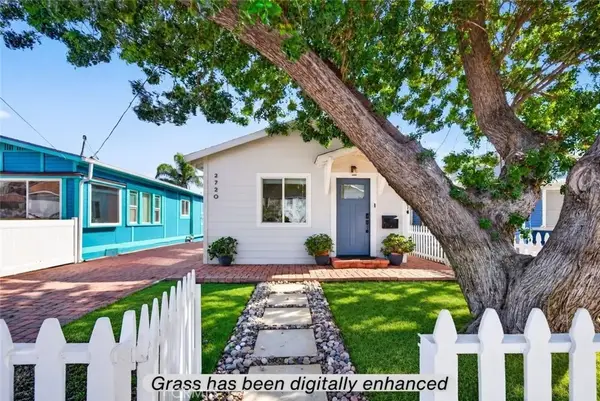 $775,000Active2 beds 3 baths1,100 sq. ft.
2720 S Kerckhoff, San Pedro, CA 90731
MLS# SB26236451Listed by: KELLER WILLIAMS REALTY - Open Fri, 4 to 6pmNew
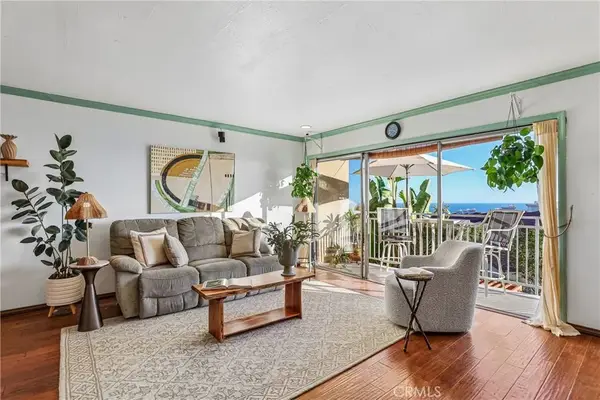 $709,000Active2 beds 2 baths1,360 sq. ft.
2235 W 25th Street #121, San Pedro, CA 90732
MLS# SB26230744Listed by: EXP REALTY OF CALIFORNIA, INC - New
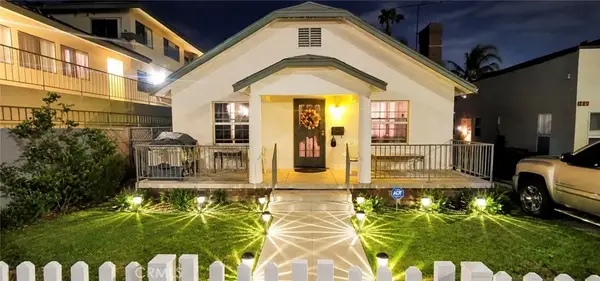 $799,000Active4 beds 2 baths
948 W 13th, San Pedro, CA 90731
MLS# SB26237010Listed by: FRED DIBERNARDO - New
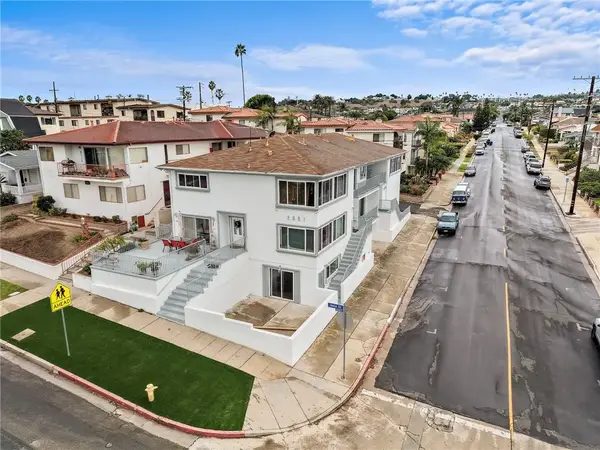 $1,700,000Active9 beds 5 baths
2001 S Alma, San Pedro, CA 90731
MLS# OC26236737Listed by: ASAL ROSE TORABI - New
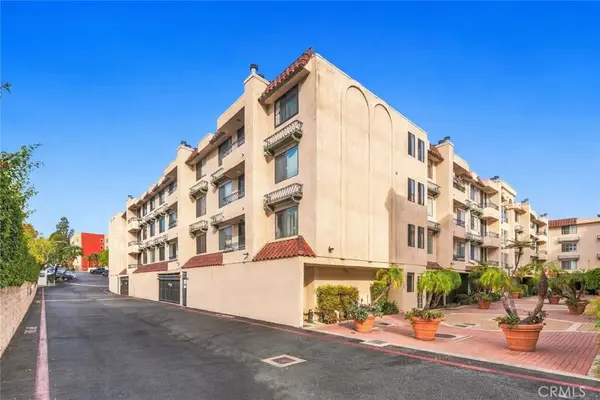 $535,000Active2 beds 2 baths1,092 sq. ft.
28004 Western Ave #215, San Pedro, CA 90732
MLS# SB26226013Listed by: CENTURY 21 COASTAL PROPERTIES


Protect your home and budget from life's surprises with an Assurant Home Warranty, backed by a partner that supports you through every step of homeownership. Explore Plans.
© 2026 Better Homes and Gardens Real Estate LLC. An Anywhere Real Estate company. All rights reserved. Better Homes and Gardens® Real Estate is a registered trademark owned by Meredith Operations Corporation, licensed to Better Homes and Gardens Real Estate LLC and used with permission. Better Homes and Gardens Real Estate LLC fully supports the principles of the Fair Housing Act and the Equal Opportunity Act. Listing information is deemed reliable but is not guaranteed accurate.
Each office is independently owned and operated.
Any services or products provided by third parties are not provided by, affiliated with or related to Better Homes and Gardens Real Estate LLC, or its affiliated companies.