
1682 Yorktown Lane, San Pedro, CA 90732
Local realty services provided by:Better Homes and Gardens Real Estate Napolitano & Associates
1682 Yorktown Lane,San Pedro, CA 90732
$965,000
- 4 Beds
- 4 Baths
- 1,874 sq. ft.
- Single family
- Active
Listed by: justin drury
Office: strand hill properties
MLS#:SB26173544
Source:San Diego MLS via CRMLS
Price summary
- Price:$965,000
- Price per sq. ft.:$514.94
- Monthly HOA dues:$220
About this home
SELLER OFFERING CREDIT FOR 2-YEAR TEMPORARY RATE BUYDOWN. Seller will provide credit toward buyer's temporary interest rate reduction program. This exclusive two-year rate buydown significantly reduces monthly payments for qualified buyers. MODERN 4 BEDROOM - 4 BATHROOM | FULLY DETACHED, NO SHARED WALLS | 2023 BUILD | BORDERS RANCHO PALOS VERDES | RESORT-STYLE AMENITIES Welcome to 1682 Yorktown Ln, a fully detached 2023 build in the gated community of Ponte Vista in North San Pedro, directly adjacent to Rancho Palos Verdes. This 4-bedroom home shares no common walls and offers modern systems and energy efficiency. With 1,874 sq ft (BTV), 3 full baths and 1 half bath, it offers modern comfort across three levels. Nearly new construction, fully detached living, and resort-style amenities make this a strong value for the South Bay and beach cities. PRIVACY & FLEXIBILITY The entry level offers a private bedroom suite with its own full bathroom, ideal for guests, extended family, or multi-generational living. LIVING & ENTERTAINING The second floor features an open great room connecting the living area, dining space, and kitchen. Uninterrupted sight-lines make the space feel bright and airy. The kitchen features quartz countertops, white cabinetry, and stainless appliances, ideal for quiet dinners or lively gatherings. A half bath on this level keeps entertaining effortless. RELAXATION & FUNCTION The third-floor primary suite features an attached bath with dual vanities, custom cabinetry, a spacious walk-in closet, and a resort-style shower with built-in seating. Two additional b...
Contact an agent
Home facts
- Year built:2023
- Listing ID #:SB26173544
- Added:51 day(s) ago
- Updated:September 29, 2026 at 02:24 PM
Rooms and interior
- Bedrooms:4
- Total bathrooms:4
- Full bathrooms:3
- Half bathrooms:1
- Kitchen Description:Dishwasher, Gas Oven, Gas Range, Gas Stove, Ice Maker, Microwave, Pantry, Refrigerator
- Living area:1,874 sq. ft.
Heating and cooling
- Cooling:Central Forced Air, Zoned Area(s)
- Heating:Forced Air Unit, Zoned Areas
Structure and exterior
- Year built:2023
- Building area:1,874 sq. ft.
- Architectural Style:Modern
- Construction Materials:Concrete, Stucco
- Levels:3 Story
Utilities
- Water:Public, Water Connected
- Sewer:Public Sewer, Sewer Connected
Finances and disclosures
- Price:$965,000
- Price per sq. ft.:$514.94
Features and amenities
- Appliances:Dishwasher, Dryer, Gas Oven, Gas Range, Gas Stove, Ice Maker, Microwave, Refrigerator, Washer, Water Line to Refrigerator, Water Purifier, Water Softener
- Laundry features:Dryer, Washer
- Pool features:Association, Below Ground, Heated Passively, Pool
Parking
- Total parking spaces:2
- Parking description:Garage, Garage - Single Door, Garage Door Opener
- Garage spaces:2
 This information is deemed reliable but not guaranteed. You should rely on this information only to decide whether or not to further investigate a particular property. BEFORE MAKING ANY OTHER DECISION, YOU SHOULD PERSONALLY INVESTIGATE THE FACTS (e.g. square footage and lot size) with the assistance of an appropriate professional. You may use this information only to identify properties you may be interested in investigating further. All uses except for personal, non-commercial use in accordance with the foregoing purpose are prohibited. Redistribution or copying of this information, any photographs or video tours is strictly prohibited. This information is derived from the Internet Data Exchange (IDX) service provided by San Diego MLS®. Displayed property listings may be held by a brokerage firm other than the broker and/or agent responsible for this display. The information and any photographs and video tours and the compilation from which they are derived is protected by copyright. Compilation © 2020 San Diego MLS®, Inc.
New listings near 1682 Yorktown Lane
- Coming SoonOpen Wed, 12 to 1:30pm
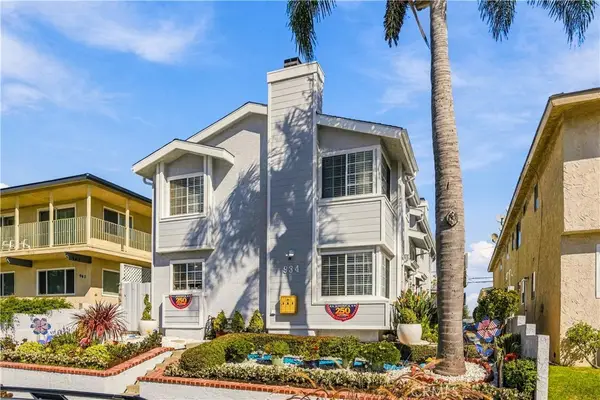 $549,000Coming Soon2 beds 3 baths1,150 sq. ft.
934 W 26th #1, San Pedro, CA 90731
MLS# SB26210454Listed by: KELLER WILLIAMS REALTY - Coming Soon
 $1,099,000Coming Soon-- beds 3 baths2,295 sq. ft.
1129 W 9th Street, San Pedro, CA 90731
MLS# SB26189269Listed by: COMPASS - Coming Soon
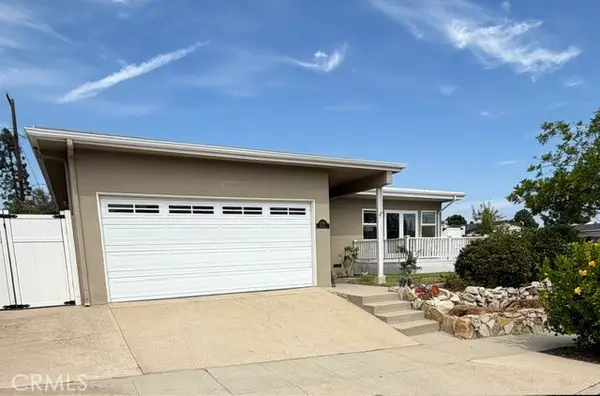 $1,225,000Coming Soon3 beds 2 baths1,834 sq. ft.
1706 Miracosta, San Pedro, CA 90732
MLS# RS26204413Listed by: BROWN HOUSE REALTY - New
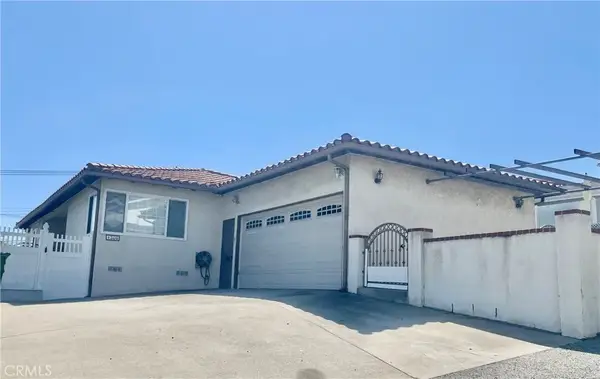 $1,100,000Active3 beds 2 baths1,563 sq. ft.
1306 25th, San Pedro, CA 90732
MLS# PW26188451Listed by: KELLER WILLIAMS PACIFIC ESTATE - New
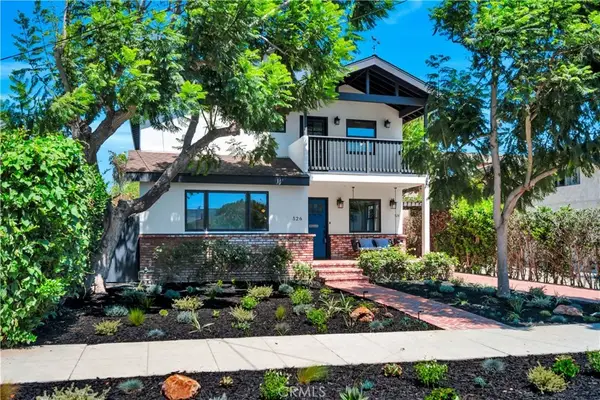 $1,899,000Active5 beds 5 baths
526 W 40th, San Pedro, CA 90731
MLS# SB26211391Listed by: THOMPSON TEAM REAL ESTATE, INC. - New
 $1,100,000Active3 beds 2 baths1,563 sq. ft.
1306 25th, San Pedro, CA 90732
MLS# PW26188451Listed by: KELLER WILLIAMS PACIFIC ESTATE - Open Sat, 11am to 3pmNew
 $485,000Active1 beds 1 baths770 sq. ft.
28006 S Western #270, San Pedro, CA 90732
MLS# SB26210848Listed by: W&D REAL ESTATE INVESTMENTS - New
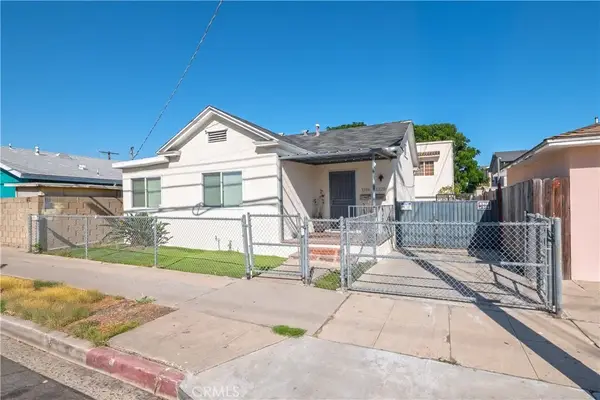 $899,900Active4 beds 2 baths
1316 S Grand, San Pedro, CA 90731
MLS# DW26210199Listed by: PLF REAL ESTATE SOLUTIONS - New
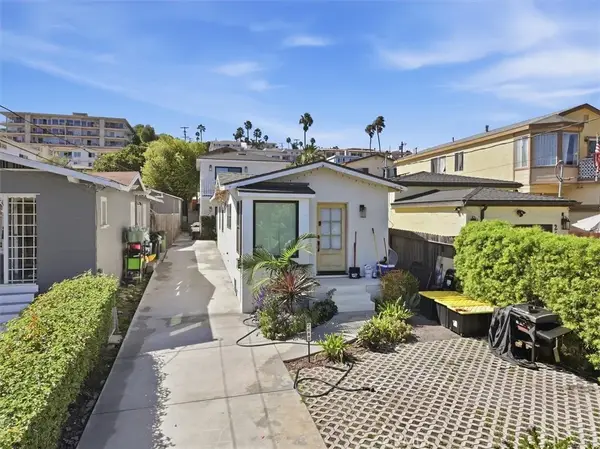 $1,100,000Active4 beds 2 baths
2641 S Kerckhoff Avenue, San Pedro, CA 90731
MLS# SB26190708Listed by: VISTA SOTHEBYS INTERNATIONAL REALTY - New
 $1,100,000Active-- beds -- baths1,338 sq. ft.
2641 S Kerckhoff Avenue, San Pedro, CA 90731
MLS# SB26190708Listed by: VISTA SOTHEBYS INTERNATIONAL REALTY


Protect your home and budget from life's surprises with an Assurant Home Warranty, backed by a partner that supports you through every step of homeownership. Explore Plans.
© 2026 Better Homes and Gardens Real Estate LLC. An Anywhere Real Estate company. All rights reserved. Better Homes and Gardens® Real Estate is a registered trademark owned by Meredith Operations Corporation, licensed to Better Homes and Gardens Real Estate LLC and used with permission. Better Homes and Gardens Real Estate LLC fully supports the principles of the Fair Housing Act and the Equal Opportunity Act. Listing information is deemed reliable but is not guaranteed accurate.
Each office is independently owned and operated.
Any services or products provided by third parties are not provided by, affiliated with or related to Better Homes and Gardens Real Estate LLC, or its affiliated companies.