
1685 Constellation Drive, San Pedro, CA 90732
Local realty services provided by:Better Homes and Gardens Real Estate Napolitano & Associates
1685 Constellation Drive,San Pedro, CA 90732
$945,990
- 4 Beds
- 4 Baths
- 1,786 sq. ft.
- Townhouse
- Active
Listed by: richard castellon
Office: rc homes - los angeles / ventu
MLS#:SR26199628
Source:San Diego MLS via CRMLS
Price summary
- Price:$945,990
- Price per sq. ft.:$529.67
- Monthly HOA dues:$281
About this home
This exceptional Plan 1A end unit at The Heights at Ponte Vista pairs thoughtful architecture with a highly curated collection of designer finishes. The open-concept main level is anchored by a gourmet kitchen featuring a drop-in electric induction cooktop, built-in wall oven, vent hood, and microwave drawer integrated into the oversized island, creating a sophisticated setting for both everyday living and entertaining. The classic white shaker-style cabinets feature matte black hardware that is also carried through the entire home for a cohesive and personalized look. The living room expands effortlessly outdoors through a dramatic three-panel multi-slide door, bringing natural light into the space and creating a seamless connection to the spacious deck. Bath 3 on the first floor features a fully tiled shower. The home includes white faux-wood blinds throughout. Additional energy-efficient features include all-electric appliances, a video doorbell, and a 220-volt garage outlet ready for electric vehicle charging. Located within the gated Ponte Vista master-planned community in San Pedro, this home is near the Palos Verdes communities, the waterfront, the Port of Los Angeles, and major freeways. Common area amenities include a pool, spa, firepit, open space areas, passive trails, a rec center, a fitness center and BBQ area. Photos are of the model home and common area and are used for representational purposes only....
Contact an agent
Home facts
- Year built:2026
- Listing ID #:SR26199628
- Added:7 day(s) ago
- Updated:September 19, 2026 at 02:41 PM
Rooms and interior
- Bedrooms:4
- Total bathrooms:4
- Full bathrooms:3
- Half bathrooms:1
- Kitchen Description:Dishwasher, Disposal, Microwave, Pantry, Refrigerator
- Living area:1,786 sq. ft.
Heating and cooling
- Cooling:Central Forced Air, Whole House Fan
- Heating:Forced Air Unit
Structure and exterior
- Year built:2026
- Building area:1,786 sq. ft.
- Levels:3 Story
Utilities
- Water:Public
- Sewer:Public Sewer
Finances and disclosures
- Price:$945,990
- Price per sq. ft.:$529.67
Features and amenities
- Appliances:Dishwasher, Disposal, Dryer, Microwave, Refrigerator, Washer, Water Line to Refrigerator
- Laundry features:Dryer, Electric, Washer, Washer Hookup
- Pool features:Association, Community/Common, Pool
Parking
- Total parking spaces:2
- Parking description:Direct Garage Access, Garage - Single Door, Garage Door Opener
- Garage spaces:2
 This information is deemed reliable but not guaranteed. You should rely on this information only to decide whether or not to further investigate a particular property. BEFORE MAKING ANY OTHER DECISION, YOU SHOULD PERSONALLY INVESTIGATE THE FACTS (e.g. square footage and lot size) with the assistance of an appropriate professional. You may use this information only to identify properties you may be interested in investigating further. All uses except for personal, non-commercial use in accordance with the foregoing purpose are prohibited. Redistribution or copying of this information, any photographs or video tours is strictly prohibited. This information is derived from the Internet Data Exchange (IDX) service provided by San Diego MLS®. Displayed property listings may be held by a brokerage firm other than the broker and/or agent responsible for this display. The information and any photographs and video tours and the compilation from which they are derived is protected by copyright. Compilation © 2020 San Diego MLS®, Inc.
New listings near 1685 Constellation Drive
- Coming Soon
 $1,149,000Coming Soon3 beds 2 baths1,881 sq. ft.
317 Lois Lane, San Pedro, CA 90732
MLS# SB26185387Listed by: COMPASS - Coming Soon
 $399,999Coming Soon1 beds 1 baths711 sq. ft.
1275 W Capitol #113, San Pedro, CA 90732
MLS# PV26198980Listed by: HARCOURTS HUNTER MASON REALTY - Coming SoonOpen Sat, 12 to 3pm
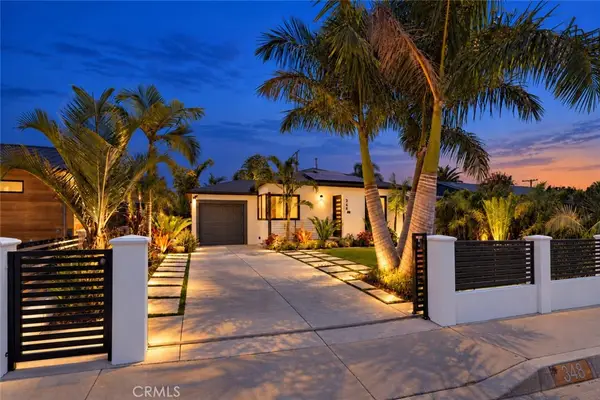 $950,000Coming Soon2 beds 1 baths783 sq. ft.
348 S Walker, San Pedro, CA 90732
MLS# OC26192640Listed by: COMPASS - Open Sat, 1 to 4pm
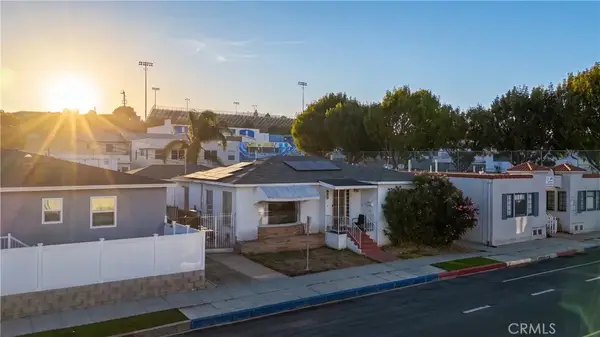 $899,999Active3 beds 2 baths1,509 sq. ft.
1631 S Cabrillo, Los Angeles, CA 90731
MLS# PW26195138Listed by: REAL BROKERAGE TECHNOLOGIES - Coming Soon
 $1,175,000Coming Soon3 beds 2 baths1,318 sq. ft.
1150 W Summerland Avenue, Los Angeles, CA 90732
MLS# 26872747Listed by: EQUITY UNION - New
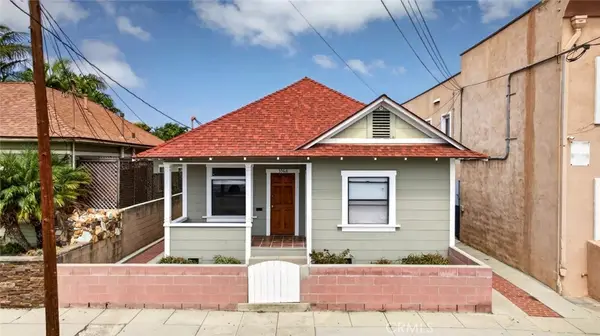 $788,000Active-- beds -- baths1,058 sq. ft.
356 W 14th, San Pedro, CA 90731
MLS# PW26205269Listed by: CENTURY 21 CORNERSTONE - New
 $510,000Active2 beds 2 baths1,211 sq. ft.
1110 W 10th Street #104, San Pedro, CA 90731
MLS# SB26205111Listed by: COMPASS - Open Sun, 1 to 4pmNew
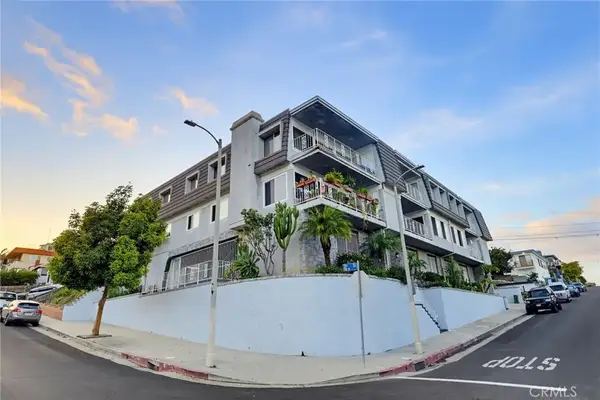 $649,000Active2 beds 2 baths1,371 sq. ft.
3027 South Peck Ave #7, San Pedro, CA 90731
MLS# PV26201710Listed by: ESTATE PROPERTIES - Open Sun, 1 to 4pmNew
 $649,000Active2 beds 2 baths1,371 sq. ft.
3027 South Peck Ave #7, San Pedro, CA 90731
MLS# PV26201710Listed by: ESTATE PROPERTIES - New
 $799,000Active3 beds 1 baths1,408 sq. ft.
1056 W 8th Street W, San Pedro, CA 90731
MLS# SB26203469Listed by: FRED DIBERNARDO


Protect your home and budget from life's surprises with an Assurant Home Warranty, backed by a partner that supports you through every step of homeownership. Explore Plans.
© 2026 Better Homes and Gardens Real Estate LLC. An Anywhere Real Estate company. All rights reserved. Better Homes and Gardens® Real Estate is a registered trademark owned by Meredith Operations Corporation, licensed to Better Homes and Gardens Real Estate LLC and used with permission. Better Homes and Gardens Real Estate LLC fully supports the principles of the Fair Housing Act and the Equal Opportunity Act. Listing information is deemed reliable but is not guaranteed accurate.
Each office is independently owned and operated.
Any services or products provided by third parties are not provided by, affiliated with or related to Better Homes and Gardens Real Estate LLC, or its affiliated companies.