
1686 Constellation Drive, San Pedro, CA 90732
Local realty services provided by:Better Homes and Gardens Real Estate Oak Valley
1686 Constellation Drive,San Pedro, CA 90732
$982,990
- 4 Beds
- 4 Baths
- 1,875 sq. ft.
- Townhouse
- Active
Listed by: richard castellon
Office: rc homes - los angeles / ventu323-433-0060
MLS#:SR26133646
Source:CRMLS
Price summary
- Price:$982,990
- Price per sq. ft.:$524.26
- Monthly HOA dues:$283
About this home
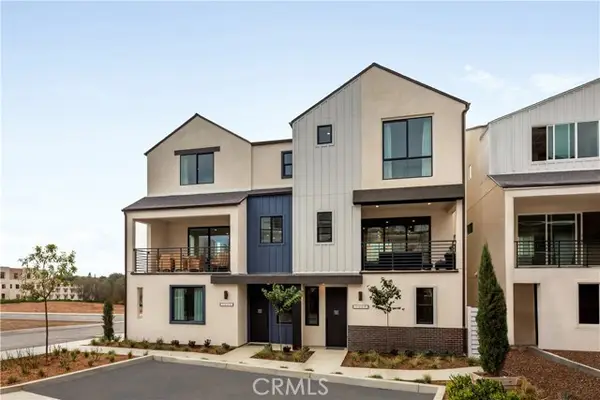
This home is special and here is why: designer finishes, solar panels, and an all-electric appliance package is included. The upgraded 3-panel stacking doors reveal a stunning great room that leads out to a spacious deck. This deck is an extension of your living space and serves as a serene space for a morning routine or an extended space for larger gatherings. Inside, the design stands out: upgraded cabinets, upgraded quartz counters, classic full backsplash, and matte black hardware that is carried throughout the home. The gourmet kitchen features an extended base cabinet that has so many uses, great for additional storage, dining buffet, or a centerpiece to highlight your accessories. The first-floor bedroom has kitchenette electrical roughed in, offering a natural setup for a guest suite or future flexible living. This home is extensively upgraded with window blinds throughout the home, and owned solar panels. Flooring selections still available through the design studio so the home is personalized to your design aesthetics. The attached 2-car garage is EV pre-plumbed for future charging needs. The resort-style common area amenities include a pool, spa, fire pit, rec center, fitness center, and outdoor BBQ areas with covered dining. Great school district with access to nearby award-winning schools. Lives like a single-family home. Photography and virtual tour are of model home and used for representational purposes only....
Contact an agent
Home facts
- Year built:2026
- Listing ID #:SR26133646
- Added:60 day(s) ago
- Updated:August 18, 2026 at 01:12 AM
Rooms and interior
- Bedrooms:4
- Total bathrooms:4
- Full bathrooms:3
- Half bathrooms:1
- Flooring:Carpet, Tile
- Kitchen Description:Dishwasher, Electric Range, Free Standing Range, Microwave, Pantry, Refrigerator, Stone Counters, Washer, Water To Refrigerator
- Bedroom Description:In Law Floorplan
- Living area:1,875 sq. ft.
Heating and cooling
- Cooling:Central Air
- Heating:Central Furnace
- Central air:Yes
Structure and exterior
- Year built:2026
- Building area:1,875 sq. ft.
- Levels:Three Or More
Schools
- High school:Narbonne
- Middle school:Dodson
- Elementary school:Taper
Utilities
- Water:Public
- Sewer:Public Sewer
Finances and disclosures
- Price:$982,990
- Price per sq. ft.:$524.26
Features and amenities
- Appliances:Dishwasher, Disposal, Dryer, Electric Range, Free Standing Range, Microwave, Refrigerator, Washer
- Laundry features:Dryer, Electric Dryer Hookup, Laundry Closet, Stacked, Washer
- Amenities:Balcony, Barbecue, Carbon Monoxide Detectors, Clubhouse, Fire Pit, Fitness Center, Gated Community, High Ceilings, In Law Floor Plan, Living Room Deck Attached, Meeting Room, Open Floorplan, Outdoor Cooking Area, Pantry, Picnic Area, Playground, Pool, Quartz Counters, Rain Gutters, Recessed Lighting, Recreation Area, Security Guard, Smoke Detectors, Unfurnished, Walk In Closets
- Pool features:Association Pool, Community Pool, Pool
Parking
- Total parking spaces:2
- Parking description:Direct Access, Door Single, Garage, Garage Door Opener, Garage Faces Rear, Guest, Side By Side
- Garage:Yes
- Garage spaces:2
New listings near 1686 Constellation Drive
- New
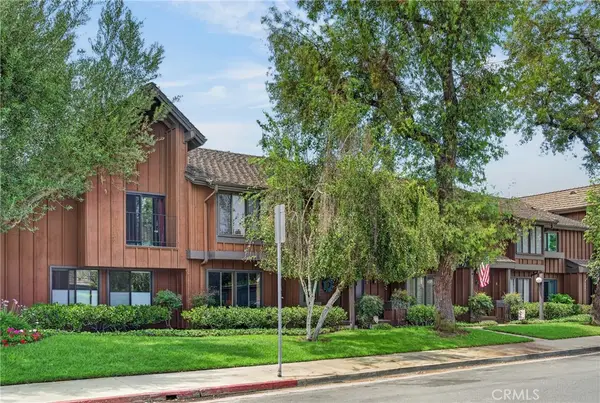 $799,000Active4 beds 3 baths1,736 sq. ft.
2003 Mount Shasta, San Pedro, CA 90732
MLS# PV26177641Listed by: WEST SHORES REALTY, INC. - Open Sat, 1 to 4pmNew
 $525,000Active2 beds 2 baths961 sq. ft.
1301 Via Sebastian, San Pedro, CA 90732
MLS# PW26179542Listed by: CIRCLE REAL ESTATE
- Open Sat, 12 to 4pmNew
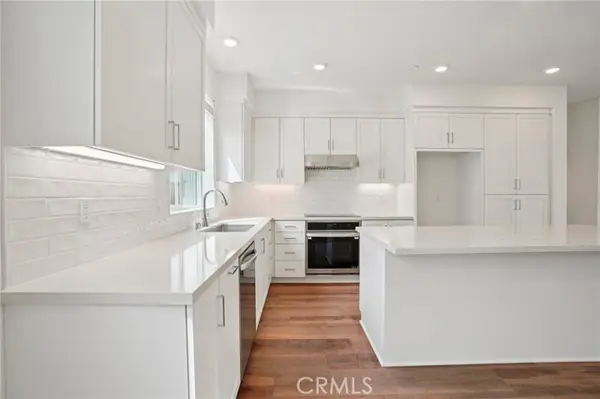 $963,990Active4 beds 4 baths1,875 sq. ft.
1675 Coral Sea Lane, San Pedro, CA 90732
MLS# SR26179908Listed by: RC HOMES - LOS ANGELES / VENTU - New
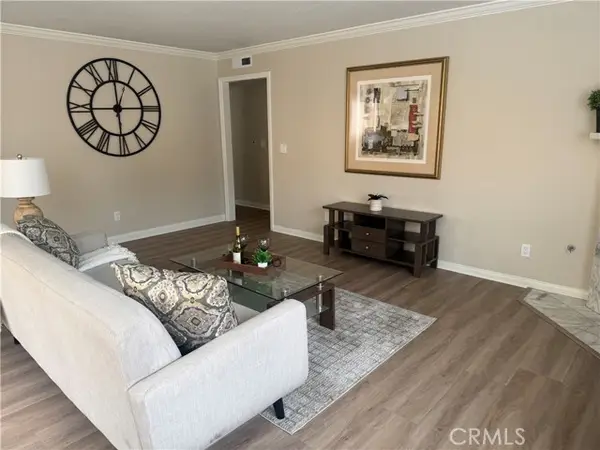 $669,000Active3 beds 2 baths1,610 sq. ft.
818 Averill #2, San Pedro, CA 90732
MLS# SB26179606Listed by: FRED DIBERNARDO - New
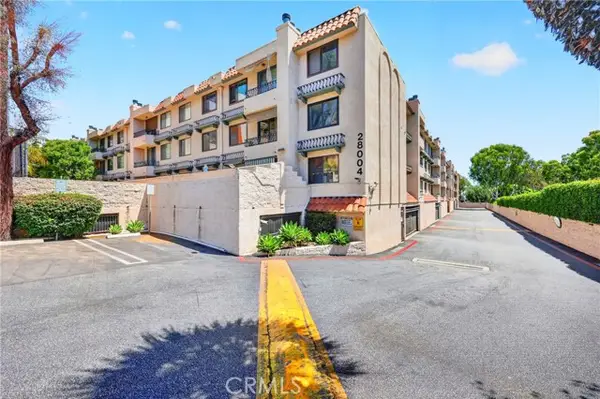 $540,000Active2 beds 2 baths1,092 sq. ft.
28004 Western Avenue #220, San Pedro, CA 90732
MLS# TR26171637Listed by: AACE FINANCIAL SERVICES - Open Tue, 12 to 4pmNew
 $939,990Active4 beds 4 baths1,875 sq. ft.
1681 Coral Sea Lane, San Pedro, CA 90732
MLS# SR26178970Listed by: RC HOMES - LOS ANGELES / VENTU - Coming Soon
 $1,175,000Coming Soon3 beds 2 baths
1150 W Summerland Avenue, Los Angeles, CA 90732
MLS# 26872747Listed by: EQUITY UNION - Open Fri, 12 to 4pmNew
 $951,990Active4 beds 4 baths1,875 sq. ft.
1693 Coral Sea Lane, San Pedro, CA 90732
MLS# SR26178716Listed by: RC HOMES - LOS ANGELES / VENTU - New
 $600,000Active2 beds 3 baths1,394 sq. ft.
1252 W 22nd, San Pedro, CA 90731
MLS# SB26170228Listed by: COMPASS - New
 $560,000Active2 beds 2 baths1,114 sq. ft.
765 26th Street #105, San Pedro, CA 90731
MLS# SB26177261Listed by: COMPASS


Protect your home and budget from life's surprises with an Assurant Home Warranty, backed by a partner that supports you through every step of homeownership. Explore Plans.
© 2026 Better Homes and Gardens Real Estate LLC. An Anywhere Real Estate company. All rights reserved. Better Homes and Gardens® Real Estate is a registered trademark owned by Meredith Operations Corporation, licensed to Better Homes and Gardens Real Estate LLC and used with permission. Better Homes and Gardens Real Estate LLC fully supports the principles of the Fair Housing Act and the Equal Opportunity Act. Listing information is deemed reliable but is not guaranteed accurate.
Each office is independently owned and operated.
Any services or products provided by third parties are not provided by, affiliated with or related to Better Homes and Gardens Real Estate LLC, or its affiliated companies.