
2227 Baleria Drive, San Pedro, CA 90732
Local realty services provided by:Better Homes and Gardens Real Estate Royal & Associates
2227 Baleria Drive,San Pedro (los Angeles), CA 90732
$1,399,000
- 4 Beds
- 3 Baths
- 2,547 sq. ft.
- Single family
- Active
Listed by: deborah pashkoff
Office: equity union
MLS#:CL26884945
Source:Bay East, CCAR, bridgeMLS
Price summary
- Price:$1,399,000
- Price per sq. ft.:$549.27
About this home
Come discover your dream coastal retreat! Perched in the highly coveted Upper South Shores neighborhood of San Pedro, on a quiet cul-de-sac, this spectacular 4-bed, 3-bath split-level home features new Cool Life exterior paint along with bright, open, and elevated living space, delivering stunning ocean views from nearly every room! From the moment you step inside, this home commands attention. Upon entry, the living room welcomes you with soaring vaulted ceilings and a large picture window framing the rolling hillside. Down a short flight of stairs, the home transitions into a vibrant, open-concept entertainer's dream. The kitchen, featuring a new oven, microwave and dishwasher, connects with the dining and family areas and is tailor-made for hosting family and friends. The chef in the family can be part of the conversation while prepping meals and gazing out at the sparkling ocean. The family room and kitchen both offer easy access to a manicured, flat, grassy backyard and stylish paver patio. Whether hosting a barbecue or having your morning coffee, this backyard is a tranquil place to enjoy it all. Down the hallway off the lower level is a private downstairs bedroom and 3/4 bath, ideal for overnight guests, in-laws, or a quiet home office. Head upstairs to find three more bedrooms. The primary suite is truly remarkable. Wake up to panoramic ocean views and step out to your enormous private deck. Here you can also enjoy views of Catalina and evening sunsets. The en-suite bathroom features dual vanities, a separate shower and tub, a large walk-in closet, and secondary closet. Two more spacious bedrooms sit further down the hall, sharing a full bath and boasting more of those incredible, coastal views. You'll find your washer/dryer located in the attached 2-car garage. When it comes to location, Upper South Shores is spectacular! Adjacent to Rancho Palos Verdes, you'll have immediate access to breathtaking cliffside hiking trails, championship golf courses, and elite coastal dining. Additionally, the West Harbor Project will bring 42 acres of new waterfront shops, restaurants and public spaces to San Pedro! This is more than just a house; it is a lifestyle upgrade. Come fall in love with the views and make this coastal haven your own!...
Contact an agent
Home facts
- Year built:1964
- Listing ID #:CL26884945
- Added:1 day(s) ago
- Updated:September 25, 2026 at 05:55 PM
Rooms and interior
- Bedrooms:4
- Total bathrooms:3
- Full bathrooms:2
- Flooring:Tile
- Kitchen Description:Dishwasher, Gas Range, Microwave, Range, Refrigerator
- Living area:2,547 sq. ft.
Heating and cooling
- Cooling:Ceiling Fan(s), Central Air
- Heating:Central
- Central air:Yes
Structure and exterior
- Year built:1964
- Building area:2,547 sq. ft.
- Lot area:0.14 Acres
- Lot Features:Back Yard
- Architectural Style:Contemporary, Multi/Split, Single Family Residence
- Construction Materials:Stucco, Wood Siding
- Exterior Features:Back Yard
- Levels:Multi/Split
Finances and disclosures
- Price:$1,399,000
- Price per sq. ft.:$549.27
Features and amenities
- Appliances:Dishwasher, Gas Range, Microwave, Range, Refrigerator
- Laundry features:Dryer, In Garage, Washer
Parking
- Parking description:Attached, Int Access From Garage, On Street
- Garage:Yes
- Garage spaces:2
 Bay East 2026. CCAR 2026 bridgeMLS 2026. Information Deemed Reliable But Not Guaranteed. This information is being provided by the Bay East MLS, or CCAR MLS, or bridgeMLS. The listings presented here may or may not be listed by the Broker/Agent operating this website. This information is intended for the personal use of consumers and may not be used for any purpose other than to identify prospective properties consumers may be interested in purchasing. Data last updated at September 25, 2026
New listings near 2227 Baleria Drive
- Coming Soon
 $1,099,000Coming Soon5 beds -- baths2,295 sq. ft.
1129 W 9th Street W, San Pedro, CA 90731
MLS# SB26189344Listed by: COMPASS - Coming Soon
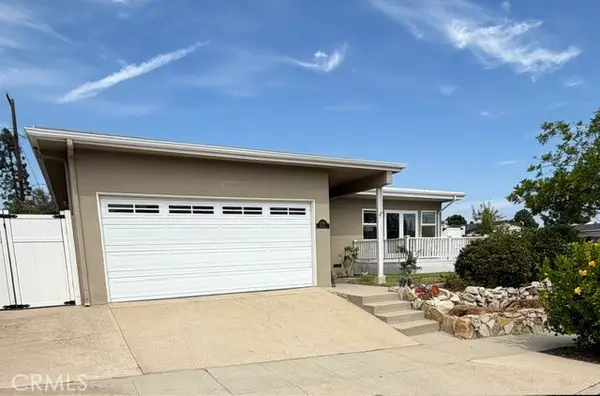 $1,225,000Coming Soon3 beds 2 baths1,834 sq. ft.
1706 Miracosta, San Pedro, CA 90732
MLS# RS26204413Listed by: BROWN HOUSE REALTY - Coming Soon
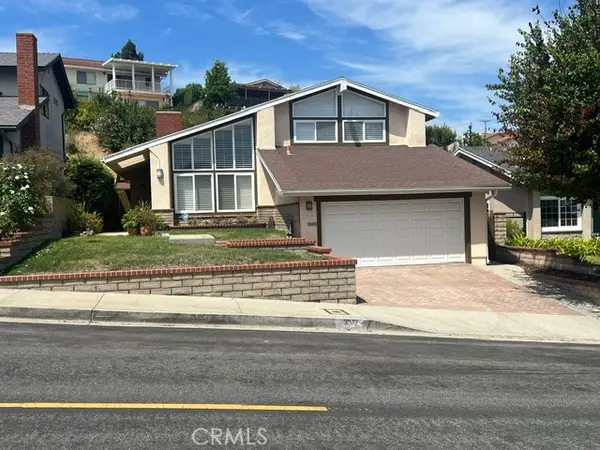 $1,149,000Coming Soon3 beds 2 baths1,881 sq. ft.
317 Lois Lane, San Pedro, CA 90732
MLS# SB26185387Listed by: COMPASS - Coming SoonOpen Sat, 12 to 3pm
 $950,000Coming Soon2 beds 1 baths783 sq. ft.
348 S Walker, San Pedro, CA 90732
MLS# OC26192640Listed by: COMPASS - New
 $1,100,000Active4 beds 2 baths
2641 S Kerckhoff Avenue, San Pedro, CA 90731
MLS# SB26190708Listed by: VISTA SOTHEBYS INTERNATIONAL REALTY - New
 $1,100,000Active-- beds -- baths1,338 sq. ft.
2641 S Kerckhoff Avenue, San Pedro, CA 90731
MLS# SB26190708Listed by: VISTA SOTHEBYS INTERNATIONAL REALTY - New
 $860,000Active4 beds 3 baths1,835 sq. ft.
776 W 1st, San Pedro, CA 90731
MLS# OC26200282Listed by: SHANNON LECHUGA, BROKER - New
 $1,069,000Active4 beds 4 baths1,874 sq. ft.
27634 Rockcrest Road, San Pedro, CA 90732
MLS# SB26208986Listed by: STRAND HILL PROPERTIES - Open Sat, 12 to 3pmNew
 $299,000Active3 beds 3 baths2,090 sq. ft.
2222 S Mesa, San Pedro, CA 90731
MLS# PW26209047Listed by: EXP REALTY OF CALIFORNIA INC


Protect your home and budget from life's surprises with an Assurant Home Warranty, backed by a partner that supports you through every step of homeownership. Explore Plans.
© 2026 Better Homes and Gardens Real Estate LLC. An Anywhere Real Estate company. All rights reserved. Better Homes and Gardens® Real Estate is a registered trademark owned by Meredith Operations Corporation, licensed to Better Homes and Gardens Real Estate LLC and used with permission. Better Homes and Gardens Real Estate LLC fully supports the principles of the Fair Housing Act and the Equal Opportunity Act. Listing information is deemed reliable but is not guaranteed accurate.
Each office is independently owned and operated.
Any services or products provided by third parties are not provided by, affiliated with or related to Better Homes and Gardens Real Estate LLC, or its affiliated companies.