
2275 W 25th #114, San Pedro, CA 90732
Local realty services provided by:Better Homes and Gardens Real Estate Clarity
Upcoming open houses
- Sun, Oct 1112:00 pm - 02:00 pm
Listed by: amy tardugno
Office: amy tardugno
MLS#:SB25267167
Source:San Diego MLS via CRMLS
Price summary
- Price:$675,000
- Price per sq. ft.:$330.88
About this home
Exciting opportunity to own in the highly desirable Palos Verdes Shores! Enjoy panoramic ocean, Catalina Island & hillside views from this amazing 3-bedroom, 2-bathroom 2040sf home residing on a large lot & a quiet street. Back deck spans the length of the home & offers multiple ocean view seating areas including a covered Gazebo & a covered lounge area. Living room, dining room, kitchen, foyer & 2 bedrooms also boast stunning ocean, Catalina Island & sunset views! Open concept kitchen features Granite countertops, wood cabinets, island, 4-seat breakfast bar, gas stove, microwave, oven, dual sinks, stainless steel refrigerator, dishwasher, recessed lights & easy-care tile floors. Light & bright open concept great room features fantastic living room & dining area boasting high ceilings, sliding glass doors, French doors, recessed lights, built-in cabinets, easy care floors & stunning ocean, Catalina Island & sunset views. First primary bedroom offers amazing ocean, Catalina & sunset views while lying in bed, wood floors, walk-in closet & bathroom ensuite equipped w/tile floors, walk-in shower, dual sinks, linen closet & extra storage cabinets. Second bedroom currently being used as a media room & features crown molding, wood floors & glass doors leading to the deck that captures stunning ocean, Catalina Island & sunset views. Guest bathroom features single sink vanity, walk-in shower & tile floors. Third bedroom can be used as a second primary bedroom, home gym, or office, & offers wood floors, mirrored closet doors & attached bathroom w/walk-in shower. Laundry room inside h...
Contact an agent
Home facts
- Year built:1974
- Listing ID #:SB25267167
- Added:315 day(s) ago
- Updated:October 08, 2026 at 02:05 PM
Rooms and interior
- Bedrooms:3
- Total bathrooms:2
- Flooring:Laminate, Tile, Wood
- Kitchen Description:6 Burner Stove, Dishwasher, Disposal, Gas Oven, Gas Stove, Microwave, Refrigerator
- Living area:2,040 sq. ft.
Heating and cooling
- Heating:Forced Air Unit
Structure and exterior
- Year built:1974
- Building area:2,040 sq. ft.
- Exterior Features:Cabana, Covered, Deck, Patio, Patio Open, Porch, Stone/Tile, Wood, Wrap Around
Utilities
- Water:Public, Water Available
- Sewer:Public Sewer, Sewer Available
Finances and disclosures
- Price:$675,000
- Price per sq. ft.:$330.88
Features and amenities
- Appliances:6 Burner Stove, Dishwasher, Disposal, Dryer, Gas Oven, Gas Stove, Microwave, Refrigerator, Washer
- Laundry features:Dryer, Washer
- Pool features:Below Ground, Community/Common, Heated, Pool
Parking
- Total parking spaces:4
 This information is deemed reliable but not guaranteed. You should rely on this information only to decide whether or not to further investigate a particular property. BEFORE MAKING ANY OTHER DECISION, YOU SHOULD PERSONALLY INVESTIGATE THE FACTS (e.g. square footage and lot size) with the assistance of an appropriate professional. You may use this information only to identify properties you may be interested in investigating further. All uses except for personal, non-commercial use in accordance with the foregoing purpose are prohibited. Redistribution or copying of this information, any photographs or video tours is strictly prohibited. This information is derived from the Internet Data Exchange (IDX) service provided by San Diego MLS®. Displayed property listings may be held by a brokerage firm other than the broker and/or agent responsible for this display. The information and any photographs and video tours and the compilation from which they are derived is protected by copyright. Compilation © 2020 San Diego MLS®, Inc.
New listings near 2275 W 25th #114
- Coming Soon
 $599,000Coming Soon1 beds 1 baths432 sq. ft.
1326 S Cabrillo, San Pedro, CA 90731
MLS# PW26216403Listed by: ELEVATE REAL ESTATE AGENCY - Coming SoonOpen Sat, 1 to 4pm
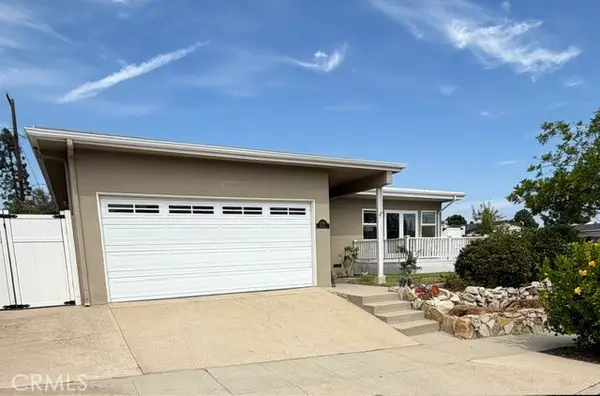 $1,225,000Coming Soon3 beds 2 baths1,834 sq. ft.
1706 Miracosta, San Pedro, CA 90732
MLS# RS26204413Listed by: BROWN HOUSE REALTY - Coming Soon
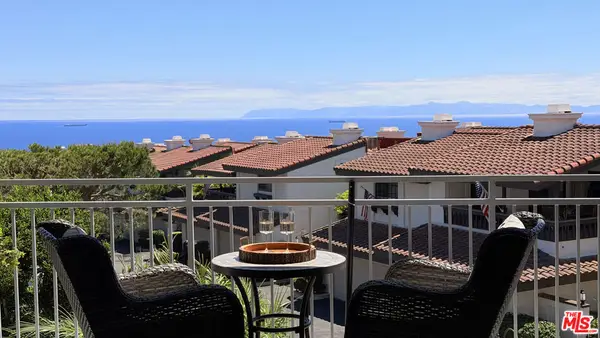 $750,000Coming Soon2 beds 2 baths1,360 sq. ft.
2235 W 25th Street #119, San Pedro, CA 90732
MLS# 26980125Listed by: COLDWELL BANKER REALTY - New
 $865,000Active3 beds 2 baths1,409 sq. ft.
1223 W Elberon, San Pedro, CA 90732
MLS# SB26219049Listed by: ESTATE PROPERTIES - New
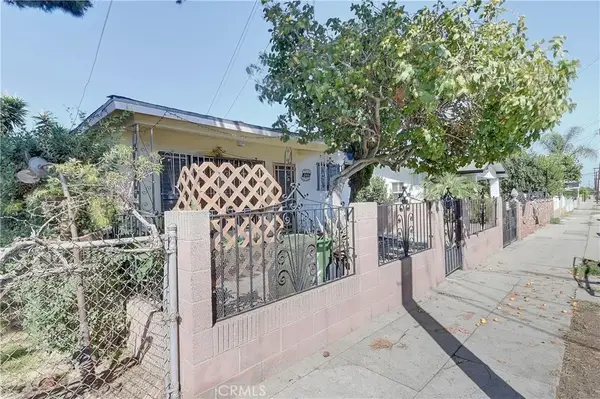 $625,000Active4 beds 2 baths
364 W Ofarrell Street, San Pedro, CA 90731
MLS# OC26217806Listed by: FIDUCIARY REAL ESTATE SERVICES - New
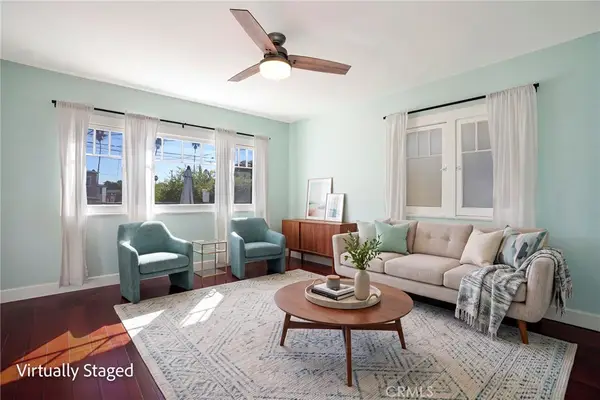 $798,000Active3 beds 2 baths1,033 sq. ft.
3105 S Denison Avenue, San Pedro, CA 90731
MLS# SB26217385Listed by: REDFIN CORPORATION - New
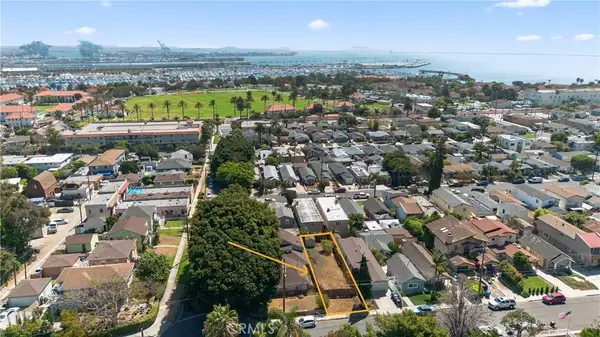 $300,000Active0 Acres
2608 S Carolina, San Pedro, CA 90731
MLS# TR26217129Listed by: HOMECOIN.COM - Open Sat, 1 to 4pmNew
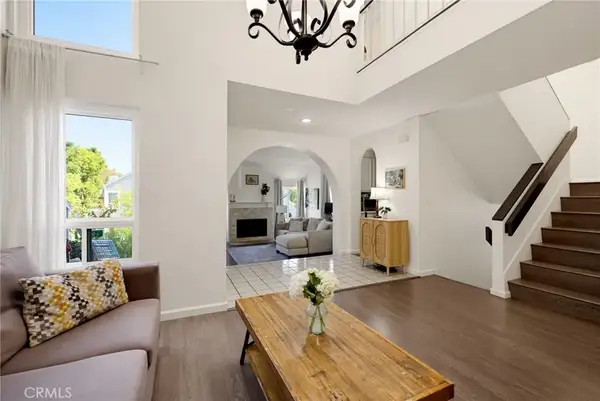 $829,000Active3 beds 3 baths1,902 sq. ft.
1150 W Capitol Drive #30, San Pedro, CA 90732
MLS# SB26217338Listed by: ESTATE PROPERTIES - New
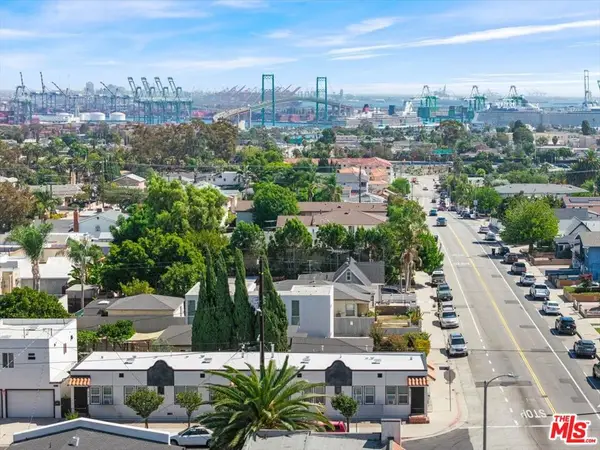 $730,000Active3 beds 1 baths1,000 sq. ft.
980 W Summerland Avenue, San Pedro, CA 90731
MLS# 26994303Listed by: COMPASS - Open Sat, 1 to 4pmNew
 $1,275,000Active3 beds 2 baths1,705 sq. ft.
325 N Trotwood, San Pedro, CA 90732
MLS# SB26204046Listed by: DOMO REAL ESTATE


Protect your home and budget from life's surprises with an Assurant Home Warranty, backed by a partner that supports you through every step of homeownership. Explore Plans.
© 2026 Better Homes and Gardens Real Estate LLC. An Anywhere Real Estate company. All rights reserved. Better Homes and Gardens® Real Estate is a registered trademark owned by Meredith Operations Corporation, licensed to Better Homes and Gardens Real Estate LLC and used with permission. Better Homes and Gardens Real Estate LLC fully supports the principles of the Fair Housing Act and the Equal Opportunity Act. Listing information is deemed reliable but is not guaranteed accurate.
Each office is independently owned and operated.
Any services or products provided by third parties are not provided by, affiliated with or related to Better Homes and Gardens Real Estate LLC, or its affiliated companies.