
27658 S Heartwood Drive, San Pedro, CA 90732
Local realty services provided by:Better Homes and Gardens Real Estate Napolitano & Associates
27658 S Heartwood Drive,San Pedro, CA 90732
$1,110,000
- 4 Beds
- 4 Baths
- 2,066 sq. ft.
- Single family
- Pending
Listed by: david buster
Office: david buster, broker
MLS#:OC26076231
Source:San Diego MLS via CRMLS
Price summary
- Price:$1,110,000
- Price per sq. ft.:$537.27
- Monthly HOA dues:$227
About this home
Welcome to Ponte Vista! South Bay's newest, gated development in North San Pedro. This resort-style community offers countless amenities such as a heated pool, jacuzzi, fire pit, barbecues, gym, outdoor shower, restrooms, dog park and playground. Not to mention a 2.4 acre public park with scenic walking trail that has a view of the ocean and Cruise-port Central! Upon entering this newer build tri-level home, you will be welcomed with light; this home features a ton of natural light which starts to greet you in the foyer. One bedroom downstairs with a full bath and access to the outdoors gives you a the perfect retreat for guests, older children or a fabulous work-from-home environment. Climb the stairs and you will be delighted to see a large, open layout that leads you from the kitchen, with plenty of cupboard and countertop space, into the shared dining room and living room combo. A beautiful central kitchen island, with state-of-the-art appliances, will bring you joy as you spend family time in a space that promotes connectivity. A powder room is conveniently located on this level while a large, walk-in pantry will be sure to put your storage concerns at ease. On the third floor you'll find three good-sized bedrooms with the primary suite providing a cute window, a fabulous walk-in closet, dual sinks and soaking tub that will ease the stresses of a long day. A laundry center is also located on this floor, reducing the need to lug laundry up and down the stairs! The solar system reduces utility costs (owned and paid for in full) and a large two car garage provides direct...
Contact an agent
Home facts
- Year built:2022
- Listing ID #:OC26076231
- Added:91 day(s) ago
- Updated:July 10, 2026 at 09:04 AM
Rooms and interior
- Bedrooms:4
- Total bathrooms:4
- Full bathrooms:4
- Flooring:Laminate
- Kitchen Description:Dishwasher, Disposal, Freezer, Gas Oven, Gas Range, Gas Stove, Microwave, Pantry, Refrigerator
- Living area:2,066 sq. ft.
Heating and cooling
- Cooling:Central Forced Air
- Heating:Forced Air Unit, Passive Solar
Structure and exterior
- Roof:Spanish Tile
- Year built:2022
- Building area:2,066 sq. ft.
- Architectural Style:Mediterranean/Spanish
- Construction Materials:Stucco
- Exterior Features:Patio
- Levels:3 Story
Utilities
- Water:Public, Water Connected
- Sewer:Public Sewer, Sewer Connected
Finances and disclosures
- Price:$1,110,000
- Price per sq. ft.:$537.27
Features and amenities
- Appliances:Dishwasher, Disposal, Freezer, Gas Oven, Gas Range, Gas Stove, Microwave, Refrigerator, Solar Panels
- Pool features:Association, Community/Common, Pool
Parking
- Total parking spaces:2
- Parking description:Garage
- Garage spaces:2
 This information is deemed reliable but not guaranteed. You should rely on this information only to decide whether or not to further investigate a particular property. BEFORE MAKING ANY OTHER DECISION, YOU SHOULD PERSONALLY INVESTIGATE THE FACTS (e.g. square footage and lot size) with the assistance of an appropriate professional. You may use this information only to identify properties you may be interested in investigating further. All uses except for personal, non-commercial use in accordance with the foregoing purpose are prohibited. Redistribution or copying of this information, any photographs or video tours is strictly prohibited. This information is derived from the Internet Data Exchange (IDX) service provided by San Diego MLS®. Displayed property listings may be held by a brokerage firm other than the broker and/or agent responsible for this display. The information and any photographs and video tours and the compilation from which they are derived is protected by copyright. Compilation © 2020 San Diego MLS®, Inc.
New listings near 27658 S Heartwood Drive
- New
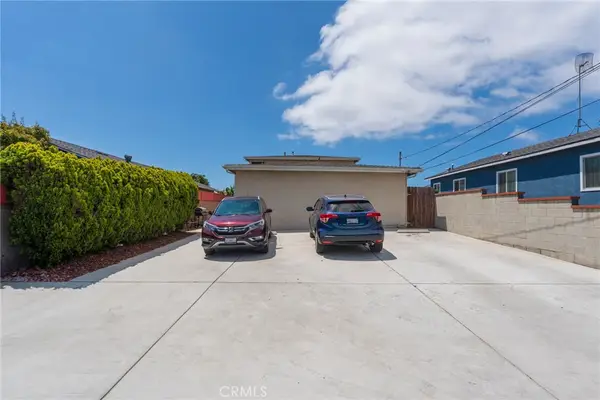 $950,000Active-- beds -- baths2,640 sq. ft.
851 W Crestwood, San Pedro, CA 90731
MLS# PW26148709Listed by: Y REALTY - Coming SoonOpen Sun, 12 to 3pm
 $750,000Coming Soon-- beds -- baths
116 N Cabrillo, Los Angeles, CA 90731
MLS# PW26149771Listed by: HOME BASE REALTY INC - Open Sat, 1 to 4pmNew
 $1,699,999Active4 beds 3 baths2,991 sq. ft.
27558 S Edgemont Drive, San Pedro, CA 90732
MLS# SB26149710Listed by: COLDWELL BANKER REALTY - Coming Soon
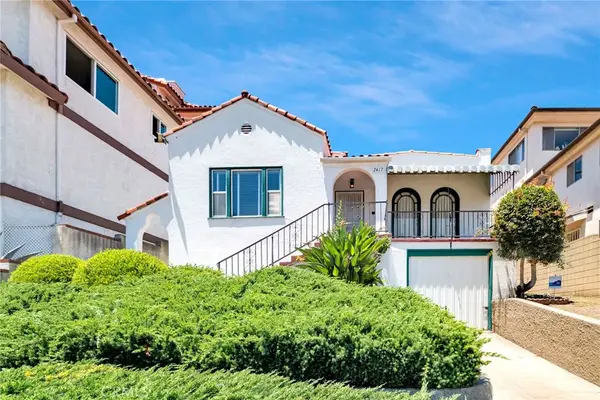 $699,000Coming Soon2 beds 1 baths
2417 S Gaffey Street, San Pedro, CA 90731
MLS# SB26148833Listed by: ESTATE PROPERTIES - Open Sat, 11am to 2pmNew
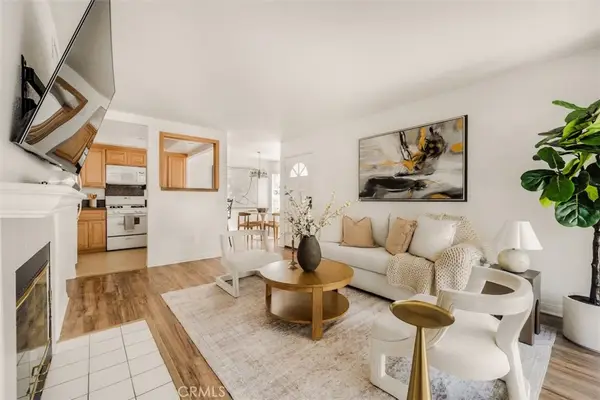 $585,000Active2 beds 2 baths1,120 sq. ft.
1426 Brett Place #5, San Pedro, CA 90732
MLS# PW26147833Listed by: EXP REALTY OF SOUTHERN CA, INC - New
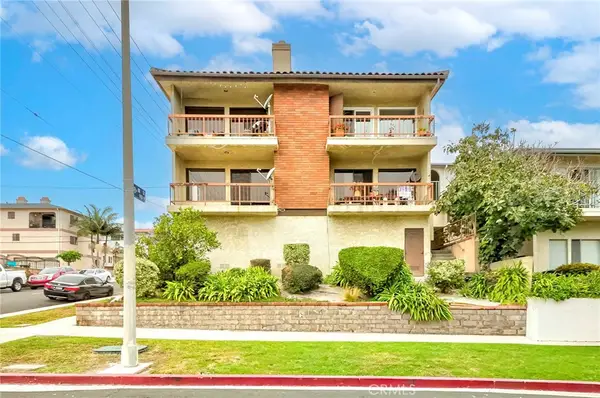 $445,000Active1 beds 1 baths841 sq. ft.
912 W 18th Street #1, San Pedro, CA 90731
MLS# SB26148736Listed by: THE REALESTATE GROUP - Coming SoonOpen Sat, 1 to 4pm
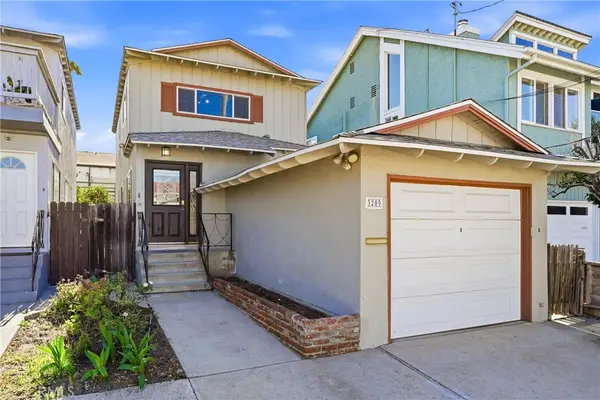 $799,000Coming Soon3 beds 2 baths
3209 S Pacific Avenue, San Pedro, CA 90731
MLS# OC26148278Listed by: BERKSHIRE HATHAWAY HOME SERVICES - Open Sat, 1 to 4pmNew
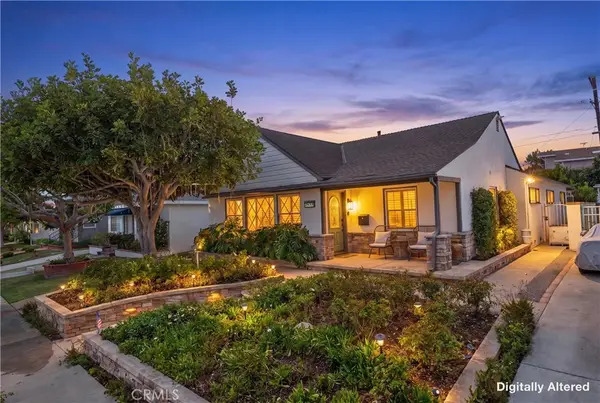 $1,150,000Active4 beds 2 baths1,933 sq. ft.
2633 Averill Avenue, San Pedro, CA 90731
MLS# OC26148822Listed by: RE/MAX SELECT ONE - New
 $1,150,000Active-- beds -- baths3,224 sq. ft.
464 W 17th St, San Pedro, CA 90731
MLS# SB26148406Listed by: LYON STAHL INVESTMENT REAL ESTATE, INC. - Open Sat, 12 to 3pmNew
 $1,095,000Active4 beds 4 baths2,066 sq. ft.
27642 Rosewood, San Pedro, CA 90732
MLS# SB26148129Listed by: BERKSHIREHATHAWAY HOMESERVICES


Protect your home and budget from life's surprises with an Assurant Home Warranty, backed by a partner that supports you through every step of homeownership. Explore Plans.
© 2026 Better Homes and Gardens Real Estate LLC. An Anywhere Real Estate company. All rights reserved. Better Homes and Gardens® Real Estate is a registered trademark owned by Meredith Operations Corporation, licensed to Better Homes and Gardens Real Estate LLC and used with permission. Better Homes and Gardens Real Estate LLC fully supports the principles of the Fair Housing Act and the Equal Opportunity Act. Listing information is deemed reliable but is not guaranteed accurate.
Each office is independently owned and operated.
Any services or products provided by third parties are not provided by, affiliated with or related to Better Homes and Gardens Real Estate LLC, or its affiliated companies.