
570 W 14th #4, San Pedro, CA 90731
Local realty services provided by:Better Homes and Gardens Real Estate Wine Country Group
Listed by: stacy reed
Office: t.n.g. real estate consultants562-905-6033
MLS#:PW26059064
Source:CRMLS
Price summary
- Price:$599,000
- Price per sq. ft.:$347.65
- Monthly HOA dues:$375
About this home
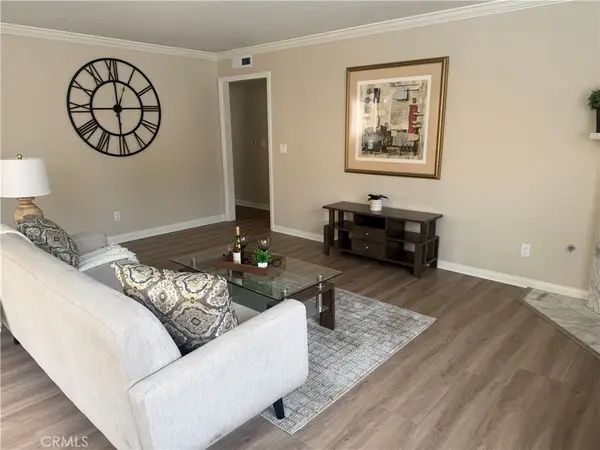
Price Improvement! Welcome to this beautifully maintained tri-level condominium located within a desirable gated community. Offering 3 bedrooms, 2.5 baths, and a functional floor plan, this home combines comfort, convenience, and value. Elegant dual-pane tilt-in windows throughout allow for easy exterior cleaning from inside the home while providing abundant natural light. The main living level features newer vinyl flooring, a spacious living room ideal for entertaining or relaxing, and a well-appointed kitchen with extended tile countertops, ample cabinet space, and a full-sized dining area. A sliding glass door leads to your private balcony, creating the perfect spot to enjoy your morning coffee or unwind at the end of the day. Additional storage cabinets and a convenient half bath complete this level. The upper level offers three generously sized bedrooms with mirrored wardrobe closets and two full bathrooms. Major updates include an HVAC system and water heater installed approximately four years ago, providing added peace of mind. The attached two-car garage features a private laundry area along with extra space for storage, hobbies, or a workshop. Low HOA dues include water, trash, and insurance, making this home an exceptional value. Ideally located just one mile from the highly anticipated West Harbor waterfront development, bringing new dining, entertainment, shopping, and recreation to the area. With its recent price reduction, this move-in-ready home presents an outstanding opportunity you won't want to miss....
Contact an agent
Home facts
- Year built:1992
- Listing ID #:PW26059064
- Added:155 day(s) ago
- Updated:August 17, 2026 at 01:24 PM
Rooms and interior
- Bedrooms:3
- Total bathrooms:3
- Full bathrooms:2
- Half bathrooms:1
- Flooring:Carpet, Vinyl
- Kitchen Description:Dishwasher, Gas Cooktop, Gas Oven, Gas Range, Microwave
- Bedroom Description:All Bedrooms Up
- Living area:1,723 sq. ft.
Heating and cooling
- Cooling:Central Air
- Heating:Central Furnace
- Central air:Yes
Structure and exterior
- Year built:1992
- Building area:1,723 sq. ft.
- Lot area:0.31 Acres
- Lot Features:Sprinklers In Front
- Architectural Style:Contemporary
- Construction Materials:Copper Plumbing, Stucco
- Exterior Features:Covered Patio
- Foundation Description:Slab
- Levels:Three Or More
Utilities
- Water:Public, Water Connected
- Sewer:Public Sewer, Sewer Connected
Finances and disclosures
- Price:$599,000
- Price per sq. ft.:$347.65
Features and amenities
- Appliances:Dishwasher, Disposal, Gas Cooktop, Gas Oven, Gas Range, Microwave
- Laundry features:Gas Dryer Hookup, In Garage, Laundry Room, Washer Hookup
- Amenities:Balcony, Carbon Monoxide Detectors, Ceiling Fans, Controlled Access, Double Pane Windows, Gated Community, Maintenance Front Yard, Rain Gutters, Smoke Detectors, Workshop
Parking
- Total parking spaces:5
- Parking description:Direct Access, Electric Gate, Garage, Garage Door Opener, Storage
- Garage:Yes
- Garage spaces:2
New listings near 570 W 14th #4
- Coming Soon
 $1,175,000Coming Soon3 beds 2 baths1,318 sq. ft.
1150 W Summerland Avenue, Los Angeles, CA 90732
MLS# 26872747Listed by: EQUITY UNION - Open Sun, 12 to 3pmNew
 $800,000Active4 beds 3 baths1,902 sq. ft.
944 W Sepulveda Street, San Pedro, CA 90731
MLS# MB26182993Listed by: COMPASS - Open Sun, 1 to 4pmNew
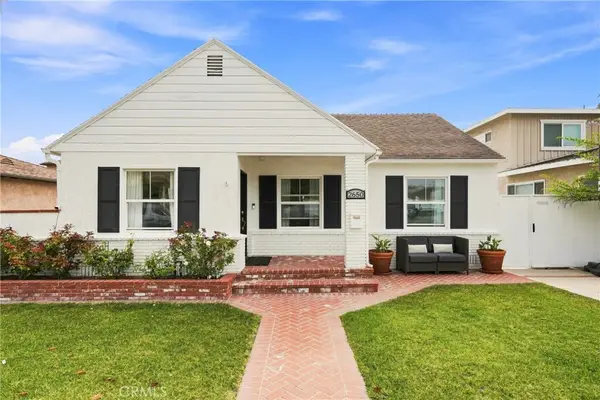 $1,149,000Active3 beds 2 baths1,591 sq. ft.
2650 S Dolphin Street, San Pedro, CA 90731
MLS# PV26183652Listed by: KELLER WILLIAMS LUXURY - New
 $890,000Active3 beds 3 baths1,823 sq. ft.
1478 Sea, San Pedro, CA 90732
MLS# AR26183341Listed by: COMPASS - New
 $749,500Active2 beds 1 baths844 sq. ft.
2639 S Denison Avenue, San Pedro, CA 90731
MLS# RS26182423Listed by: FIRST TEAM REAL ESTATE - New
 $1,350,000Active-- beds -- baths2,903 sq. ft.
1235 W 24th Street, San Pedro, CA 90731
MLS# SB26182201Listed by: KELLER WILLIAMS PALOS VERDES - Open Sun, 1 to 4pmNew
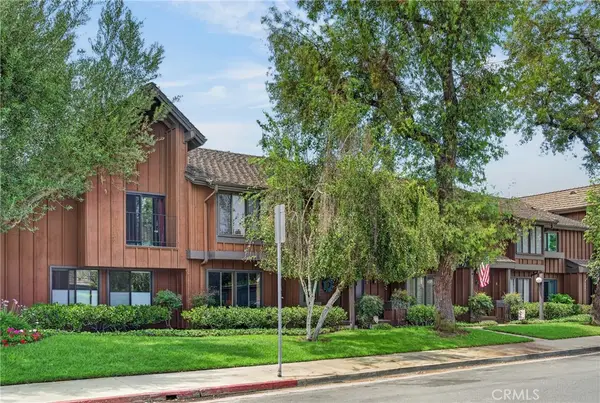 $799,000Active4 beds 3 baths1,736 sq. ft.
2003 Mount Shasta, San Pedro, CA 90732
MLS# PV26177641Listed by: WEST SHORES REALTY, INC. - Open Sun, 1 to 4pmNew
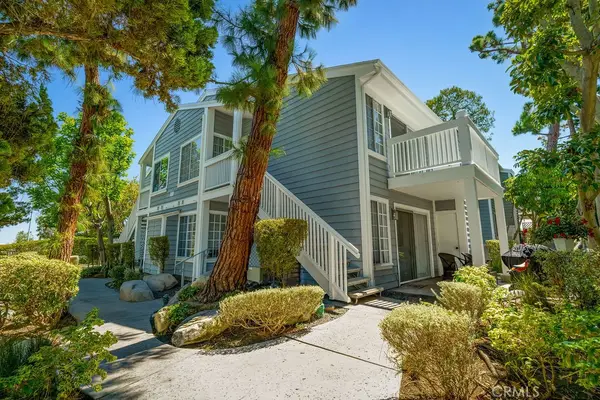 $525,000Active2 beds 2 baths961 sq. ft.
1301 Via Sebastian #18, San Pedro, CA 90732
MLS# PW26179542Listed by: CIRCLE REAL ESTATE - Open Sun, 12 to 4pmNew
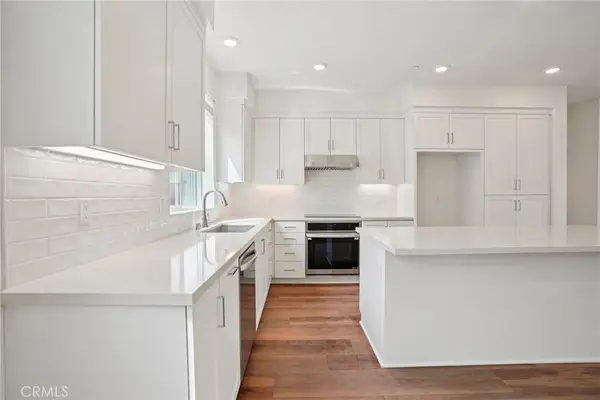 $963,990Active4 beds 4 baths1,875 sq. ft.
1675 Coral Sea Lane, San Pedro, CA 90732
MLS# SR26179908Listed by: RC HOMES - LOS ANGELES / VENTU - New
 $669,000Active3 beds 2 baths1,610 sq. ft.
818 S Averill #2, San Pedro, CA 90732
MLS# SB26179606Listed by: FRED DIBERNARDO


Protect your home and budget from life's surprises with an Assurant Home Warranty, backed by a partner that supports you through every step of homeownership. Explore Plans.
© 2026 Better Homes and Gardens Real Estate LLC. An Anywhere Real Estate company. All rights reserved. Better Homes and Gardens® Real Estate is a registered trademark owned by Meredith Operations Corporation, licensed to Better Homes and Gardens Real Estate LLC and used with permission. Better Homes and Gardens Real Estate LLC fully supports the principles of the Fair Housing Act and the Equal Opportunity Act. Listing information is deemed reliable but is not guaranteed accurate.
Each office is independently owned and operated.
Any services or products provided by third parties are not provided by, affiliated with or related to Better Homes and Gardens Real Estate LLC, or its affiliated companies.