
127 Peacock Dr, San Rafael, CA 94901
Local realty services provided by:Better Homes and Gardens Real Estate Royal & Associates
127 Peacock Dr,San Rafael, CA 94901
$2,300,000
- 5 Beds
- 3 Baths
- 2,529 sq. ft.
- Single family
- Active
Listed by: michael briones
Office: realty one group elite925-978-1100
MLS#:41140968
Source:Bay East, CCAR, bridgeMLS
Price summary
- Price:$2,300,000
- Price per sq. ft.:$909.45
- Monthly HOA dues:$10.83
About this home
Nestled within the prestigious Peacock Gap neighborhood, 127 Peacock Drive presents an exceptional opportunity to experience the very best of Marin County living. Ideally located near highly regarded schools, championship golf, waterfront trails, and the vibrant shops and restaurants of downtown San Rafael, this distinguished residence offers a rare balance of tranquility, convenience, and timeless sophistication. Thoughtfully designed for effortless indoor-outdoor living, the home is bathed in natural light and features inviting spaces that are equally suited for elegant entertaining or everyday comfort. Beyond the doors, a private resort-inspired backyard awaits. Centered around a sparkling swimming pool and surrounded by lush landscaping, expansive patios, and sun-drenched gathering spaces, the outdoor setting captures the essence of California living—whether hosting unforgettable summer soirées, enjoying alfresco dining beneath the stars, or relaxing in complete privacy. A coveted address, an exceptional lifestyle, and a home designed to be enjoyed for generations—127 Peacock Drive is more than a residence; it is a place to create lasting memories....
Contact an agent
Home facts
- Year built:1965
- Listing ID #:41140968
- Added:4 day(s) ago
- Updated:July 13, 2026 at 03:05 PM
Rooms and interior
- Bedrooms:5
- Total bathrooms:3
- Full bathrooms:3
- Flooring:Hardwood
- Living area:2,529 sq. ft.
Heating and cooling
- Cooling:Central Air
- Heating:Central
- Central air:Yes
Structure and exterior
- Year built:1965
- Building area:2,529 sq. ft.
- Lot area:0.2 Acres
- Architectural Style:Contemporary, Single Family Residence
- Levels:2 Story
Utilities
- Water:Public
- Sewer:Public Sewer
Finances and disclosures
- Price:$2,300,000
- Price per sq. ft.:$909.45
Features and amenities
- Pool features:In Ground
Parking
- Parking description:Attached
- Garage:Yes
- Garage spaces:2
 Bay East 2026. CCAR 2026 bridgeMLS 2026. Information Deemed Reliable But Not Guaranteed. This information is being provided by the Bay East MLS, or CCAR MLS, or bridgeMLS. The listings presented here may or may not be listed by the Broker/Agent operating this website. This information is intended for the personal use of consumers and may not be used for any purpose other than to identify prospective properties consumers may be interested in purchasing. Data last updated at July 13, 2026
New listings near 127 Peacock Dr
- New
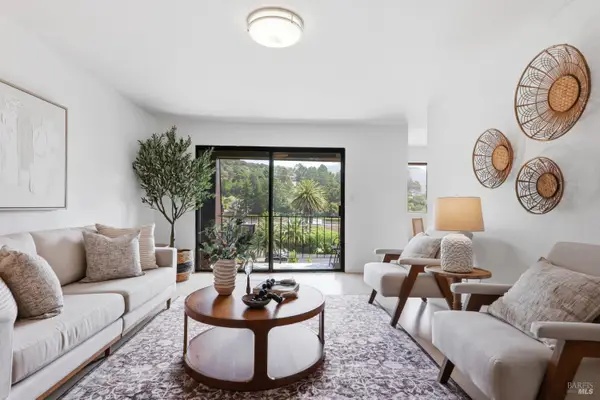 $579,000Active2 beds 2 baths1,010 sq. ft.
1579 Lincoln Avenue #310, San Rafael, CA 94901
MLS# 326058275Listed by: CORTERRA REAL ESTATE, INC. 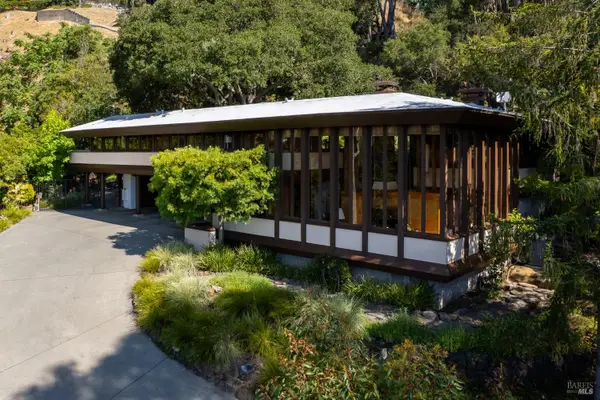 $4,000,000Active3 beds 2 baths1,866 sq. ft.
335 Highland Avenue, San Rafael, CA 94901
MLS# 326042971Listed by: MODERN HOMES REALTY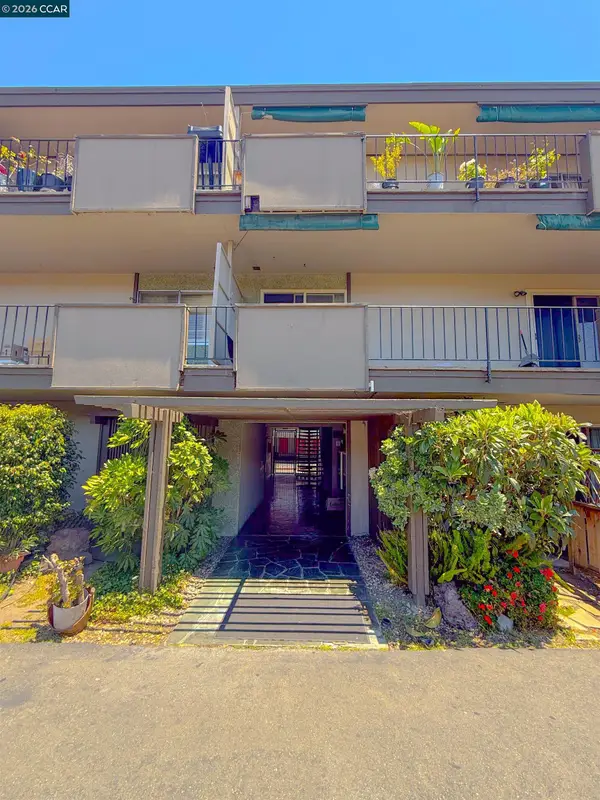 $389,900Active2 beds 1 baths1,039 sq. ft.
155 Canal St #12, San Rafael, CA 94901
MLS# 41139859Listed by: COLDWELL BANKER BARTELS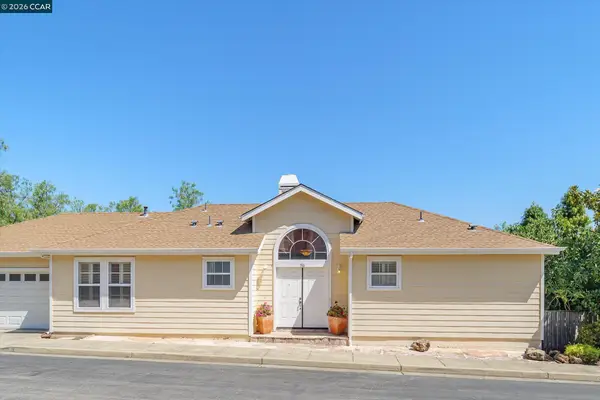 $898,000Pending2 beds 2 baths1,518 sq. ft.
376 Sterling Way, San Rafael, CA 94903
MLS# 41139428Listed by: COMPASS $4,790,000Active4 beds 3 baths5,325 sq. ft.
40 W Seaview Avenue, San Rafael, CA 94901
MLS# 326054162Listed by: COMPASS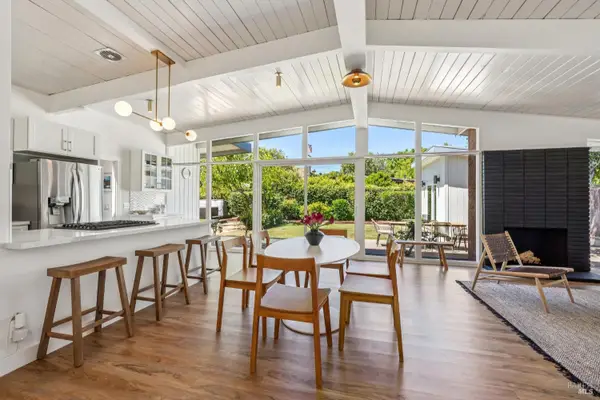 $1,395,000Pending4 beds 2 baths1,746 sq. ft.
384 Hibiscus Way, San Rafael, CA 94903
MLS# 326052734Listed by: COMPASS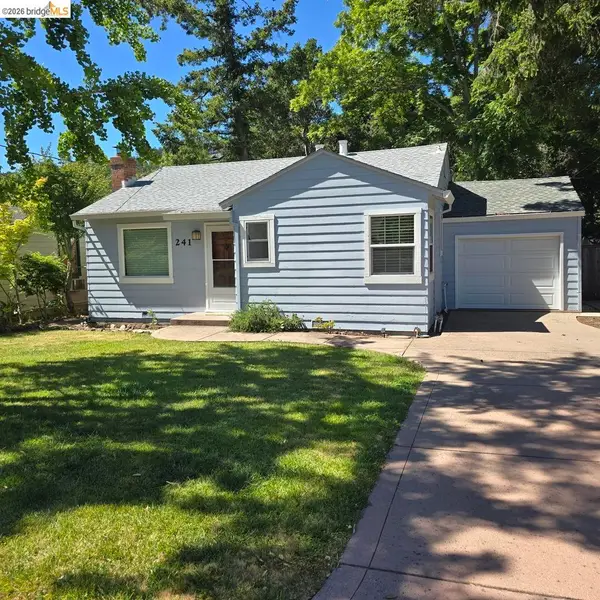 $1,098,000Active2 beds 1 baths817 sq. ft.
241 Humboldt St, San Rafael, CA 94901
MLS# 41138577Listed by: HOMECOIN.COM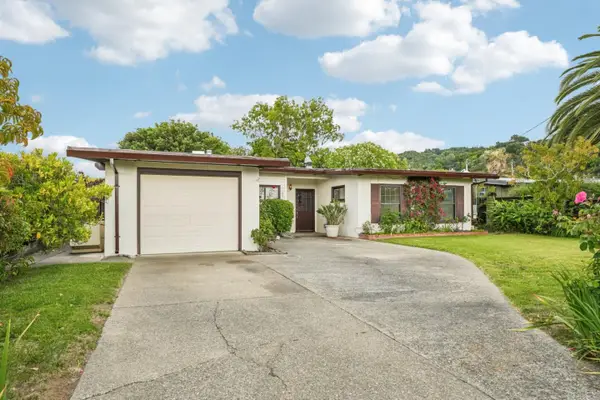 $799,000Pending3 beds 2 baths1,472 sq. ft.
640 Galerita Way, San Rafael, CA 94903
MLS# ML82050484Listed by: EQ1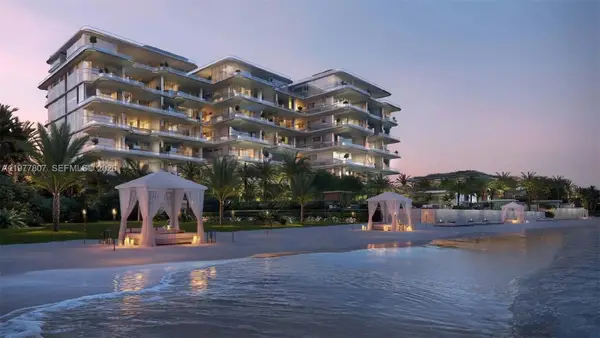 $22,146,494Active4 beds 4 baths7,352 sq. ft.
7A West Crescent #00, ,
MLS# A11977807Listed by: THE WORLD REALTY, INC


Protect your home and budget from life's surprises with an Assurant Home Warranty, backed by a partner that supports you through every step of homeownership. Explore Plans.
© 2026 Better Homes and Gardens Real Estate LLC. An Anywhere Real Estate company. All rights reserved. Better Homes and Gardens® Real Estate is a registered trademark owned by Meredith Operations Corporation, licensed to Better Homes and Gardens Real Estate LLC and used with permission. Better Homes and Gardens Real Estate LLC fully supports the principles of the Fair Housing Act and the Equal Opportunity Act. Listing information is deemed reliable but is not guaranteed accurate.
Each office is independently owned and operated.
Any services or products provided by third parties are not provided by, affiliated with or related to Better Homes and Gardens Real Estate LLC, or its affiliated companies.