
14 Hyannis Cove, San Rafael, CA 94901
Local realty services provided by:Better Homes and Gardens Real Estate Royal & Associates
14 Hyannis Cove,San Rafael, CA 94901
$750,000
- 2 Beds
- 3 Baths
- 1,560 sq. ft.
- Townhouse
- Coming Soon
Listed by: linda williams
Office: compass
MLS#:41150964
Source:Bay East, CCAR, bridgeMLS
Price summary
- Price:$750,000
- Price per sq. ft.:$480.77
- Monthly HOA dues:$120
About this home
Welcome home to 14 Hyannis Cove, situated in the desirable Spinnaker Point Bayside community, where the charm of waterfront living is never far from home. This spacious 2-bedroom, 2.5-bath townhouse features fresh interior paint and brand-new carpeting throughout. Large windows fill the home with natural light, creating a bright and welcoming atmosphere. The kitchen features white cabinetry, granite countertops and opens to a spacious breakfast nook highlighted by skylights and an oversized garden window. Living room offers fireplace and windows showcasing backyard patio. Formal dining room opens to rear yard. Upstairs, the spacious primary suite offers soaring vaulted ceilings, an en-suite bathroom, and generous closet space. Second bedroom has lots of built-ins for storage or home office. Convenient laundry room w/extra storage. A private backyard, perfect for relaxing or entertaining. An attached two-car garage provides additional storage and convenience. Residents enjoy access to community amenities including a pool, spa, clubhouse, lagoon, and scenic shoreline paths. Conveniently located near parks, tennis and pickleball courts, cafes, shopping, and dining, with easy access to Highways 101 and 580, public transit, and the ferry. Enjoy the best of bayside living at 14 Hyannis Cove!...
Contact an agent
Home facts
- Year built:1982
- Subdivision & Development:Not Listed
- Listing ID #:41150964
- Updated:October 13, 2026 at 02:40 PM
Rooms and interior
- Bedrooms:2
- Total bathrooms:3
- Full bathrooms:2
- Rooms Total:9
- Flooring:Carpet, Hardwood, Tile
- Kitchen Description:Dishwasher, Gas Range, Microwave, Refrigerator
- Living area:1,560 sq. ft.
Heating and cooling
- Heating:Forced Air
Structure and exterior
- Roof:Shingle
- Year built:1982
- Building area:1,560 sq. ft.
- Lot area:0.07 Acres
- Lot Features:Level
- Architectural Style:Contemporary, Townhouse
- Construction Materials:Wood Siding
- Exterior Features:Back Yard, Level
- Levels:2 Story
Utilities
- Water:Public
- Sewer:Public Sewer
Finances and disclosures
- Price:$750,000
- Price per sq. ft.:$480.77
Features and amenities
- Appliances:Dishwasher, Dryer, Gas Range, Gas Water Heater, Microwave, Refrigerator, Washer
- Laundry features:Dryer, In Unit, Laundry Room, Washer
- Amenities:Breakfast Nook
- Pool features:Community, In Ground
Parking
- Parking description:Attached, Garage Door Opener
- Garage:Yes
- Garage spaces:2
 Bay East 2026. CCAR 2026 bridgeMLS 2026. Information Deemed Reliable But Not Guaranteed. This information is being provided by the Bay East MLS, or CCAR MLS, or bridgeMLS. The listings presented here may or may not be listed by the Broker/Agent operating this website. This information is intended for the personal use of consumers and may not be used for any purpose other than to identify prospective properties consumers may be interested in purchasing. Data last updated at October 13, 2026
New listings near 14 Hyannis Cove
- New
 $499,000Active1.3 Acres
1 Silver Oaks Court, San Rafael, CA 94903
MLS# 326083628Listed by: EXP REALTY OF CALIFORNIA, INC - Open Sat, 2 to 4pmNew
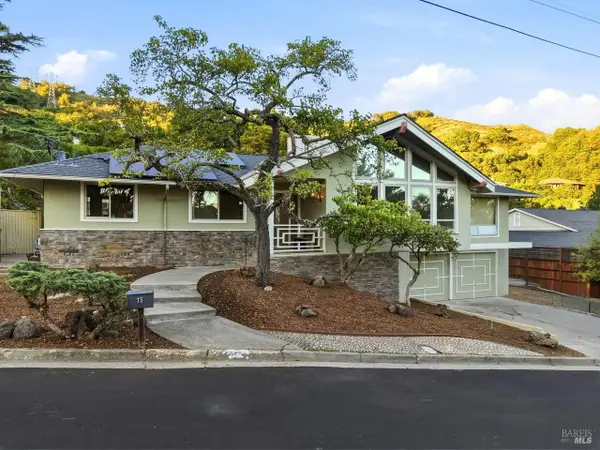 $1,695,000Active4 beds 2 baths2,363 sq. ft.
75 Junipero Serra Avenue, San Rafael, CA 94901
MLS# 326085890Listed by: LAUREL REALTY & INVESTMENT - Open Thu, 10:30am to 2pmNew
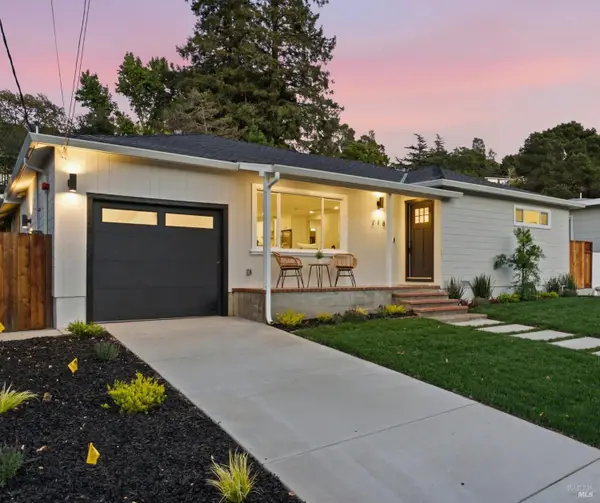 $1,398,000Active4 beds 3 baths1,976 sq. ft.
218 Du Bois Street, San Rafael, CA 94901
MLS# 326081905Listed by: COMPASS - New
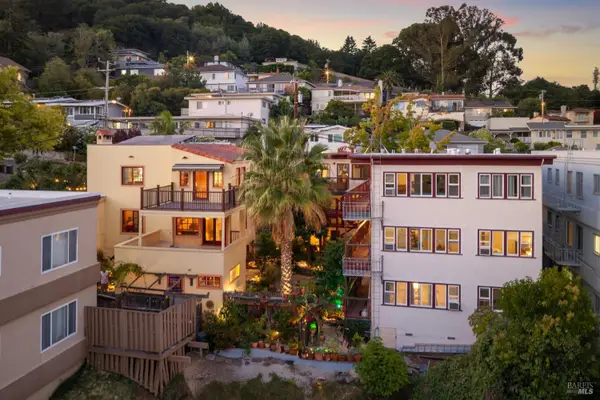 $4,000,000Active3 beds 4 baths7,500 sq. ft.
231 Laurel Place, San Rafael, CA 94901
MLS# 326085456Listed by: COMPASS COMMERCIAL - New
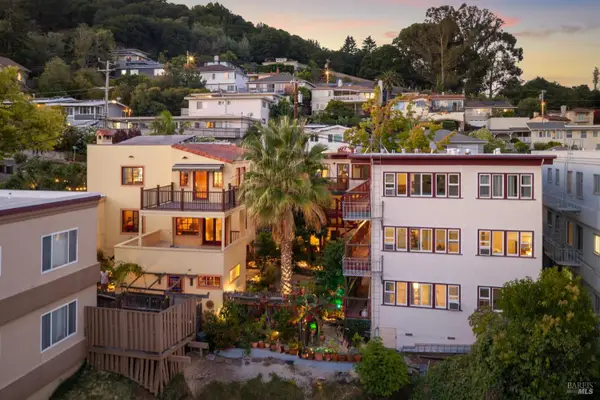 $4,000,000Active11 beds 4 baths
231-233 Laurel Place, San Rafael, CA 94901
MLS# 326084387Listed by: COMPASS COMMERCIAL  $985,000Pending4 beds 2 baths1,786 sq. ft.
140 Mabry Way, San Rafael, CA 94903
MLS# 326078432Listed by: MORLEY FREDERICKS REAL ESTATE SERVICES $1,299,000Active4 beds 2 baths1,892 sq. ft.
55 Blossom Drive, San Rafael, CA 94901
MLS# 41148329Listed by: COMPASS $995,000Active4 beds 2 baths1,430 sq. ft.
358 Blackstone Drive, San Rafael, CA 94903
MLS# 326077289Listed by: COMPASS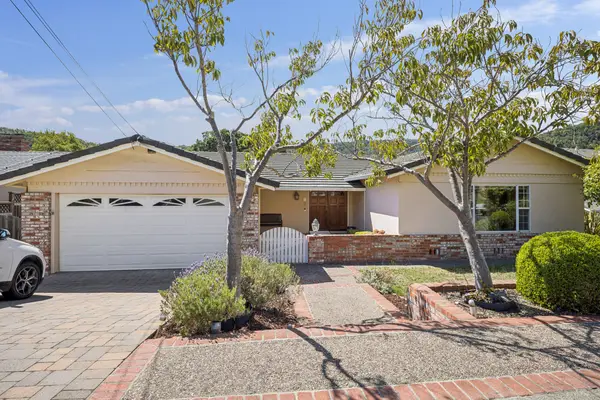 $1,449,999Active4 beds 3 baths2,451 sq. ft.
16 Cottonwood Drive, San Rafael, CA 94901
MLS# 326077555Listed by: NICK SADEK SOTHEBY'S INTERNATIONAL REALTY


Protect your home and budget from life's surprises with an Assurant Home Warranty, backed by a partner that supports you through every step of homeownership. Explore Plans.
© 2026 Better Homes and Gardens Real Estate LLC. An Anywhere Real Estate company. All rights reserved. Better Homes and Gardens® Real Estate is a registered trademark owned by Meredith Operations Corporation, licensed to Better Homes and Gardens Real Estate LLC and used with permission. Better Homes and Gardens Real Estate LLC fully supports the principles of the Fair Housing Act and the Equal Opportunity Act. Listing information is deemed reliable but is not guaranteed accurate.
Each office is independently owned and operated.
Any services or products provided by third parties are not provided by, affiliated with or related to Better Homes and Gardens Real Estate LLC, or its affiliated companies.