
15 Erin Drive, San Rafael, CA 94903
Local realty services provided by:Better Homes and Gardens Real Estate Reliance Partners
15 Erin Drive,San Rafael, CA 94903
$2,995,000
- 4 Beds
- 4 Baths
- 3,081 sq. ft.
- Single family
- Pending
Listed by: michael r brizzolara, john t pallante
Office: compass
MLS#:326046622
Source:CABCREIS
Price summary
- Price:$2,995,000
- Price per sq. ft.:$972.09
- Monthly HOA dues:$450
About this home
A rare new-construction Move-In Ready Home off Lucas Valley Road. This 4-bedroom home is complete with a full ADU with separate entrance, kitchen, bedroom and bathroom. The home sits high above the street with panoramic southwestern views over the rolling hills of Marinwood and Lucas Valley. A open Living-Dining-Kitchen is complemented by a large terrace off the front of the home and an expansive yard off the Dining Room. The Primary Suite is complete with large walk-in-closet, bathroom with soaking tub and a separate W/D. Brand new construction means peace of mind and ease of ownership, including an elevator and modern home technology. Legacy is a hillside new construction single-family home community taking shape. Currently a $50,000 seller credit toward backyard upgrades is being offered for a limited time. Some images have been virtually staged.
Contact an agent
Home facts
- Year built:2026
- Listing ID #:326046622
- Added:91 day(s) ago
- Updated:August 28, 2026 at 10:53 AM
Rooms and interior
- Bedrooms:4
- Total bathrooms:4
- Full bathrooms:4
- Flooring:Tile, Wood
- Dining Description:Dining/Family Combo
- Bathrooms Description:Double Vanity, Low Flow Plumbing Fixtures, Low-Flow Toilet(s), Shower Stall(s), Soaking Tub, Stone, Tile, Tub w/Shower Over, Walk-In Closet, Window
- Kitchen Description:Dishwasher, Disposal, Double Oven, Electric Cooktop, Kitchen Island, Kitchen/Family Combo, Microwave, Pantry Closet, Range Hood, Stone Counters
- Bedroom Description:Walk-In Closet
- Living area:3,081 sq. ft.
Heating and cooling
- Cooling:Central Air, Multi Units
- Heating:Central, Electric
- Central air:Yes
Structure and exterior
- Roof:Metal, Shingle
- Year built:2026
- Building area:3,081 sq. ft.
- Lot area:0.44 Acres
- Lot Features:Cul-De-Sac, Curb(s), Curb(s)/Gutter(s), Greenbelt, Landscape Front, Low Maintenance, Sprinklers In Front, Storm Drain
- Architectural Style:Contemporary, Mid-Century
- Construction Materials:Brick Veneer, Cement Siding, Concrete, Stone, Stucco, Wood Siding
- Exterior Features:Balcony, Covered, Enclosed, Front Porch, Rear Porch
- Foundation Description:Concrete, Slab
- Levels:2 Story
Utilities
- Water:Meter on Site, Public, Water District
- Sewer:Public Sewer
Finances and disclosures
- Price:$2,995,000
- Price per sq. ft.:$972.09
Features and amenities
- Appliances:Dishwasher, Disposal, Double Oven, Electric Cooktop, Electric Water Heater, Microwave, Range Hood
- Laundry features:Electric Dryer Hookup, Hookups Only, Inside, Inside Room, Laundry Closet, Sink, Upper Level
- Amenities:Greenbelt
Parking
- Total parking spaces:4
- Parking description:Driveway, Enclosed, Garage Door Opener, Garage Faces Front, Guest, Inside Entrance, Side By Side Garage
- Garage:Yes
- Garage spaces:2
New listings near 15 Erin Drive
- Coming Soon
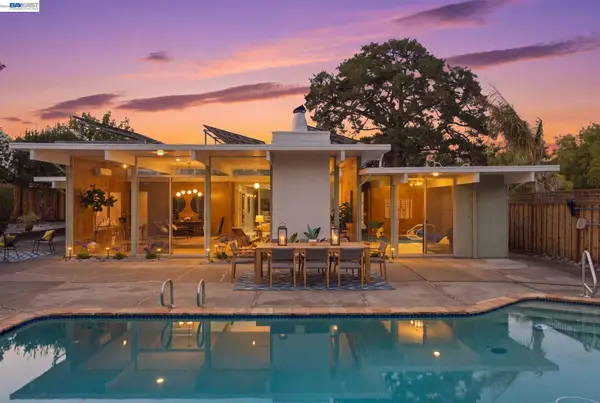 $1,895,000Coming Soon4 beds 2 baths1,835 sq. ft.
9 Don Timoteo Ct, San Rafael, CA 94903
MLS# 41146179Listed by: COMPASS
- Open Sat, 2 to 4pmNew
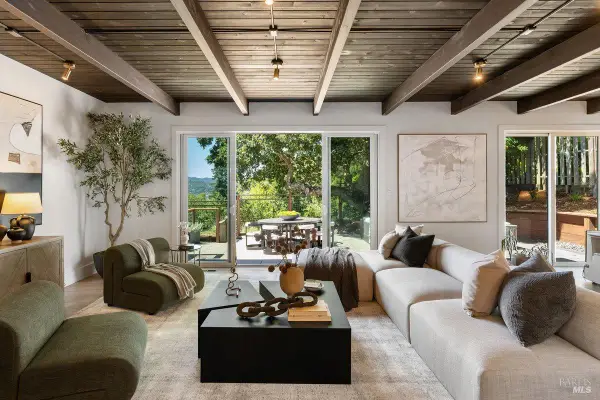 $2,395,000Active5 beds 3 baths2,596 sq. ft.
125 Convent Court, San Rafael, CA 94901
MLS# 326072376Listed by: COMPASS - Open Sun, 2 to 4pmNew
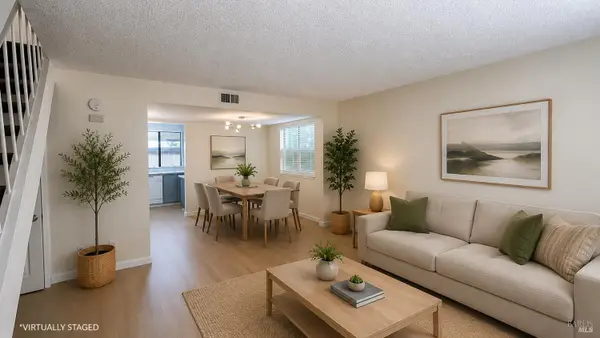 $429,000Active2 beds 2 baths896 sq. ft.
460 Vista Del Mar, San Rafael, CA 94901
MLS# 326072434Listed by: PRIMAVERA REALTY 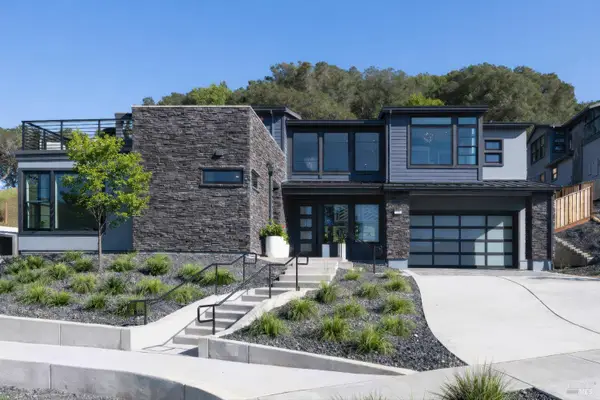 $3,095,000Pending4 beds 5 baths3,198 sq. ft.
27 Erin Drive, San Rafael, CA 94903
MLS# 326071823Listed by: COMPASS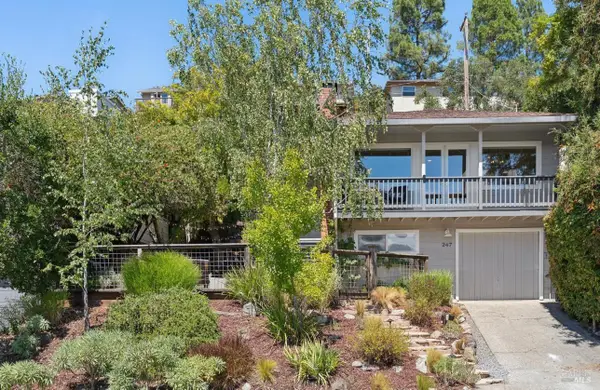 $1,595,000Active3 beds 2 baths1,600 sq. ft.
247 Santa Margarita Drive, San Rafael, CA 94901
MLS# 326069588Listed by: COMPASS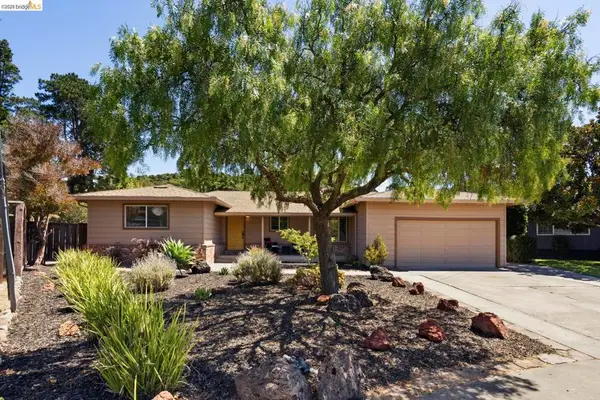 $1,692,000Pending3 beds 2 baths1,710 sq. ft.
12 Teakwood Ct, San Rafael, CA 94901
MLS# 41144771Listed by: EXP REALTY OF CALIFORNIA- Open Sat, 12 to 3pm
 $2,995,000Active4 beds 4 baths3,081 sq. ft.
31 Erin Drive, San Rafael, CA 94903
MLS# 326068715Listed by: COMPASS  $2,900,000Pending4 beds 4 baths3,081 sq. ft.
19 Erin Drive, San Rafael, CA 94903
MLS# 326068072Listed by: COMPASS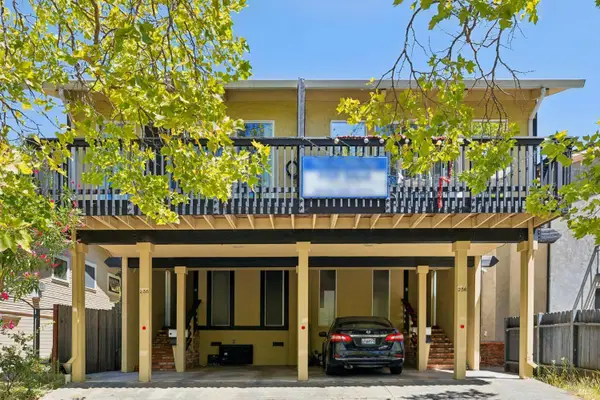 $1,200,000Pending4 beds 4 baths3,354 sq. ft.
236 C Street, San Rafael, CA 94901
MLS# 326066255Listed by: MARCUS & MILLICHAP- Open Sat, 12 to 2pm
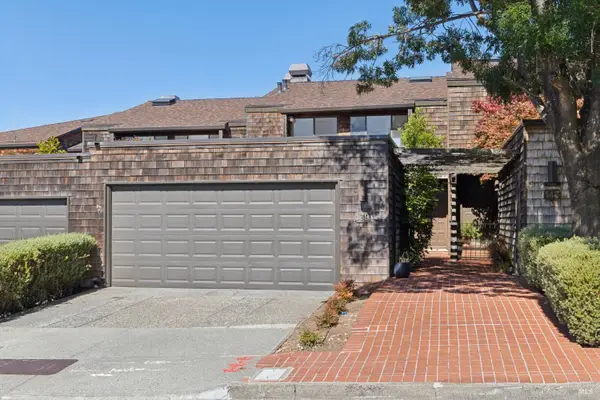 $995,000Active3 beds 3 baths2,020 sq. ft.
139 El Condor Court, San Rafael, CA 94903
MLS# 326065733Listed by: JUDY BROWN JADE REALTY


Protect your home and budget from life's surprises with an Assurant Home Warranty, backed by a partner that supports you through every step of homeownership. Explore Plans.
© 2026 Better Homes and Gardens Real Estate LLC. An Anywhere Real Estate company. All rights reserved. Better Homes and Gardens® Real Estate is a registered trademark owned by Meredith Operations Corporation, licensed to Better Homes and Gardens Real Estate LLC and used with permission. Better Homes and Gardens Real Estate LLC fully supports the principles of the Fair Housing Act and the Equal Opportunity Act. Listing information is deemed reliable but is not guaranteed accurate.
Each office is independently owned and operated.
Any services or products provided by third parties are not provided by, affiliated with or related to Better Homes and Gardens Real Estate LLC, or its affiliated companies.