
1002 Sinopia Ter, San Ramon, CA 94583
Local realty services provided by:Better Homes and Gardens Real Estate Royal & Associates
1002 Sinopia Ter,San Ramon, CA 94583
$1,599,000
- 4 Beds
- 4 Baths
- 2,121 sq. ft.
- Single family
- Coming Soon
Listed by: keri o'reilly, jennifer haynes
Office: golden gate sotheby's int'l re925-838-9700
MLS#:41151998
Source:Bay East, CCAR, bridgeMLS
Price summary
- Price:$1,599,000
- Price per sq. ft.:$753.89
- Monthly HOA dues:$125
About this home
Discover exceptional quality and thoughtful customization in this beautifully appointed 2024-built detached home in San Ramon's sought-after City Village community. Featuring over $150,000 in premium custom upgrades, this distinctive end-unit residence enjoys abundant natural light, creating a bright, airy atmosphere that beautifully complements its designer finishes and luxury enhancements. The thoughtfully designed floor plan features an entry-level bedroom and full bath, side-by-side two-car garage, private yard, covered porch, and second-floor deck ideal for outdoor entertaining. The gourmet kitchen impresses with natural quartzite countertops, a dramatic 10-foot waterfall island, extended cabinetry, premium Bosch 800 Series appliances, and U-Line wine refrigerator. Additional highlights include upgraded hardwood flooring, custom living room cabinetry, designer lighting, premium window coverings, and luxurious bathrooms with upgraded stone surfaces, Kohler fixtures, and frameless glass showers. Owned solar, enhanced insulation, custom closets, security system, and EV-ready garage with epoxy flooring add comfort and convenience. Enjoy a completed neighborhood phase without ongoing new-home construction. City Village amenities include access to a two-acre public park with playground, walking and biking trails, seating areas, and community barbecue. Ideally located near highly regarded schools, City Center Bishop Ranch, shopping, dining, the Iron Horse Trail, major employers, commuter routes, and San Ramon Community Center....
Contact an agent
Home facts
- Year built:2024
- Subdivision & Development:BISHOP RANCH
- Listing ID #:41151998
- Updated:October 23, 2026 at 04:37 AM
Rooms and interior
- Bedrooms:4
- Total bathrooms:4
- Full bathrooms:3
- Rooms Total:7
- Flooring:Carpet, Engineered Wood, Tile
- Kitchen Description:Dishwasher, Gas Range, Microwave, Oven/Range, Pantry, Updated Kitchen
- Living area:2,121 sq. ft.
Heating and cooling
- Cooling:Ceiling Fan(s), Central Air
- Heating:Zoned
- Central air:Yes
Structure and exterior
- Roof:Shingle
- Year built:2024
- Building area:2,121 sq. ft.
- Lot Features:Corner Lot, Level
- Architectural Style:Contemporary, Single Family Residence
- Construction Materials:Stucco
- Exterior Features:Corner Lot, Front Yard, Level, Side Yard
- Levels:3 Story Or More
Utilities
- Water:Public
- Sewer:Public Sewer
Finances and disclosures
- Price:$1,599,000
- Price per sq. ft.:$753.89
Features and amenities
- Appliances:Dishwasher, Gas Range, Microwave, Oven
- Laundry features:Laundry Closet
- Amenities:Breakfast Nook
Parking
- Parking description:Attached, Garage Door Opener
- Garage:Yes
- Garage spaces:2
 Bay East 2026. CCAR 2026 bridgeMLS 2026. Information Deemed Reliable But Not Guaranteed. This information is being provided by the Bay East MLS, or CCAR MLS, or bridgeMLS. The listings presented here may or may not be listed by the Broker/Agent operating this website. This information is intended for the personal use of consumers and may not be used for any purpose other than to identify prospective properties consumers may be interested in purchasing. Data last updated at October 23, 2026
New listings near 1002 Sinopia Ter
- Coming Soon
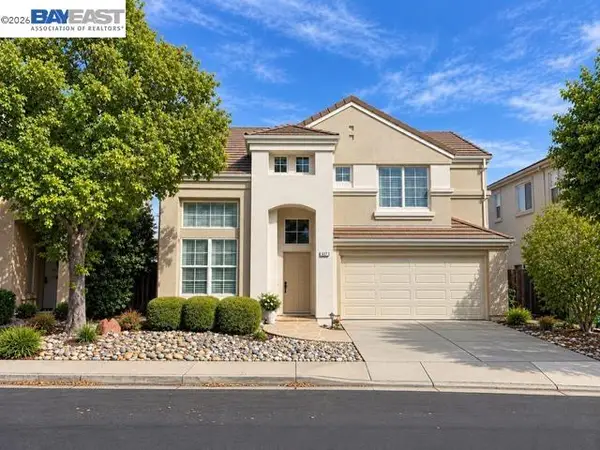 $1,300,000Coming Soon3 beds 3 baths1,622 sq. ft.
627 Greylyn Dr, San Ramon, CA 94583
MLS# 41151798Listed by: RE/MAX ACCORD - Coming Soon
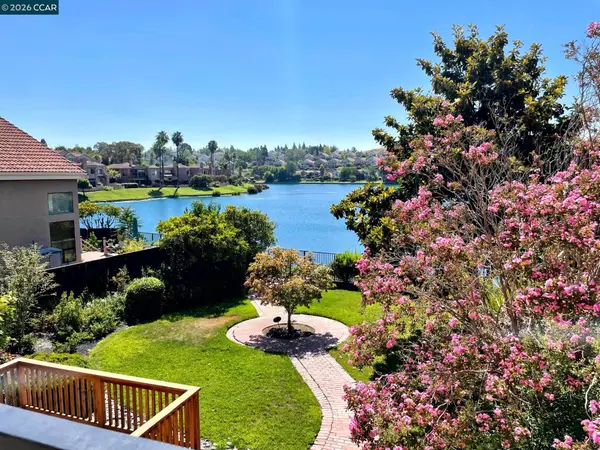 $1,350,000Coming Soon3 beds 3 baths2,162 sq. ft.
2065 Echo Pl, San Ramon, CA 94582
MLS# 41151681Listed by: STOKLEY PROPERTIES, INC. - Coming Soon
 $1,150,000Coming Soon2 beds 3 baths1,721 sq. ft.
4073 W Lakeshore Drive, San Ramon, CA 94582
MLS# 41151577Listed by: RE/MAX ACCORD - Coming Soon
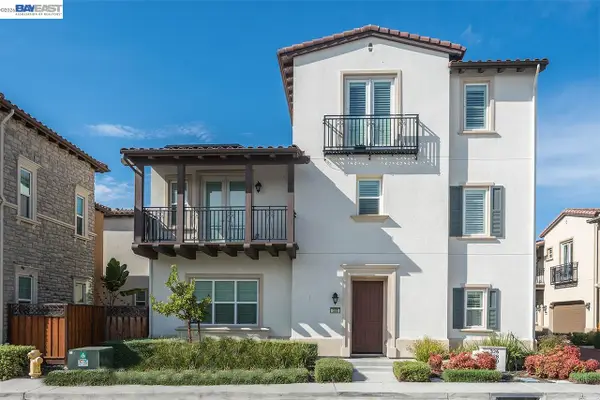 $1,598,000Coming Soon4 beds 4 baths2,384 sq. ft.
330 Goldfield Place, San Ramon, CA 94582
MLS# 41151103Listed by: EHOMESURF, INC. - Coming Soon
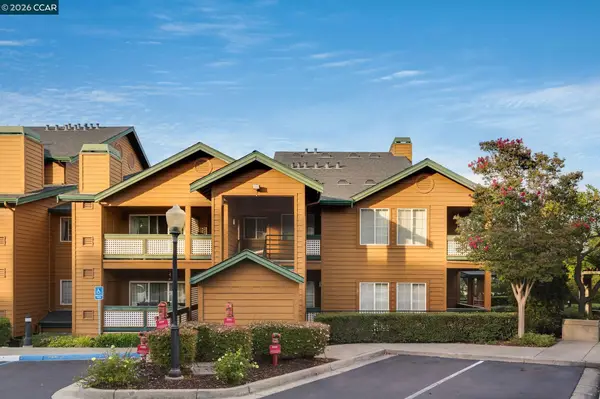 $585,000Coming Soon2 beds 2 baths958 sq. ft.
110 Stone Pine Ln, San Ramon, CA 94583
MLS# 41150530Listed by: COLDWELL BANKER REALTY - Coming Soon
 $1,598,000Coming Soon4 beds 2 baths1,893 sq. ft.
368 Cardona Cir, San Ramon, CA 94583
MLS# 41089765Listed by: BHHS DRYSDALE PROPERTIES - Coming Soon
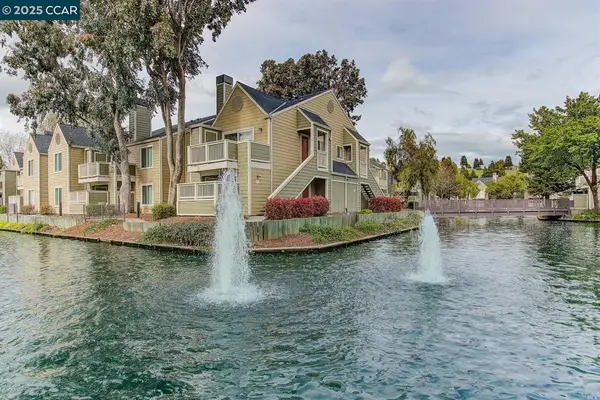 $418,000Coming Soon1 beds 1 baths474 sq. ft.
275 Reflections Dr #17, San Ramon, CA 94583
MLS# 41092538Listed by: KELLER WILLIAMS REALTY - New
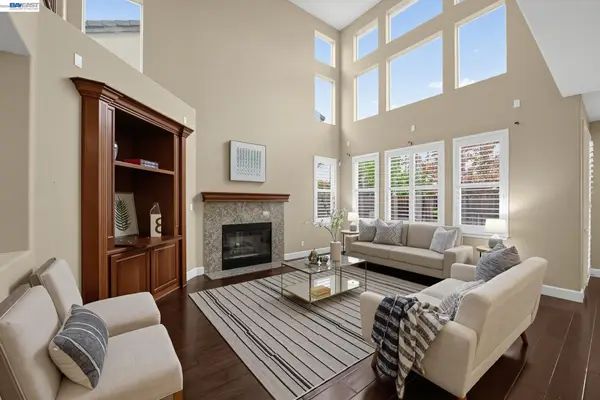 $2,060,000Active5 beds 5 baths2,966 sq. ft.
2358 Baker Way, San Ramon, CA 94582
MLS# 41152039Listed by: COLDWELL BANKER REALTY - New
 $899,900Active11.66 Acres
Finley Rd, San Ramon, CA 94583
MLS# 41151928Listed by: REDFIN


Protect your home and budget from life's surprises with an Assurant Home Warranty, backed by a partner that supports you through every step of homeownership. Explore Plans.
© 2026 Better Homes and Gardens Real Estate LLC. An Anywhere Real Estate company. All rights reserved. Better Homes and Gardens® Real Estate is a registered trademark owned by Meredith Operations Corporation, licensed to Better Homes and Gardens Real Estate LLC and used with permission. Better Homes and Gardens Real Estate LLC fully supports the principles of the Fair Housing Act and the Equal Opportunity Act. Listing information is deemed reliable but is not guaranteed accurate.
Each office is independently owned and operated.
Any services or products provided by third parties are not provided by, affiliated with or related to Better Homes and Gardens Real Estate LLC, or its affiliated companies.