
1207 Lorenzini Loop, San Ramon, CA 94583
Local realty services provided by:Better Homes and Gardens Real Estate Royal & Associates
1207 Lorenzini Loop,San Ramon, CA 94583
$1,269,000
- 4 Beds
- 4 Baths
- 2,065 sq. ft.
- Condominium
- Active
Listed by: ghufran nawabi
Office: intero real estate services
MLS#:41145484
Source:Bay East, CCAR, bridgeMLS
Price summary
- Price:$1,269,000
- Price per sq. ft.:$614.53
- Monthly HOA dues:$388
About this home
PRICE ADJUSTED! Exceptional opportunity in San Ramon’s desirable Twin Oaks community. This beautifully upgraded Toll Brothers end-unit offers 4 bedrooms, 3.5 bathrooms, and approximately 2,065 sq. ft. of thoughtfully designed living space with over $100K in upgrades. The versatile three-story floor plan features a private ground-level bedroom and full bathroom, ideal for guests, extended family, or a home office. The bright and open main living level offers modern finishes and a functional layout designed for everyday living and entertaining. Upgrades include owned solar, luxury vinyl plank flooring, new carpet, upgraded closets, automatic window blinds, epoxy garage flooring, overhead garage storage, and an EV-ready outlet. Located on a premium end-unit lot offering added privacy, with convenient access to Sunrise Ridge Sports Park, trails, shopping, dining, and nearby schools. PRICE ADJUSTED TO $1,269,000 — an excellent opportunity to own a newer Toll Brothers home in San Ramon!
Contact an agent
Home facts
- Year built:2023
- Subdivision & Development:The Preserve
- Listing ID #:41145484
- Added:54 day(s) ago
- Updated:October 13, 2026 at 05:20 PM
Rooms and interior
- Bedrooms:4
- Total bathrooms:4
- Full bathrooms:3
- Rooms Total:9
- Flooring:Carpet
- Kitchen Description:Dishwasher, Free Standing Range/Oven, Free-Standing Range, Gas Range, Gas Range/Cooktop, Microwave
- Living area:2,065 sq. ft.
Heating and cooling
- Cooling:Central Air
- Heating:Zoned
- Central air:Yes
Structure and exterior
- Year built:2023
- Building area:2,065 sq. ft.
- Lot area:0.65 Acres
- Lot Features:Premium Lot
- Architectural Style:Contemporary
- Construction Materials:Stucco
Utilities
- Water:Public
Finances and disclosures
- Price:$1,269,000
- Price per sq. ft.:$614.53
Features and amenities
- Appliances:Dishwasher, Free Standing Range, Gas Range, Microwave, Tankless Water Heater
- Laundry features:Laundry Closet
- Amenities:Tankless Water Heater
Parking
- Parking description:Attached, Electric Vehicle Charging Station(s), Garage Door Opener, Guest
- Garage:Yes
- Garage spaces:2
 Bay East 2026. CCAR 2026 bridgeMLS 2026. Information Deemed Reliable But Not Guaranteed. This information is being provided by the Bay East MLS, or CCAR MLS, or bridgeMLS. The listings presented here may or may not be listed by the Broker/Agent operating this website. This information is intended for the personal use of consumers and may not be used for any purpose other than to identify prospective properties consumers may be interested in purchasing. Data last updated at October 13, 2026
New listings near 1207 Lorenzini Loop
- Coming Soon
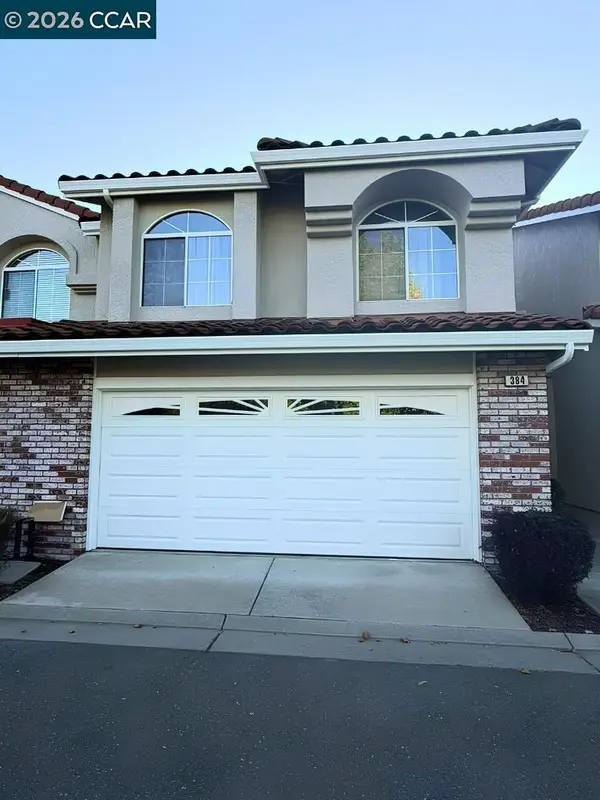 $1,049,880Coming Soon3 beds 3 baths1,532 sq. ft.
384 Bellflower Ct, San Ramon, CA 94582
MLS# 41151044Listed by: CHRISTIE'S INTL RE SERENO - Coming Soon
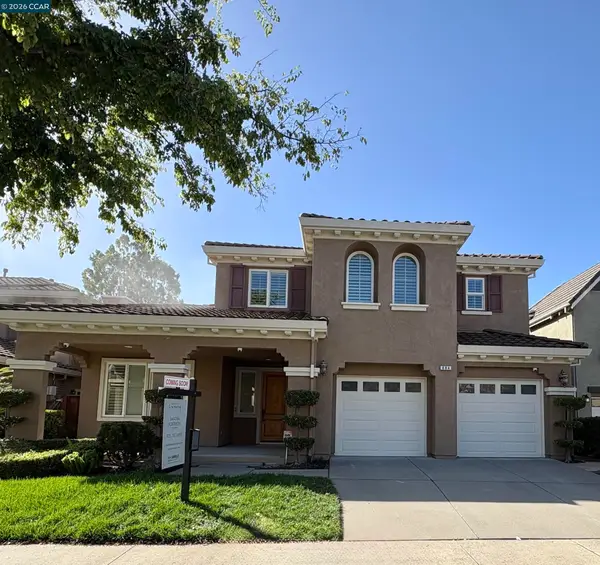 $2,050,000Coming Soon5 beds 3 baths3,147 sq. ft.
884 Bandol Way, San Ramon, CA 94582
MLS# 41150994Listed by: KELLER WILLIAMS REALTY - Coming Soon
 $2,250,000Coming Soon4 beds 3 baths2,733 sq. ft.
1133 S Chanterella Dr, San Ramon, CA 94582
MLS# 41149204Listed by: RE/MAX ACCORD - Coming Soon
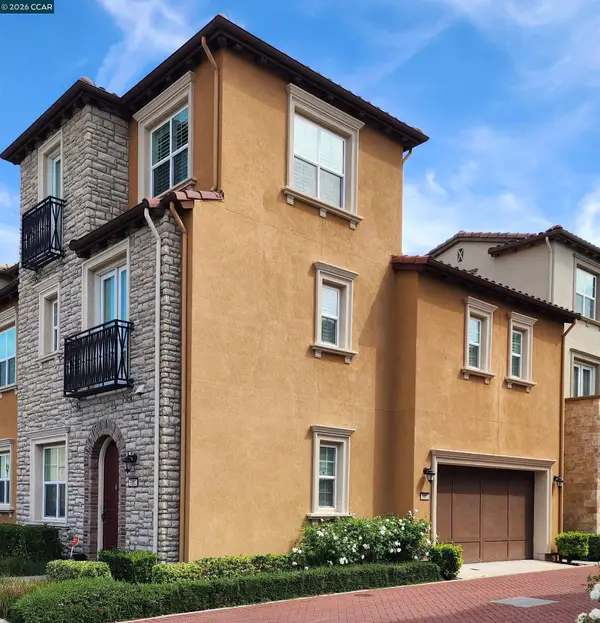 $1,499,000Coming Soon3 beds 4 baths2,379 sq. ft.
5083 Rowan Dr, San Ramon, CA 94582
MLS# 41148475Listed by: REALTY ONE GROUP FUTURE - Coming Soon
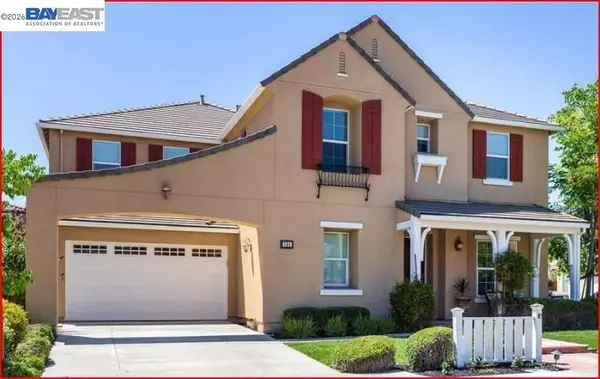 $2,399,000Coming Soon4 beds 4 baths4,137 sq. ft.
104 Macedon Ct, San Ramon, CA 94582
MLS# 41148256Listed by: KELLER WILLIAMS REALTY - Coming Soon
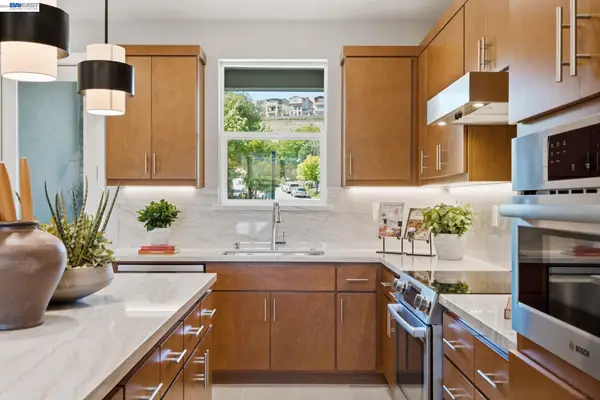 $1,112,590Coming Soon3 beds 4 baths1,788 sq. ft.
3006 Cascade Way, San Ramon, CA 94583
MLS# 41148186Listed by: TRUMARK CONSTRUCTION - Coming Soon
 $1,598,000Coming Soon4 beds 2 baths1,893 sq. ft.
368 Cardona Cir, San Ramon, CA 94583
MLS# 41089765Listed by: BHHS DRYSDALE PROPERTIES - Coming Soon
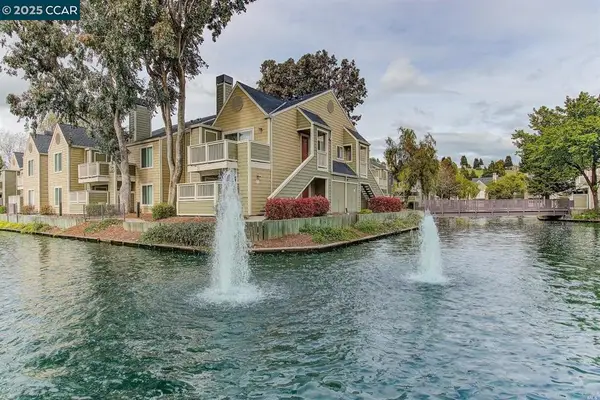 $418,000Coming Soon1 beds 1 baths474 sq. ft.
275 Reflections Dr #17, San Ramon, CA 94583
MLS# 41092538Listed by: KELLER WILLIAMS REALTY - Open Thu, 11am to 1pmNew
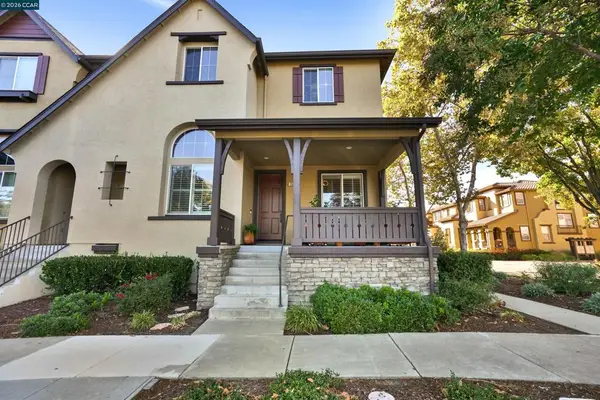 $1,395,000Active4 beds 3 baths2,346 sq. ft.
2524 Rockhampton Rd, San Ramon, CA 94582
MLS# 41151009Listed by: HELP-U-SELL ALLIED REALTY - Open Thu, 11am to 1pmNew
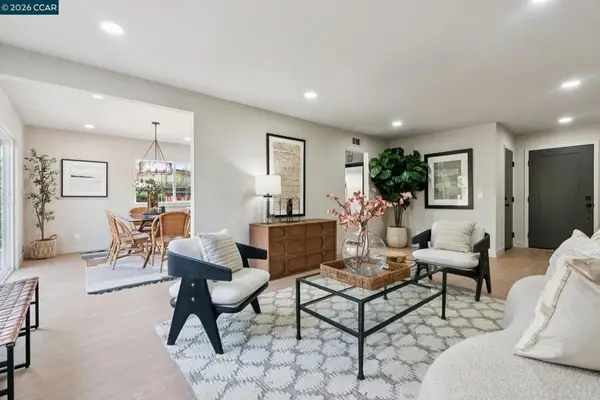 $1,175,000Active4 beds 2 baths1,399 sq. ft.
55 Sota Pl, San Ramon, CA 94583
MLS# 41151005Listed by: DUDUM REAL ESTATE GROUP


Protect your home and budget from life's surprises with an Assurant Home Warranty, backed by a partner that supports you through every step of homeownership. Explore Plans.
© 2026 Better Homes and Gardens Real Estate LLC. An Anywhere Real Estate company. All rights reserved. Better Homes and Gardens® Real Estate is a registered trademark owned by Meredith Operations Corporation, licensed to Better Homes and Gardens Real Estate LLC and used with permission. Better Homes and Gardens Real Estate LLC fully supports the principles of the Fair Housing Act and the Equal Opportunity Act. Listing information is deemed reliable but is not guaranteed accurate.
Each office is independently owned and operated.
Any services or products provided by third parties are not provided by, affiliated with or related to Better Homes and Gardens Real Estate LLC, or its affiliated companies.