
1251 Canyon Side Ave, San Ramon, CA 94582
Local realty services provided by:Better Homes and Gardens Real Estate Royal & Associates
Listed by: linda tamburri
Office: rick fuller inc.925-238-0160
MLS#:41136423
Source:Bay East, CCAR, bridgeMLS
Price summary
- Price:$1,340,000
- Price per sq. ft.:$557.4
- Monthly HOA dues:$671
About this home
This amazing townhome checks all the boxes for elegant living within the prestigious Canyon Hills 24/7 gated community in San Ramon Valley! This rare, secluded, 3 bed/3 bath + bonus loft, end-unit only has one neighbor, 1 bed/bath downstairs, amazing golf course views of the 16th green, and panoramic hillside views in the community. The English cottage feel of the courtyard begins with a privacy gate, offers an enchanting tiled courtyard that spans the depth of the house, and the walkway is lined with multiple colors of rose bushes and other greenery. Once inside the home, the tile entry and wood flooring create a welcoming feel. There is 1 bedroom with attached murphy bed and full bathroom downstairs near the front entry. The beautifully updated gourmet kitchen features granite counters and backsplash, white cabinetry with modern knobs and pulls, crown molding, recessed lighting, stainless appliances, tile flooring, deep undermount sink, garden window, and room for eat-in dining. The open concept living room and dining room are adorned with luxurious wood flooring, crown molding, fireplace with tile surround, wet bar, and formal dining room off of the kitchen. Upstairs, set up a coffee station in the primary suite so you can enjoy coffee on the balcony overlooking the golf course. The large suite with molding accent has room for a reading corner, retreat area, or flex space. The walk-in closet features custom rod positioning to maximize space and extra storage on top shelf. The focal point of the primary bathroom would be the built-in sunken tub with bay windows which is flanked by dramatic blue cabinetry, crown molding, tile flooring, two separate vanities, cosmetic area with storage drawer, stall shower, and separate water closet. The upstairs features an enormous bonus room that can be the game room, library, home office, craft room, or whatever you need for this flex space! It also has a wet bar area, matching built-in book case, and could even double as a second primary suite. This townhome truly feels like a single family home, has beautiful views of the green, and is located in close proximity to top-rated San Ramon schools. The HOA amenities include maintenance of property exterior and roof, front yard maintenance, water, three pools, tennis and pickleball court, walking paths, and common areas to enjoy. HOA includes water and sewer....
Contact an agent
Home facts
- Year built:1986
- Subdivision & Development:BEAR CREEK
- Listing ID #:41136423
- Added:137 day(s) ago
- Updated:October 13, 2026 at 02:40 PM
Rooms and interior
- Bedrooms:3
- Total bathrooms:3
- Full bathrooms:3
- Rooms Total:8
- Flooring:Carpet, Hardwood, Tile
- Kitchen Description:Dishwasher, Electric Range, Microwave, Updated Kitchen
- Basement Description:Crawl Space
- Living area:2,404 sq. ft.
Heating and cooling
- Cooling:Ceiling Fan(s), Central Air
- Heating:Forced Air, Natural Gas
- Central air:Yes
Structure and exterior
- Year built:1986
- Building area:2,404 sq. ft.
- Lot area:0.08 Acres
- Lot Features:Premium Lot, Security Gate
- Architectural Style:Contemporary, Townhouse
- Construction Materials:Stucco
- Exterior Features:Front Yard, Premium Lot, Side Yard
- Foundation Description:Raised
- Levels:2 Story
Utilities
- Water:Public
Finances and disclosures
- Price:$1,340,000
- Price per sq. ft.:$557.4
Features and amenities
- Appliances:Dishwasher, Electric Range, Gas Water Heater, Microwave
- Laundry features:Laundry Closet
- Amenities:Carbon Monoxide Detector(s), Gated with Guard, Security Gate, Smoke Detector(s)
- Pool features:Community, Membership (Optional)
Parking
- Parking description:Attached, Garage Door Opener, Garage Faces Front
- Garage:Yes
- Garage spaces:2
 Bay East 2026. CCAR 2026 bridgeMLS 2026. Information Deemed Reliable But Not Guaranteed. This information is being provided by the Bay East MLS, or CCAR MLS, or bridgeMLS. The listings presented here may or may not be listed by the Broker/Agent operating this website. This information is intended for the personal use of consumers and may not be used for any purpose other than to identify prospective properties consumers may be interested in purchasing. Data last updated at October 13, 2026
New listings near 1251 Canyon Side Ave
- Coming Soon
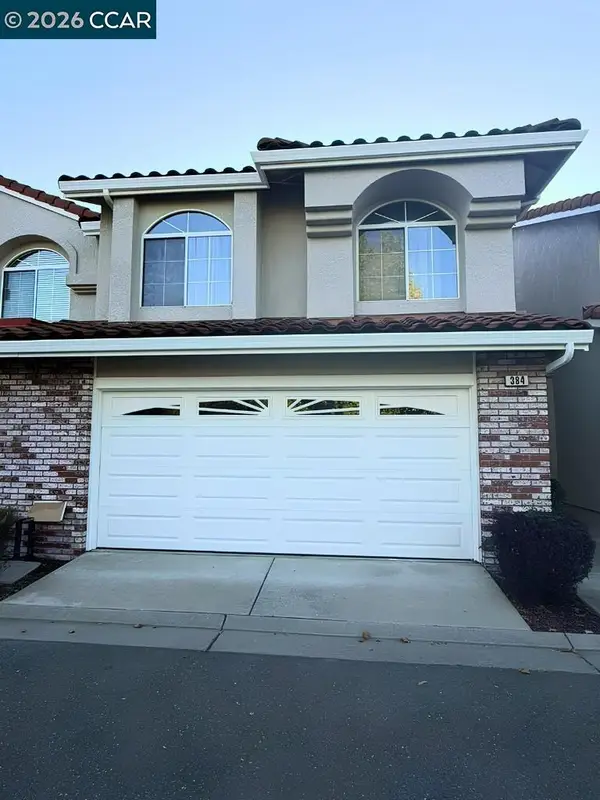 $1,049,880Coming Soon3 beds 3 baths1,532 sq. ft.
384 Bellflower Ct, San Ramon, CA 94582
MLS# 41151044Listed by: CHRISTIE'S INTL RE SERENO - Coming Soon
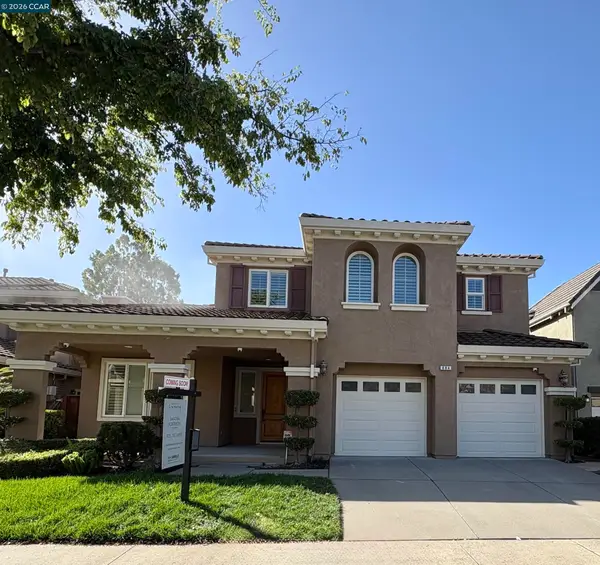 $2,050,000Coming Soon5 beds 3 baths3,147 sq. ft.
884 Bandol Way, San Ramon, CA 94582
MLS# 41150994Listed by: KELLER WILLIAMS REALTY - Coming Soon
 $2,250,000Coming Soon4 beds 3 baths2,733 sq. ft.
1133 S Chanterella Dr, San Ramon, CA 94582
MLS# 41149204Listed by: RE/MAX ACCORD - Coming Soon
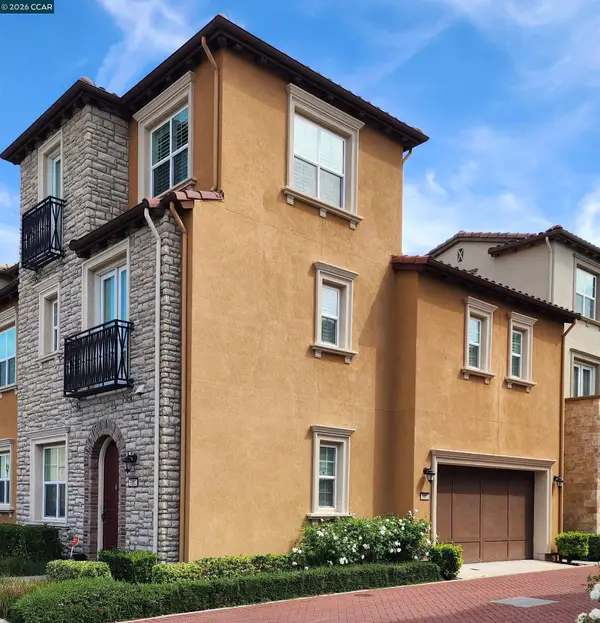 $1,499,000Coming Soon3 beds 4 baths2,379 sq. ft.
5083 Rowan Dr, San Ramon, CA 94582
MLS# 41148475Listed by: REALTY ONE GROUP FUTURE - Coming Soon
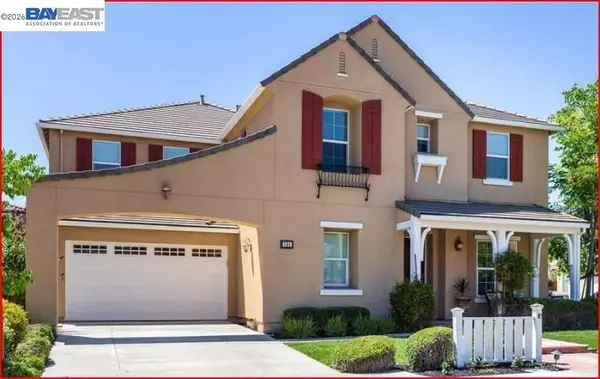 $2,399,000Coming Soon4 beds 4 baths4,137 sq. ft.
104 Macedon Ct, San Ramon, CA 94582
MLS# 41148256Listed by: KELLER WILLIAMS REALTY - Coming Soon
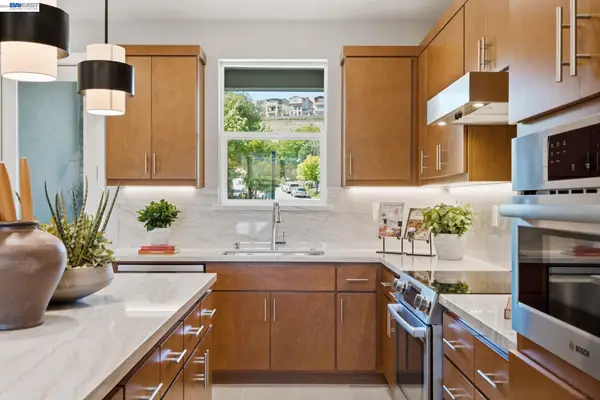 $1,112,590Coming Soon3 beds 4 baths1,788 sq. ft.
3006 Cascade Way, San Ramon, CA 94583
MLS# 41148186Listed by: TRUMARK CONSTRUCTION - Coming Soon
 $1,598,000Coming Soon4 beds 2 baths1,893 sq. ft.
368 Cardona Cir, San Ramon, CA 94583
MLS# 41089765Listed by: BHHS DRYSDALE PROPERTIES - Coming Soon
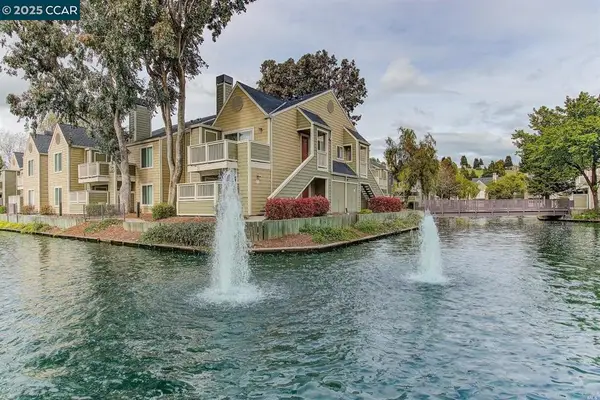 $418,000Coming Soon1 beds 1 baths474 sq. ft.
275 Reflections Dr #17, San Ramon, CA 94583
MLS# 41092538Listed by: KELLER WILLIAMS REALTY - Open Thu, 11am to 1pmNew
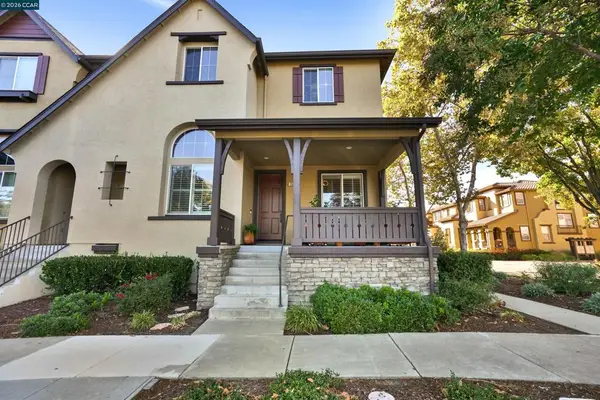 $1,395,000Active4 beds 3 baths2,346 sq. ft.
2524 Rockhampton Rd, San Ramon, CA 94582
MLS# 41151009Listed by: HELP-U-SELL ALLIED REALTY - Open Thu, 11am to 1pmNew
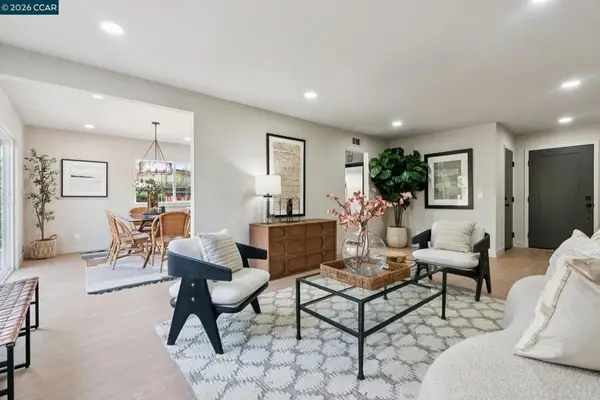 $1,175,000Active4 beds 2 baths1,399 sq. ft.
55 Sota Pl, San Ramon, CA 94583
MLS# 41151005Listed by: DUDUM REAL ESTATE GROUP


Protect your home and budget from life's surprises with an Assurant Home Warranty, backed by a partner that supports you through every step of homeownership. Explore Plans.
© 2026 Better Homes and Gardens Real Estate LLC. An Anywhere Real Estate company. All rights reserved. Better Homes and Gardens® Real Estate is a registered trademark owned by Meredith Operations Corporation, licensed to Better Homes and Gardens Real Estate LLC and used with permission. Better Homes and Gardens Real Estate LLC fully supports the principles of the Fair Housing Act and the Equal Opportunity Act. Listing information is deemed reliable but is not guaranteed accurate.
Each office is independently owned and operated.
Any services or products provided by third parties are not provided by, affiliated with or related to Better Homes and Gardens Real Estate LLC, or its affiliated companies.