
1324 Canyon Side Ave, San Ramon, CA 94582
Local realty services provided by:Better Homes and Gardens Real Estate Town Center
Listed by: karen lin
Office: re/max accord925-847-8900
MLS#:41145225
Source:CRMLS
Price summary
- Price:$1,328,000
- Price per sq. ft.:$552.41
- Monthly HOA dues:$671
About this home
Seeking a duet-style townhome with privacy that borders the golf course in a gated community in San Ramon? Look no further. This 4-bedroom, 3-bath home features a private first-floor bedroom and full bath—perfect for guests, in-laws, or a dedicated home office. The spacious primary suite offers a private balcony with views. Enjoy a beautiful courtyard and an impressive backyard with a large deck. HOA covers water, exterior maintenance and roof, hazard and earthquake insurance, front-yard care, pools, a tennis/pickleball court, walking paths and common areas, plus a 24/7 manned privacy gate. Ideally located near the Iron Horse Trail, Library, City Hall, and City Center, and situated in the prestigious San Ramon Valley School District. Easy access to HWY 680 & 580.
Contact an agent
Home facts
- Year built:1986
- Subdivision & Development:CANYON HILLS
- Listing ID #:41145225
- Added:39 day(s) ago
- Updated:October 14, 2026 at 11:18 AM
Rooms and interior
- Bedrooms:4
- Total bathrooms:3
- Full bathrooms:3
- Flooring:Carpet, Laminate, Tile
- Living area:2,404 sq. ft.
Heating and cooling
- Cooling:Central Air
- Heating:Forced Air
- Central air:Yes
Structure and exterior
- Roof:Tile
- Year built:1986
- Building area:2,404 sq. ft.
- Lot area:0.1 Acres
- Lot Features:Back Yard
- Exterior Features:Deck, Patio
- Levels:2 Story
Finances and disclosures
- Price:$1,328,000
- Price per sq. ft.:$552.41
Features and amenities
- Pool features:Association, In Ground, Pool
Parking
- Total parking spaces:2
- Parking description:Garage, Garage Door Opener
- Garage:Yes
- Garage spaces:2
New listings near 1324 Canyon Side Ave
- Coming Soon
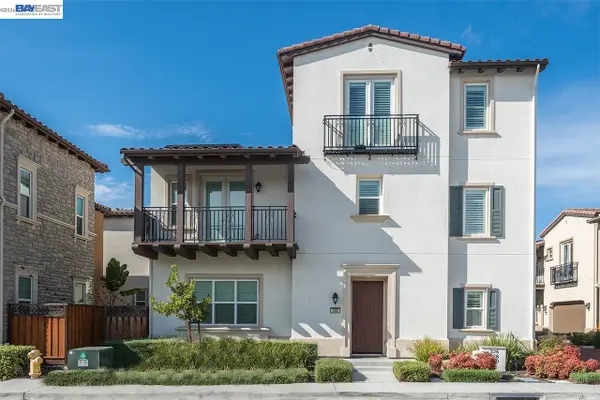 $1,598,000Coming Soon4 beds 4 baths2,384 sq. ft.
330 Goldfield Place, San Ramon, CA 94582
MLS# 41151103Listed by: EHOMESURF, INC. - Coming Soon
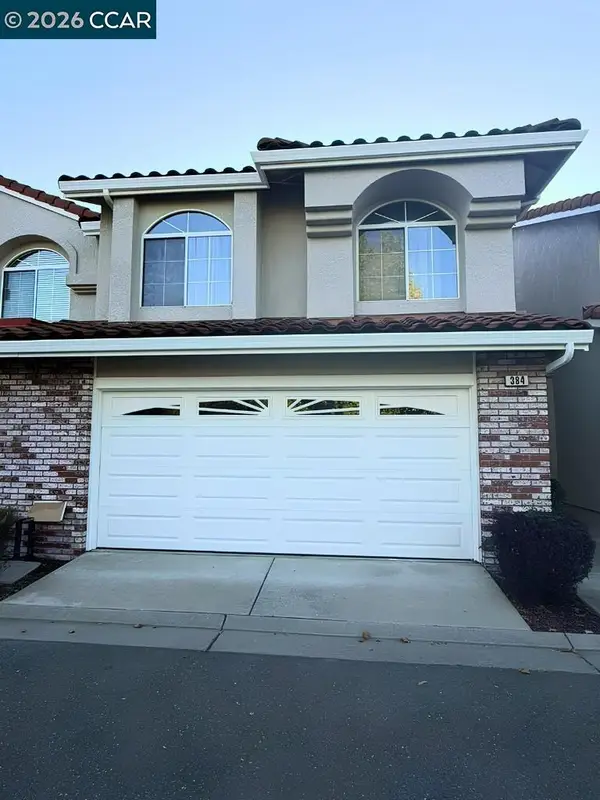 $1,049,880Coming Soon3 beds 3 baths1,532 sq. ft.
384 Bellflower Ct, San Ramon, CA 94582
MLS# 41151044Listed by: CHRISTIE'S INTL RE SERENO - Coming Soon
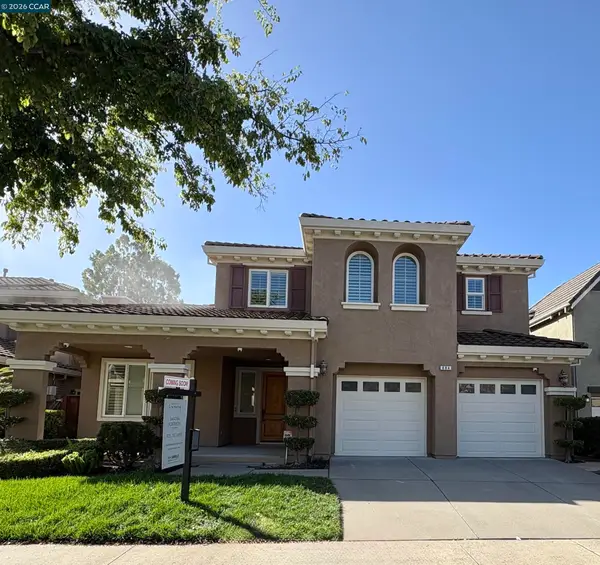 $2,050,000Coming Soon5 beds 3 baths3,147 sq. ft.
884 Bandol Way, San Ramon, CA 94582
MLS# 41150994Listed by: KELLER WILLIAMS REALTY
- Coming Soon
 $2,250,000Coming Soon4 beds 3 baths2,733 sq. ft.
1133 S Chanterella Dr, San Ramon, CA 94582
MLS# 41149204Listed by: RE/MAX ACCORD - Coming Soon
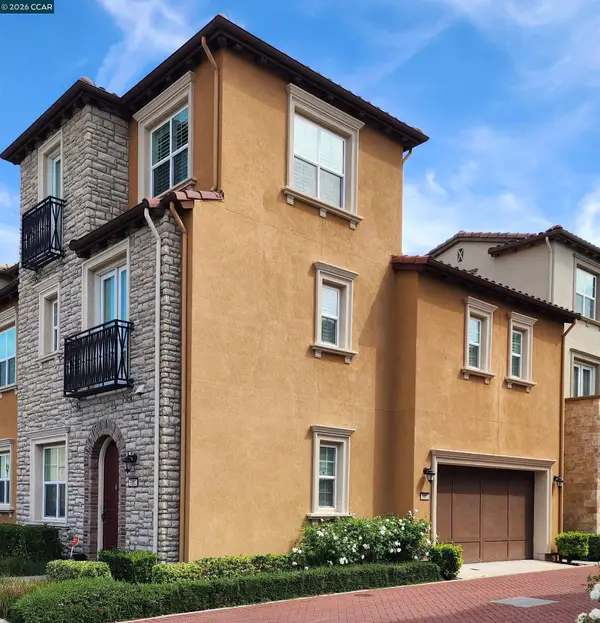 $1,499,000Coming Soon3 beds 4 baths2,379 sq. ft.
5083 Rowan Dr, San Ramon, CA 94582
MLS# 41148475Listed by: REALTY ONE GROUP FUTURE - Coming Soon
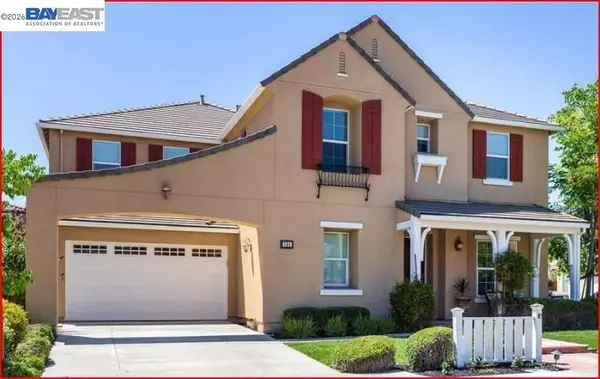 $2,399,000Coming Soon4 beds 4 baths4,137 sq. ft.
104 Macedon Ct, San Ramon, CA 94582
MLS# 41148256Listed by: KELLER WILLIAMS REALTY - Coming Soon
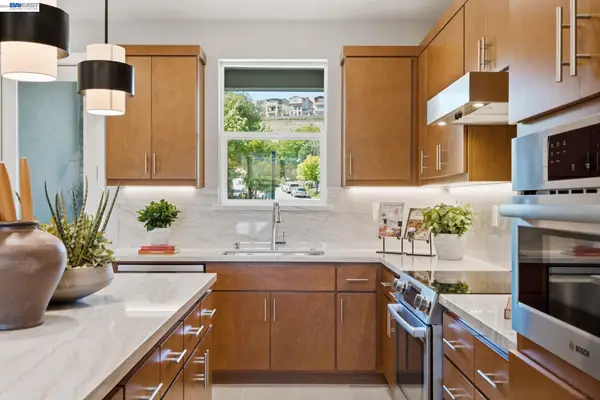 $1,112,590Coming Soon3 beds 4 baths1,788 sq. ft.
3006 Cascade Way, San Ramon, CA 94583
MLS# 41148186Listed by: TRUMARK CONSTRUCTION - Coming Soon
 $1,598,000Coming Soon4 beds 2 baths1,893 sq. ft.
368 Cardona Cir, San Ramon, CA 94583
MLS# 41089765Listed by: BHHS DRYSDALE PROPERTIES - Coming Soon
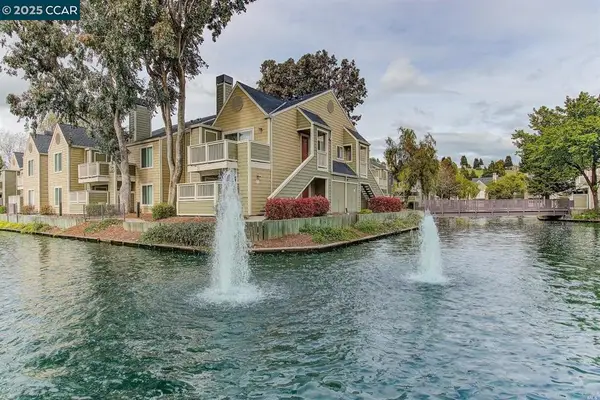 $418,000Coming Soon1 beds 1 baths474 sq. ft.
275 Reflections Dr #17, San Ramon, CA 94583
MLS# 41092538Listed by: KELLER WILLIAMS REALTY - Open Sat, 1:30 to 4:30pmNew
 $899,000Active2 beds 3 baths1,793 sq. ft.
6214 Lakeview Circle, SAN RAMON, CA 94582
MLS# 82064439Listed by: COLDWELL BANKER REALTY


Protect your home and budget from life's surprises with an Assurant Home Warranty, backed by a partner that supports you through every step of homeownership. Explore Plans.
© 2026 Better Homes and Gardens Real Estate LLC. An Anywhere Real Estate company. All rights reserved. Better Homes and Gardens® Real Estate is a registered trademark owned by Meredith Operations Corporation, licensed to Better Homes and Gardens Real Estate LLC and used with permission. Better Homes and Gardens Real Estate LLC fully supports the principles of the Fair Housing Act and the Equal Opportunity Act. Listing information is deemed reliable but is not guaranteed accurate.
Each office is independently owned and operated.
Any services or products provided by third parties are not provided by, affiliated with or related to Better Homes and Gardens Real Estate LLC, or its affiliated companies.