
20 Terraced Hills Way, San Ramon, CA 94583
Local realty services provided by:Better Homes and Gardens Real Estate Royal & Associates
Listed by: isabelle m.j. javier
Office: golden gate sotheby's int'l re925-838-9700
MLS#:41142345
Source:Bay East, CCAR, bridgeMLS
Price summary
- Price:$1,399,990
- Price per sq. ft.:$695.13
- Monthly HOA dues:$140
About this home
This beautifully updated 4-bedroom, 2.5-bath home has been meticulously renovated with new LVP flooring, new carpet and pad, fresh interior paint, new lighting, new Kohler toilets, a hi-tech garage door opener, and a newer water heater installed in 2025. The exterior was also painted and the tile roof replaced within the past several years. The spacious kitchen offers abundant counter space, extensive cabinetry, a pantry, an eat-in nook, and brand-new stainless steel appliances including a 5-burner gas cooktop, exterior-vented range hood, steel-tub dishwasher, and side-by-side refrigerator with ice/water dispenser. Upstairs, all bedrooms enjoy views of mature trees and rolling hills. The primary suite features a generous walk-in closet, dual sinks, soaking tub, separate shower, and private water closet. A convenient second-floor laundry room adds everyday ease. Tall ceilings, wood blinds, a family room wood burning fireplace with gas starter, and a dual A/C and heating system enhance comfort throughout. Located in desirable Henry Ranch—known for top-rated San Ramon Valley Unified schools—this home offers quick access to I-580/I-680, Pleasanton/Dublin BART, Bollinger Park & Ride, scenic hiking trails, great restaurants, and premier shopping. Move-in ready and perfectly situated for comfort, convenience, and California living. http://www.20terracedhills.com/mls/257321601 (Unbranded Website) Open Houses | Saturday 7/25 & Sunday 7/26 @ 1-4 PM....
Contact an agent
Home facts
- Year built:2001
- Listing ID #:41142345
- Added:2 day(s) ago
- Updated:July 24, 2026 at 06:01 PM
Rooms and interior
- Bedrooms:4
- Total bathrooms:3
- Full bathrooms:2
- Rooms Total:10
- Flooring:Carpet, Laminate, Tile
- Kitchen Description:Dishwasher, Gas Range, Oven/Range, Refrigerator, Updated Kitchen
- Living area:2,014 sq. ft.
Heating and cooling
- Cooling:Central Air
- Heating:Fireplace(s), Natural Gas, Zoned
- Central air:Yes
Structure and exterior
- Year built:2001
- Building area:2,014 sq. ft.
- Lot area:0.08 Acres
- Lot Features:Level
- Architectural Style:Contemporary, Single Family Residence
- Construction Materials:Brick Veneer, Siding - Stucco
- Exterior Features:Back Yard, Front Yard, Level, Low Maintenance, Side Yard, Sprinklers Automatic, Sprinklers Front, Sprinklers Side
- Foundation Description:Slab
- Levels:2 Story
Utilities
- Water:Public
- Sewer:Public Sewer
Finances and disclosures
- Price:$1,399,990
- Price per sq. ft.:$695.13
Features and amenities
- Appliances:Dishwasher, Gas Range, Gas Water Heater, Oven, Refrigerator
- Laundry features:220 Volt Outlet, Hookups Only, Laundry Room, Upper Level
- Amenities:Breakfast Nook, Carbon Monoxide Detector(s), Smoke Detector(s)
Parking
- Parking description:Attached, Garage Door Opener, Int Access From Garage
- Garage:Yes
- Garage spaces:2
 Bay East 2026. CCAR 2026 bridgeMLS 2026. Information Deemed Reliable But Not Guaranteed. This information is being provided by the Bay East MLS, or CCAR MLS, or bridgeMLS. The listings presented here may or may not be listed by the Broker/Agent operating this website. This information is intended for the personal use of consumers and may not be used for any purpose other than to identify prospective properties consumers may be interested in purchasing. Data last updated at July 24, 2026
New listings near 20 Terraced Hills Way
- New
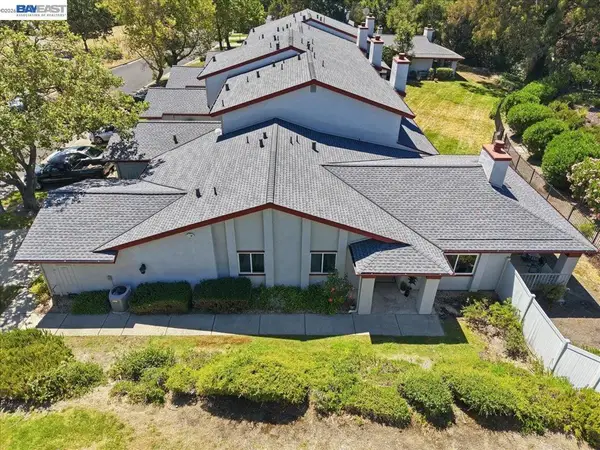 $939,999Active3 beds 2 baths1,456 sq. ft.
165 Rosario Ct, San Ramon, CA 94583
MLS# 41142726Listed by: COMPASS - New
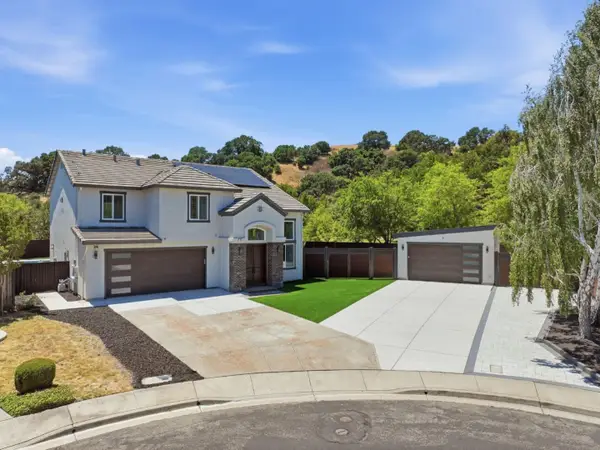 $2,749,000Active4 beds 3 baths2,896 sq. ft.
26 Connick Court, San Ramon, CA 94583
MLS# ML82055209Listed by: NU LEVEL REALTY, INC. - New
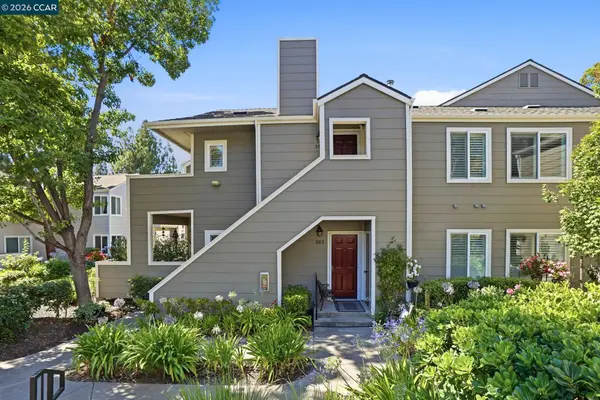 $685,000Active2 beds 2 baths1,070 sq. ft.
306 Norris Canyon Ter, San Ramon, CA 94583
MLS# 41142503Listed by: RE/MAX ACCORD - New
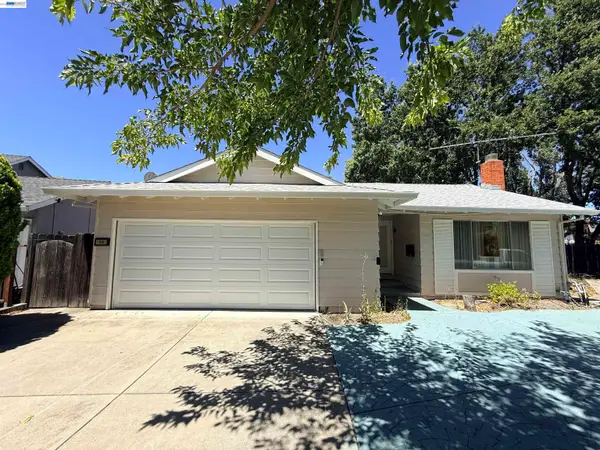 $850,000Active4 beds 2 baths1,448 sq. ft.
16 Ona Ct, San Ramon, CA 94583
MLS# 41142444Listed by: KELLER WILLIAMS TRI-VALLEY - New
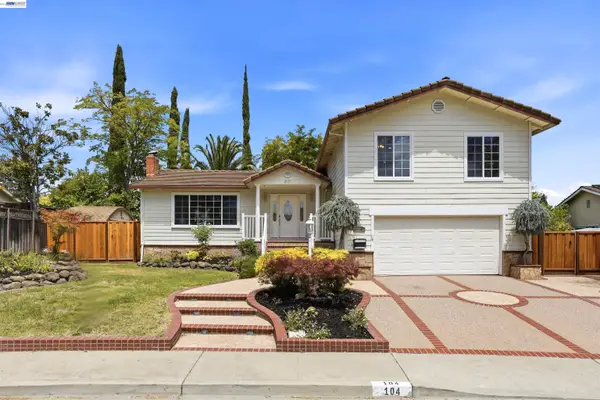 $1,548,000Active4 beds 3 baths2,053 sq. ft.
104 Scarboro Pl, San Ramon, CA 94583
MLS# 41141837Listed by: COMPASS - New
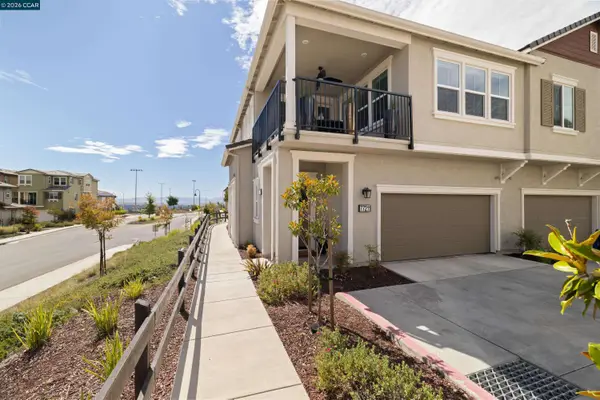 $985,000Active3 beds 2 baths1,681 sq. ft.
77211 Via Vicenza, San Ramon, CA 94583
MLS# 41142291Listed by: THE AGENCY - New
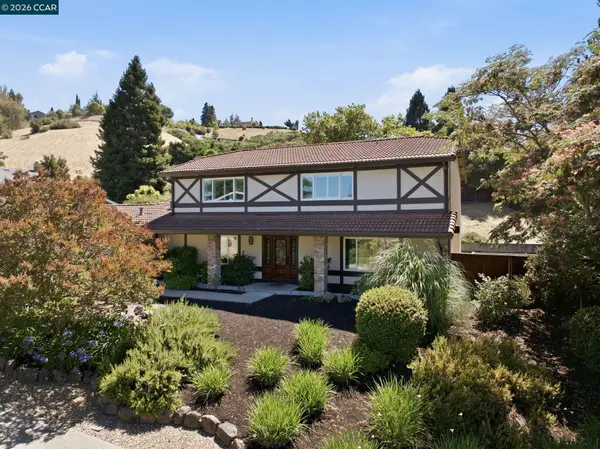 $1,750,000Active4 beds 3 baths2,776 sq. ft.
204 Lasso Cir, San Ramon, CA 94583
MLS# 41142382Listed by: COLDWELL BANKER - New
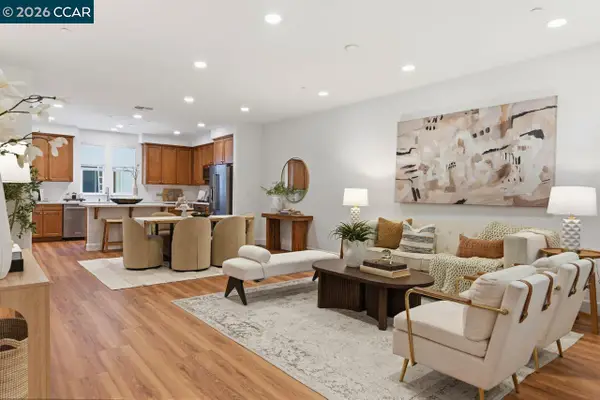 $1,050,000Active3 beds 3 baths1,703 sq. ft.
710 Ryan Ter, San Ramon, CA 94583
MLS# 41142383Listed by: COLDWELL BANKER - New
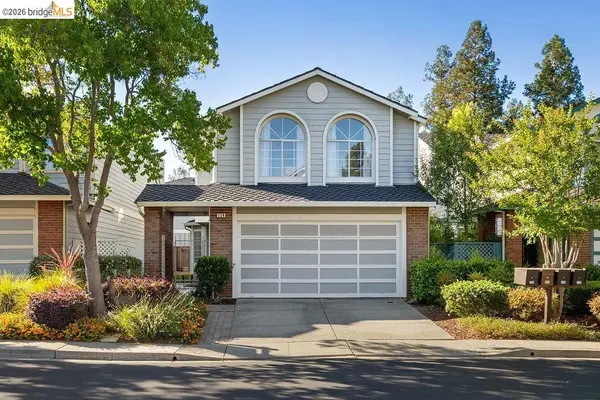 $1,199,000Active3 beds 3 baths1,887 sq. ft.
724 Winterside Circle, San Ramon, CA 94583
MLS# 41142360Listed by: EXP REALTY - New
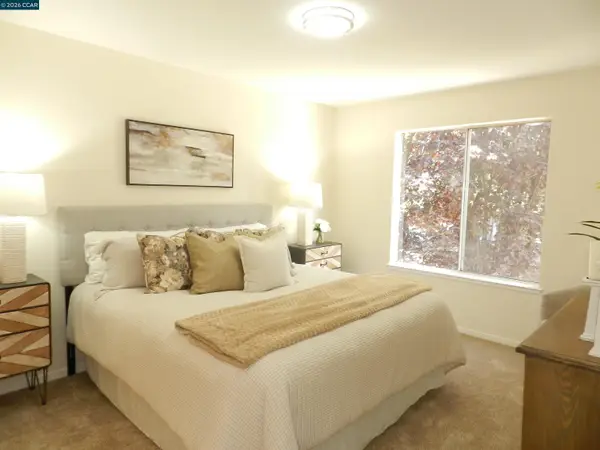 $525,000Active2 beds 2 baths949 sq. ft.
235 Reflections Dr #27, San Ramon, CA 94583
MLS# 41142338Listed by: COMPASS


Protect your home and budget from life's surprises with an Assurant Home Warranty, backed by a partner that supports you through every step of homeownership. Explore Plans.
© 2026 Better Homes and Gardens Real Estate LLC. An Anywhere Real Estate company. All rights reserved. Better Homes and Gardens® Real Estate is a registered trademark owned by Meredith Operations Corporation, licensed to Better Homes and Gardens Real Estate LLC and used with permission. Better Homes and Gardens Real Estate LLC fully supports the principles of the Fair Housing Act and the Equal Opportunity Act. Listing information is deemed reliable but is not guaranteed accurate.
Each office is independently owned and operated.
Any services or products provided by third parties are not provided by, affiliated with or related to Better Homes and Gardens Real Estate LLC, or its affiliated companies.