2125 Watermill, San Ramon, CA 94582

Local realty services provided by:Better Homes and Gardens Real Estate Royal & Associates
2125 Watermill,San Ramon, CA 94582
$1,100,000
  • 3 Beds
  • 3 Baths
  • 2,180 sq. ft.
  • Townhouse
  • Active
Listed by: jennifer shuen
Office: washington realty
MLS#:41135302
Source:Bay East, CCAR, bridgeMLS

Price summary

  • Price:$1,100,000
  • Price per sq. ft.:$504.59
  • Monthly HOA dues:$435

About this home

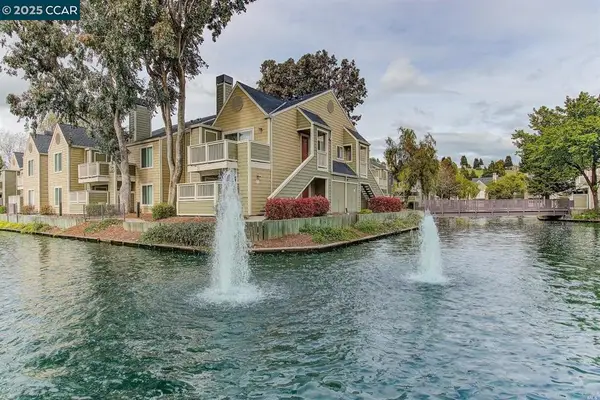
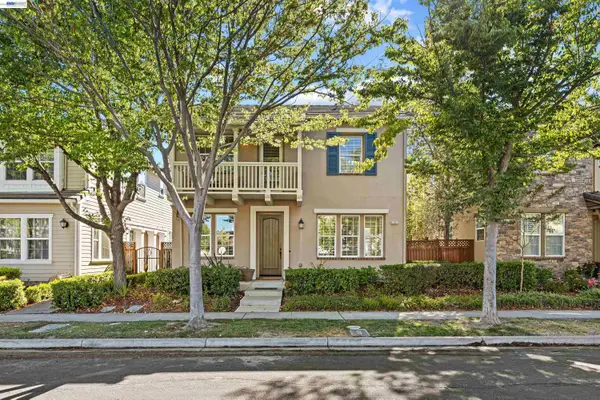
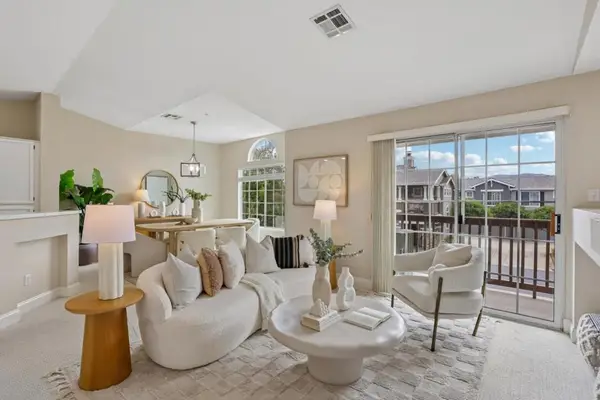
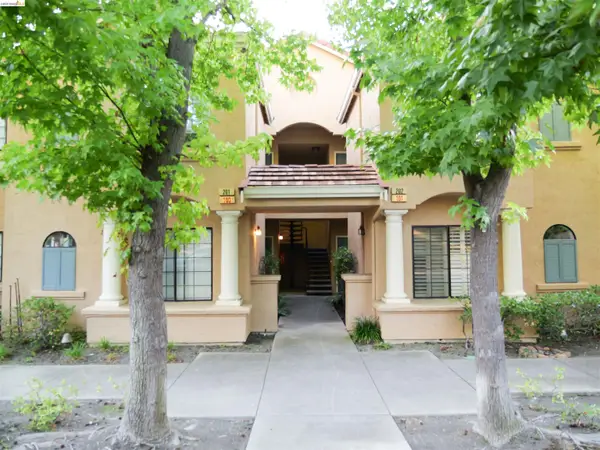
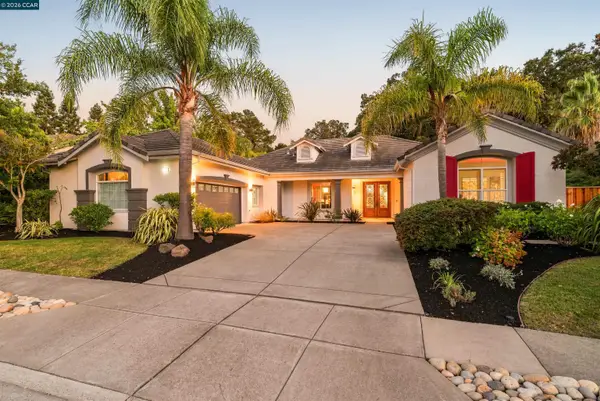
Welcome to desirable Windemere living! This spacious and light-filled townhouse offers the perfect blend of comfort, convenience, and modern lifestyle. Featuring approximately 2,180 sq ft of thoughtfully designed living space, the home showcases expansive gathering areas, a functional open-concept floor plan, and generously sized bedrooms. The inviting kitchen flows seamlessly into the dining and living areas, creating an ideal setting for entertaining or relaxing at home. Enjoy the convenience of an attached garage and low-maintenance living. From the front steps, enjoy a short walk to the community pool, park, tennis courts, and neighborhood amenities. Located within the award-winning San Ramon Valley Unified School District and within walking distance to top-rated Dougherty Valley High School and Diablo Valley College. Surrounded by miles of scenic hiking and walking trails, this home offers exceptional access to outdoor recreation and the best of East Bay living. The homeowners'...

Contact an agent

contact an agent

Yes, I would like more information. Please use and/or share my information with a BHGRE®  affiliated agent to contact me about my real estate needs. By clicking Send message, I request to be contacted by phone or text message and consent to being contacted by automated means. I understand that my consent to receive calls or texts is not a condition of purchasing any property, goods, or services. Alternatively, I understand that I can access real estate services by email or I can contact the agent myself.

If a BHGRE®  affiliated agent is not available in the area where I need assistance, I agree to be contacted by a real estate agent affiliated with another brand owned or licensed by Anywhere Real Estate (CENTURY 21® , Coldwell Banker® , Corcoran® , ERA® , Sotheby's International Realty® ).
 I acknowledge that I have read and agree to theTerms of useandPrivacy notice

Home facts

  • Year built:2005
  • Listing ID #:41135302
  • Added:6 day(s) ago
  • Updated:May 26, 2026 at 01:32 PM

Rooms and interior

  • Bedrooms:3
  • Total bathrooms:3
  • Full bathrooms:2
  • Rooms Total:7
  • Flooring:Hardwood, Laminate, Tile
  • Kitchen Description:Dishwasher, Refrigerator
  • Living area:2,180 sq. ft.

Heating and cooling

  • Cooling:Central Air
  • Heating:Natural Gas
  • Central air:Yes

Structure and exterior

  • Roof:Tile
  • Year built:2005
  • Building area:2,180 sq. ft.
  • Lot Features:Level
  • Architectural Style:Contemporary, English, French Country
  • Construction Materials:Stucco

Utilities

  • Water:Public

Finances and disclosures

  • Price:$1,100,000
  • Price per sq. ft.:$504.59

Features and amenities

  • Appliances:Dishwasher, Dryer, Gas Water Heater, Refrigerator, Washer
  • Laundry features:Dryer, In Basement, Laundry Closet, Laundry Room, Washer
  • Amenities:Gas Water Heater, Pool
  • Pool features:Community, Gas Heat

Parking

  • Parking description:Attached, Garage Door Opener
  • Garage:Yes
  • Garage spaces:2
MLS LogoBay East 2026. CCAR 2026 bridgeMLS 2026. Information Deemed Reliable But Not Guaranteed. This information is being provided by the Bay East MLS, or CCAR MLS, or bridgeMLS. The listings presented here may or may not be listed by the Broker/Agent operating this website. This information is intended for the personal use of consumers and may not be used for any purpose other than to identify prospective properties consumers may be interested in purchasing. Data last updated at May 26, 2026