
2134 Elderberry Dr, San Ramon, CA 94582
Local realty services provided by:Better Homes and Gardens Real Estate Haven Properties
2134 Elderberry Dr,San Ramon, CA 94582
$2,900,000
- 4 Beds
- 5 Baths
- - sq. ft.
- Single family
- Sold
Listed by: rama mehra
Office: asante realty925-800-7480
MLS#:41136961
Source:CRMLS
Sorry, we are unable to map this address
Price summary
- Price:$2,900,000
- Monthly HOA dues:$55
About this home
Discover elevated living in this upgraded North/East-Facing home in Alita at Gale Ranch! Owned Solar combined with luxury finishes for everyday comfort, incredible hill views, and is perfectly designed for a fantastic indoor-outdoor California lifestyle. If you're looking for elegance with practical living, you've found it! Right from the start, a grand arched entry sets an impressive tone. Step through the oversized arched front door, past welcoming lion statues and beautiful tiled flooring into a bright, thoughtfully designed layout. The main level offers a bedroom with an attached full bathroom, ideal for guests or multi-generational living. The chef’s kitchen is truly a culinary dream! It showcases high-end KitchenAid stainless steel appliances, custom Alder cabinetry (Vintage finish), and elegant granite countertops providing ample workspace. The large island features a charming farmhouse sink, plus an additional granite prep module, making meal prep and entertaining a breeze. This kitchen is ready for everything from quick breakfasts to elaborate dinner parties! One of the home's amazing upgrades is the seamless connection to outdoor living. Stacked sliding glass doors glide open from the main living area to an inviting California room. This isn't just a patio, it’s an extension of your living space, complete with stylish tiled flooring, recessed lighting, a ceiling fan, and a cozy gas fireplace, perfect for year-round relaxation. Step into your upgraded backyard oasis! Imagine unwinding or entertaining on stunning travertine flooring, enjoying a beautiful water feature, and admiring meticulously manicured landscaping. With elevated seating areas, you’ll find plenty of spots to gather. You'll be thrilled by ten established fruit trees and a convenient covered kitchen garden, fresh produce at your fingertips! Upstairs, discover more fantastic spaces: a spacious loft, tech area, and two secondary bedrooms. The luxurious primary suite is a true sanctuary with trey ceiling, 2 walk-in closets, soaking tub & oversized shower with bench and drying area, custom Alder built-ins, a huge private covered deck, and breathtaking hill views. This home is packed with thoughtful modern upgrades: maple staircase finishes, hardwood flooring, and plantation shutters. The garage features epoxy flooring, EV charging capability, a tankless water heater, water softener system, and programmable exterior lighting controls....
Contact an agent
Home facts
- Year built:2019
- Subdivision & Development:GALE RANCH
- Listing ID #:41136961
- Added:104 day(s) ago
- Updated:September 16, 2026 at 06:47 AM
Rooms and interior
- Bedrooms:4
- Total bathrooms:5
- Full bathrooms:4
- Half bathrooms:1
- Flooring:Tile, Wood
Heating and cooling
- Cooling:Central Air
- Heating:Forced Air
- Central air:Yes
Structure and exterior
- Roof:Tile
- Year built:2019
- Lot Features:Front Yard, Yard
- Architectural Style:Contemporary
- Construction Materials:Stone, Stucco
- Exterior Features:Patio
- Levels:2 Story
Finances and disclosures
- Price:$2,900,000
Features and amenities
- Appliances:Dryer, Washer
- Laundry features:Dryer, Washer
Parking
- Total parking spaces:2
- Parking description:Garage, Garage Door Opener
- Garage:Yes
- Garage spaces:2
New listings near 2134 Elderberry Dr
- Coming Soon
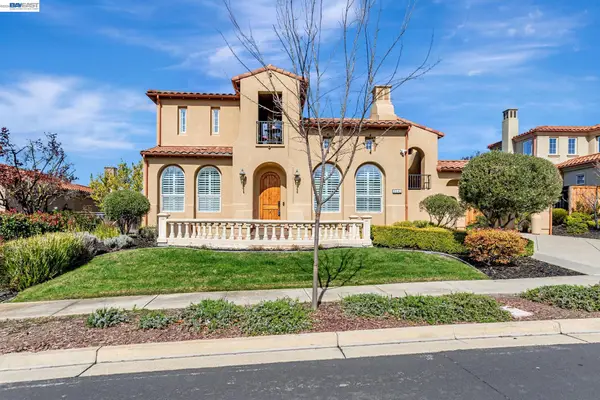 $2,849,000Coming Soon5 beds 5 baths3,847 sq. ft.
9542 Velvetleaf Cir, San Ramon, CA 94582
MLS# 41148307Listed by: LEGACY REAL ESTATE & ASSOC.
- Coming Soon
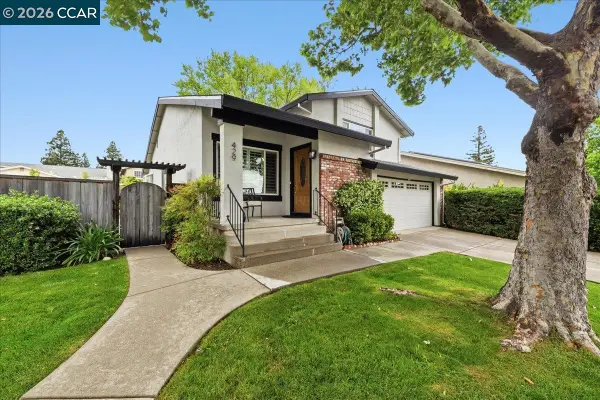 $1,469,000Coming Soon4 beds 3 baths1,880 sq. ft.
429 Santander Dr, San Ramon, CA 94583
MLS# 41148311Listed by: COMPASS - Coming Soon
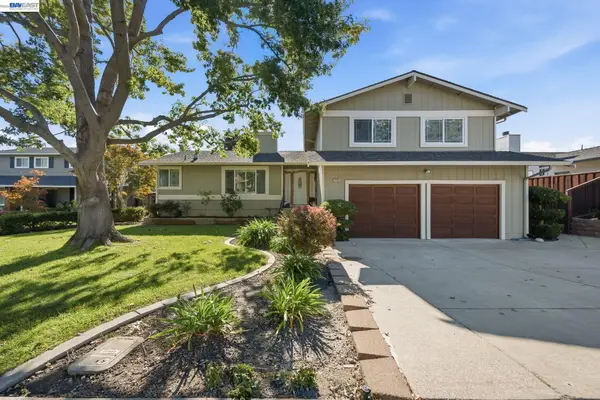 $1,698,000Coming Soon4 beds 3 baths2,260 sq. ft.
3704 Anderhan Pl, San Ramon, CA 94583
MLS# 41148258Listed by: GOLDEN GATE SOTHEBY'S INT'L - Coming Soon
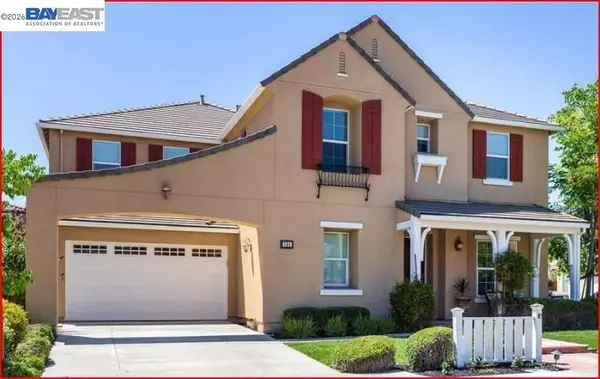 $2,399,000Coming Soon4 beds 4 baths4,137 sq. ft.
104 Macedon Ct, San Ramon, CA 94582
MLS# 41148256Listed by: KELLER WILLIAMS REALTY - Coming Soon
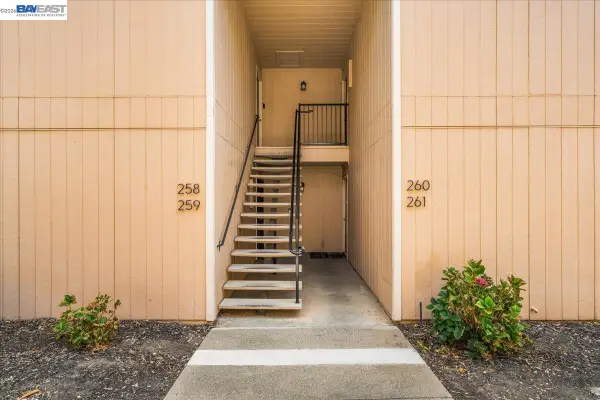 $540,000Coming Soon3 beds 2 baths1,308 sq. ft.
9025 Alcosta Blvd #259, San Ramon, CA 94583
MLS# 41148227Listed by: JPAR IRON HORSE REAL ESTATE - Coming Soon
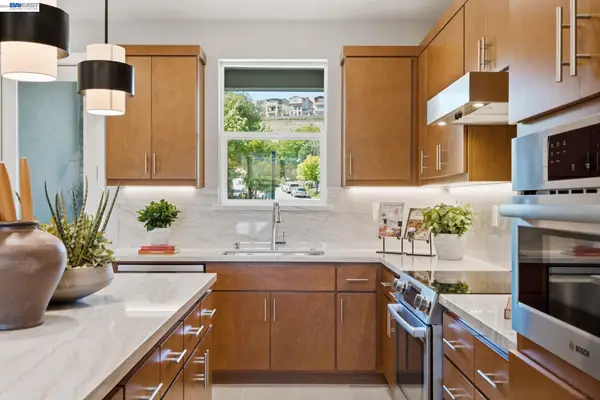 $1,112,590Coming Soon3 beds 4 baths1,788 sq. ft.
3006 Cascade Way, San Ramon, CA 94583
MLS# 41148186Listed by: TRUMARK CONSTRUCTION - Coming Soon
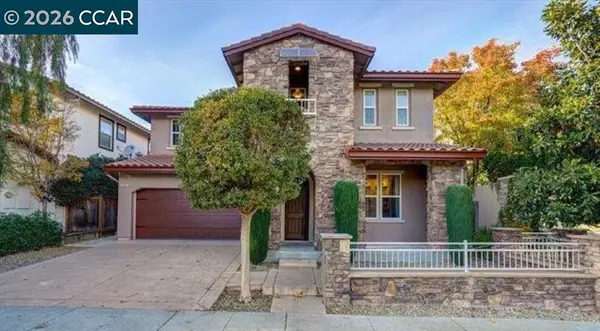 $1,988,888Coming Soon4 beds 4 baths2,866 sq. ft.
3000 Enfield Street, San Ramon, CA 94582
MLS# 41148157Listed by: KELLER WILLIAMS REALTY - Coming Soon
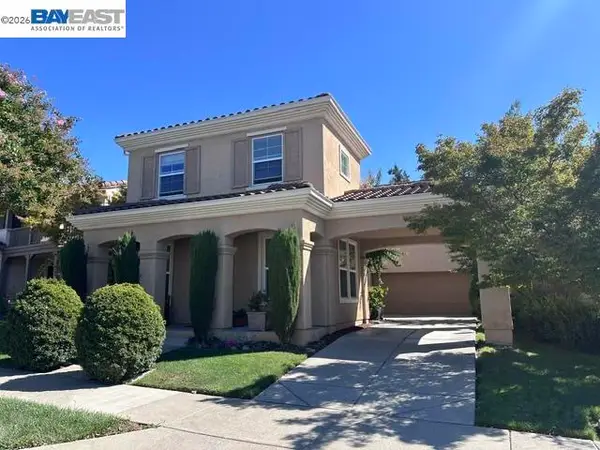 $1,799,000Coming Soon4 beds 3 baths2,363 sq. ft.
1864 Barossa Dr, San Ramon, CA 94582
MLS# 41148075Listed by: ALLIANCE BAY REALTY - Coming Soon
 $1,149,000Coming Soon3 beds 3 baths2,097 sq. ft.
3027 Tahoe Pl, San Ramon, CA 94582
MLS# 41147579Listed by: RE/MAX ACCORD - Coming Soon
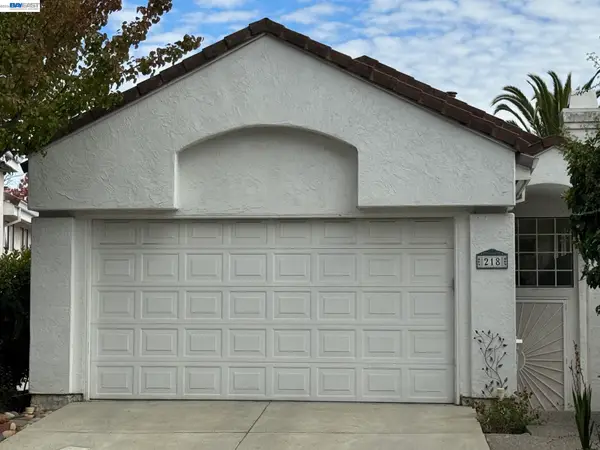 $1,260,000Coming Soon3 beds 3 baths1,938 sq. ft.
218 Lakeridge Way, San Ramon, CA 94582
MLS# 41147414Listed by: RE/MAX GOLD


Protect your home and budget from life's surprises with an Assurant Home Warranty, backed by a partner that supports you through every step of homeownership. Explore Plans.
© 2026 Better Homes and Gardens Real Estate LLC. An Anywhere Real Estate company. All rights reserved. Better Homes and Gardens® Real Estate is a registered trademark owned by Meredith Operations Corporation, licensed to Better Homes and Gardens Real Estate LLC and used with permission. Better Homes and Gardens Real Estate LLC fully supports the principles of the Fair Housing Act and the Equal Opportunity Act. Listing information is deemed reliable but is not guaranteed accurate.
Each office is independently owned and operated.
Any services or products provided by third parties are not provided by, affiliated with or related to Better Homes and Gardens Real Estate LLC, or its affiliated companies.