
2312 Jasper Hill Dr, San Ramon, CA 94582
Local realty services provided by:Better Homes and Gardens Real Estate Town Center
Listed by: azad aramandla
Office: keller williams realty925-855-8333
MLS#:41145944
Source:CRMLS
Price summary
- Price:$1,799,000
- Price per sq. ft.:$748.65
About this home
Beautiful 4 Bed 3 Bath Home in San Ramon! Welcome to 2312 Jasper Hill Dr, a move-in-ready, Northeast-facing home in a highly desirable location near top-rated schools! Enjoy amazing unobstructed hill views from the backyard, with no homes blocking the scenery. The bright, freshly painted interior features new recessed lighting throughout, a contemporary kitchen with white cabinetry, quartz countertops, and a large island, plus updated bathrooms with new flooring and faucets. The low-maintenance backyard offers stamped concrete and a covered gazebo, perfect for relaxing or entertaining while enjoying the beautiful views. Energy-efficient features include 9 kVA fully owned solar and a Tesla EV charger, helping reduce electricity costs. The garage also boasts a new epoxy floor finish. Walking distance to Hidden Hills Elementary, Windermere Ranch Middle School and Dougherty Valley High School, and close to Safeway, Target, Whole Foods, San Ramon Downtown, The Lot, I-580 & I-680. Great schools, stunning views, modern updates, owned solar, and an unbeatable location - come make this beautiful home yours before it’s gone!...
Contact an agent
Home facts
- Year built:2003
- Subdivision & Development:WINDEMERE
- Listing ID #:41145944
- Added:29 day(s) ago
- Updated:October 09, 2026 at 12:19 PM
Rooms and interior
- Bedrooms:4
- Total bathrooms:3
- Full bathrooms:3
- Flooring:Tile, Wood
- Living area:2,403 sq. ft.
Heating and cooling
- Cooling:Central Air
- Heating:Forced Air, Natural Gas
- Central air:Yes
Structure and exterior
- Roof:Tile
- Year built:2003
- Building area:2,403 sq. ft.
- Lot area:0.09 Acres
- Lot Features:Back Yard, Front Yard, Yard
- Architectural Style:Spanish
- Construction Materials:Stone, Stucco
- Exterior Features:FrontPorch
- Foundation Description:Slab
- Levels:2 Story
Finances and disclosures
- Price:$1,799,000
- Price per sq. ft.:$748.65
Features and amenities
- Appliances:Washer
- Laundry features:Washer
- Amenities:Gas Water Heater, Water Softner
Parking
- Total parking spaces:4
- Parking description:Covered, Garage, Garage Door Opener
- Garage:Yes
- Garage spaces:2
New listings near 2312 Jasper Hill Dr
- Coming Soon
 $1,329,000Coming Soon4 beds 2 baths1,811 sq. ft.
29 Haven Pl, San Ramon, CA 94583
MLS# 41150413Listed by: COMPASS - Coming Soon
 $525,000Coming Soon2 beds 2 baths943 sq. ft.
125 Reflections Drive #24, San Ramon, CA 94583
MLS# 41150261Listed by: RE/MAX ACCORD - ARTISTREE RE - Coming Soon
 $2,250,000Coming Soon4 beds 3 baths2,733 sq. ft.
1133 S Chanterella Dr, San Ramon, CA 94582
MLS# 41149204Listed by: RE/MAX ACCORD - Coming Soon
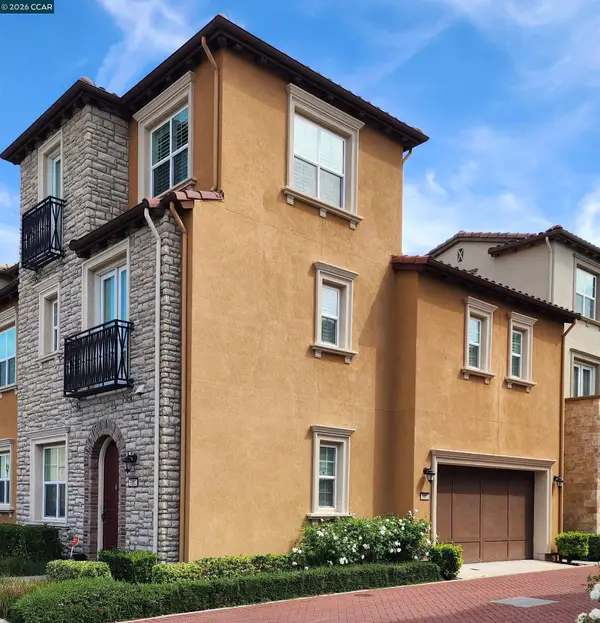 $1,499,000Coming Soon3 beds 4 baths2,379 sq. ft.
5083 Rowan Dr, San Ramon, CA 94582
MLS# 41148475Listed by: REALTY ONE GROUP FUTURE
- Coming Soon
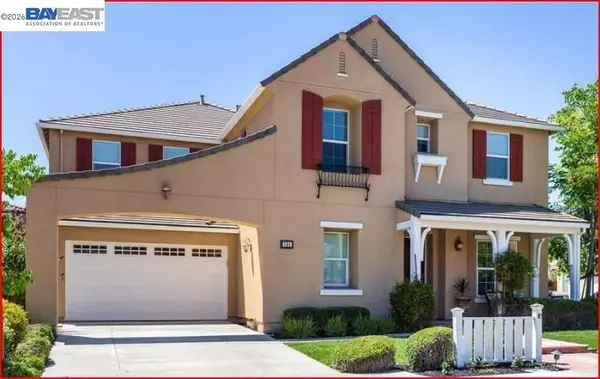 $2,399,000Coming Soon4 beds 4 baths4,137 sq. ft.
104 Macedon Ct, San Ramon, CA 94582
MLS# 41148256Listed by: KELLER WILLIAMS REALTY - Coming Soon
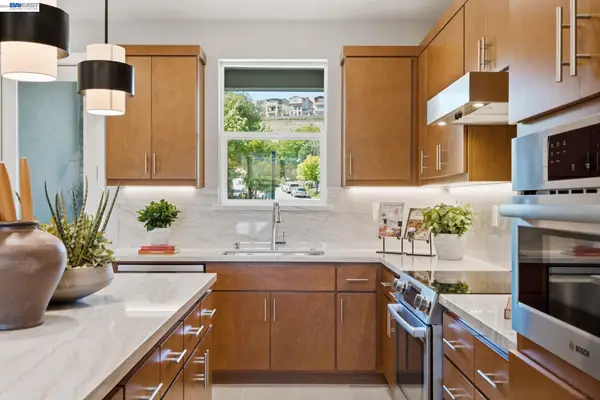 $1,112,590Coming Soon3 beds 4 baths1,788 sq. ft.
3006 Cascade Way, San Ramon, CA 94583
MLS# 41148186Listed by: TRUMARK CONSTRUCTION - Coming Soon
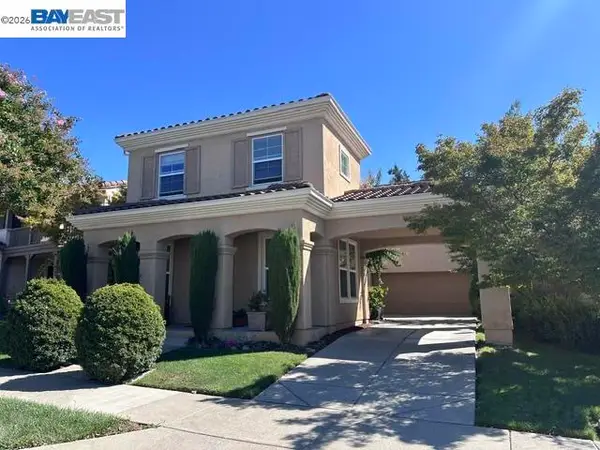 $1,799,000Coming Soon4 beds 3 baths2,363 sq. ft.
1864 Barossa Dr, San Ramon, CA 94582
MLS# 41148075Listed by: ALLIANCE BAY REALTY - Coming Soon
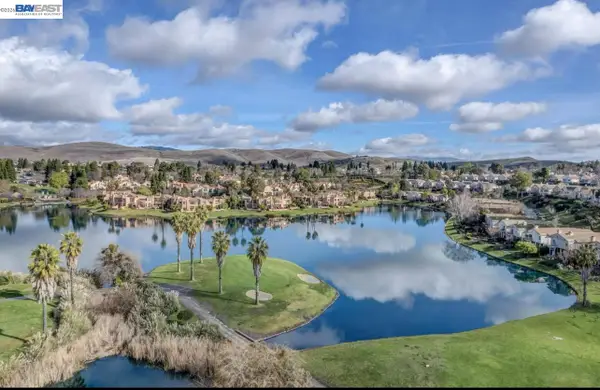 $1,149,000Coming Soon3 beds 3 baths2,097 sq. ft.
3027 Tahoe Pl, San Ramon, CA 94582
MLS# 41147579Listed by: RE/MAX ACCORD - Coming Soon
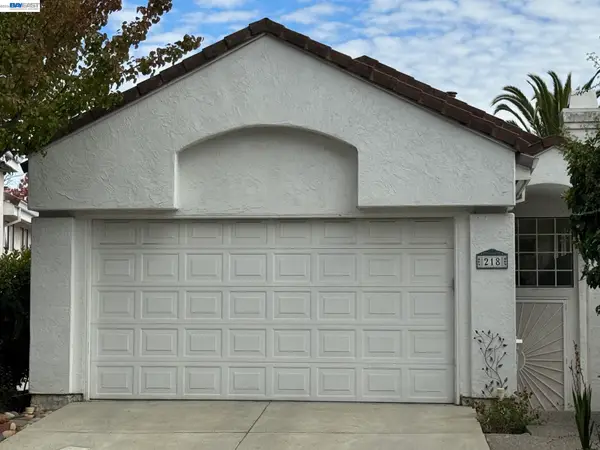 $1,260,000Coming Soon3 beds 3 baths1,938 sq. ft.
218 Lakeridge Way, San Ramon, CA 94582
MLS# 41147414Listed by: RE/MAX GOLD - Coming Soon
 $1,598,000Coming Soon4 beds 2 baths1,893 sq. ft.
368 Cardona Cir, San Ramon, CA 94583
MLS# 41089765Listed by: BHHS DRYSDALE PROPERTIES


Protect your home and budget from life's surprises with an Assurant Home Warranty, backed by a partner that supports you through every step of homeownership. Explore Plans.
© 2026 Better Homes and Gardens Real Estate LLC. An Anywhere Real Estate company. All rights reserved. Better Homes and Gardens® Real Estate is a registered trademark owned by Meredith Operations Corporation, licensed to Better Homes and Gardens Real Estate LLC and used with permission. Better Homes and Gardens Real Estate LLC fully supports the principles of the Fair Housing Act and the Equal Opportunity Act. Listing information is deemed reliable but is not guaranteed accurate.
Each office is independently owned and operated.
Any services or products provided by third parties are not provided by, affiliated with or related to Better Homes and Gardens Real Estate LLC, or its affiliated companies.