
2445 Camino De Jugar, San Ramon, CA 94583
Local realty services provided by:Better Homes and Gardens Real Estate Royal & Associates
2445 Camino De Jugar,San Ramon, CA 94583
$1,799,000
- 4 Beds
- 3 Baths
- 2,760 sq. ft.
- Single family
- Coming Soon
Listed by: liz venema, lisa desmond925-413-6544
Office: keller williams tri-valley925-397-4200
MLS#:41153248
Source:Bay East, CCAR, bridgeMLS
Price summary
- Price:$1,799,000
- Price per sq. ft.:$651.81
- Monthly HOA dues:$57.33
About this home
A private, park-like backyard with a swimming pool and views of Mount Diablo sets the scene for this beautifully updated home in San Ramon’s desirable Twin Creeks View neighborhood. Situated on a generous 0.43-acre lot, the home features a versatile main-level bedroom, ideal for guests or a home office. The combined living and dining room offers an inviting space for entertaining, while a separate family room with an updated fireplace is a cozy spot to unwind. Fresh interior and exterior paint, new flooring throughout and new light fixtures give the home a cohesive look. The updated kitchen features granite countertops and stainless steel appliances, and all bathrooms have been thoughtfully updated. The oversized primary suite offers a quiet retreat with a sitting area and multiple closets, while the three-car garage provides plenty of room for parking and storage. Outside, mature landscaping frames a backyard made for leisurely afternoons by the pool, gatherings with friends and evenings spent taking in the Mount Diablo views. The deep lot offers plenty of room to explore a potential ADU. Enjoy the charm of an established neighborhood within the San Ramon Valley Unified School District, with nearby parks and trails and convenient access to shopping, dining and I-680. OPEN HOUSE Thursday, November 12, from 10:30 a.m. to 1:00 p.m. and Saturday and Sunday, November 14 and 15, from 1:00 to 4:00 p.m....
Contact an agent
Home facts
- Year built:1974
- Subdivision & Development:TWIN CREEK VIEWS
- Listing ID #:41153248
- Updated:November 07, 2026 at 01:43 AM
Rooms and interior
- Bedrooms:4
- Total bathrooms:3
- Full bathrooms:2
- Rooms Total:11
- Flooring:Tile, Vinyl
- Kitchen Description:Dishwasher, Microwave, Pantry, Range, Refrigerator, Updated Kitchen
- Basement Description:Crawl Space
- Living area:2,760 sq. ft.
Heating and cooling
- Cooling:Central Air
- Heating:Fireplace(s), Forced Air
- Central air:Yes
Structure and exterior
- Roof:Shingle
- Year built:1974
- Building area:2,760 sq. ft.
- Lot area:0.43 Acres
- Lot Features:Back Yard, Premium Lot, Private
- Architectural Style:Contemporary, Single Family Residence
- Construction Materials:Brick, Siding - Other
- Exterior Features:Back Yard, Front Yard, Garden, Garden/Play, Landscaped, Premium Lot, Private, Side Yard
- Levels:2 Story
Utilities
- Water:Public
- Sewer:Public Sewer
Finances and disclosures
- Price:$1,799,000
- Price per sq. ft.:$651.81
Features and amenities
- Appliances:Dishwasher, Microwave, Range, Refrigerator
- Laundry features:Dryer, Laundry Room, Washer
- Amenities:Breakfast Nook, Carbon Monoxide Detector(s), Smoke Detector(s)
- Pool features:In Ground, Pool Sweep
Parking
- Parking description:Attached, Int Access From Garage
- Garage:Yes
- Garage spaces:3
 Bay East 2026. CCAR 2026 bridgeMLS 2026. Information Deemed Reliable But Not Guaranteed. This information is being provided by the Bay East MLS, or CCAR MLS, or bridgeMLS. The listings presented here may or may not be listed by the Broker/Agent operating this website. This information is intended for the personal use of consumers and may not be used for any purpose other than to identify prospective properties consumers may be interested in purchasing. Data last updated at November 7, 2026
New listings near 2445 Camino De Jugar
- Coming Soon
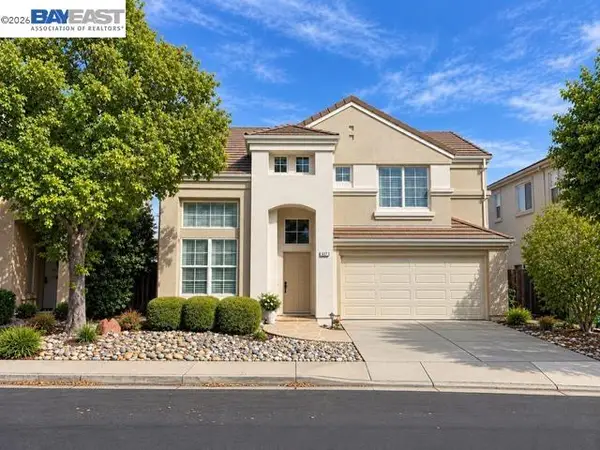 $1,300,000Coming Soon3 beds 3 baths1,622 sq. ft.
627 Greylyn Dr, San Ramon, CA 94583
MLS# 41151798Listed by: RE/MAX ACCORD - Coming Soon
 $1,150,000Coming Soon2 beds 3 baths1,721 sq. ft.
4073 W Lakeshore Drive, San Ramon, CA 94582
MLS# 41151577Listed by: RE/MAX ACCORD - Coming Soon
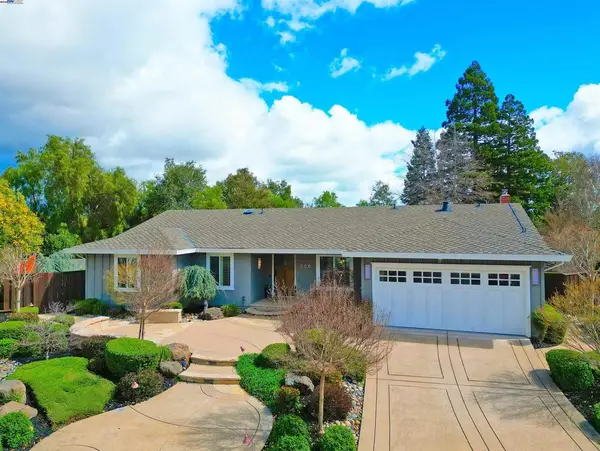 $1,598,000Coming Soon4 beds 2 baths1,893 sq. ft.
368 Cardona Cir, San Ramon, CA 94583
MLS# 41089765Listed by: BHHS DRYSDALE PROPERTIES - Coming Soon
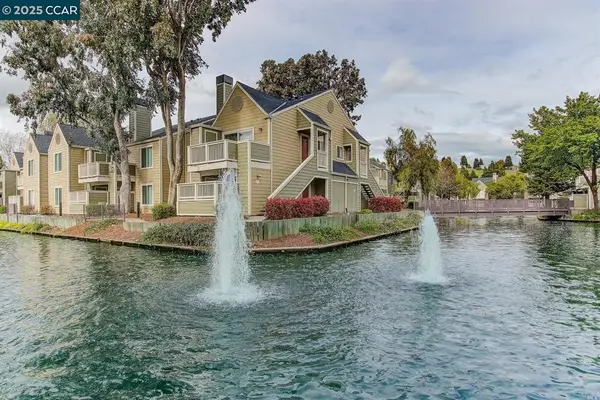 $418,000Coming Soon1 beds 1 baths474 sq. ft.
275 Reflections Dr #17, San Ramon, CA 94583
MLS# 41092538Listed by: KELLER WILLIAMS REALTY - New
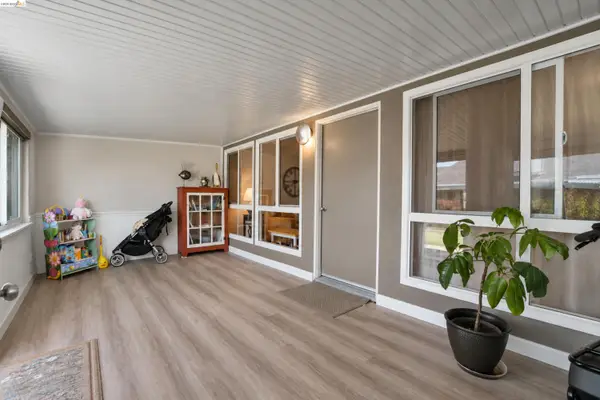 $375,000Active1 beds 1 baths612 sq. ft.
9072 Craydon Cir, SAN RAMON, CA 94583
MLS# 41153266Listed by: KELLER WILLIAMS - Open Sat, 1 to 4pmNew
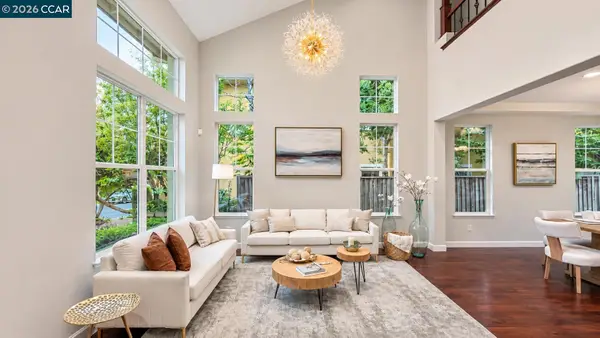 $1,890,000Active4 beds 3 baths2,337 sq. ft.
711 Pradera Way, SAN RAMON, CA 94583
MLS# 41152762Listed by: DELPHI REALTY GROUP - Open Sat, 1 to 4pmNew
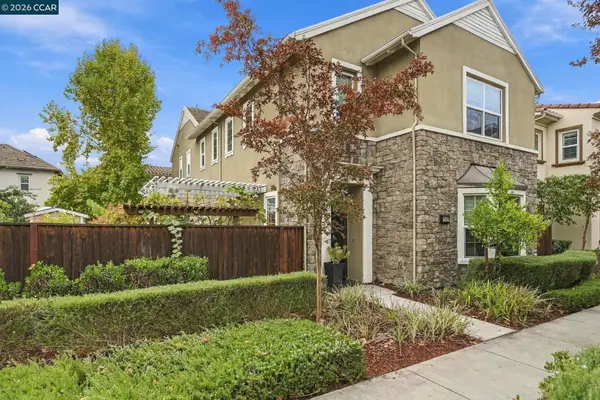 $1,649,000Active4 beds 4 baths2,217 sq. ft.
2059 Poinsettia, SAN RAMON, CA 94582
MLS# 41153150Listed by: VANGUARD PROPERTIES - New
 $379,000Active1 beds 1 baths624 sq. ft.
225 Reflections Drive #24, San Ramon, CA 94583
MLS# 226134834Listed by: PMZ REAL ESTATE - New
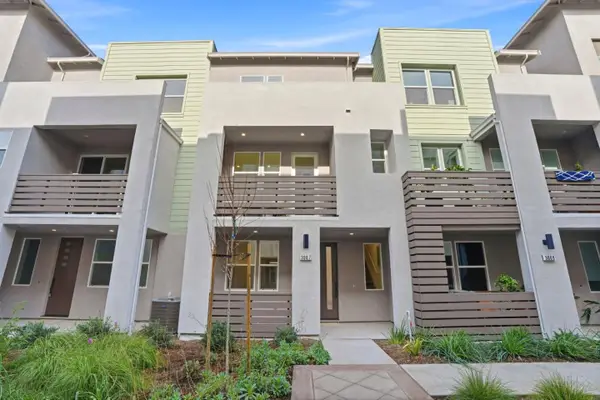 $1,178,000Active3 beds 4 baths1,817 sq. ft.
5107 Mauve Terrace, San Ramon, CA 94583
MLS# ML82066580Listed by: SUMMERHILL BROKERAGE, INC.


Protect your home and budget from life's surprises with an Assurant Home Warranty, backed by a partner that supports you through every step of homeownership. Explore Plans.
© 2026 Better Homes and Gardens Real Estate LLC. An Anywhere Real Estate company. All rights reserved. Better Homes and Gardens® Real Estate is a registered trademark owned by Meredith Operations Corporation, licensed to Better Homes and Gardens Real Estate LLC and used with permission. Better Homes and Gardens Real Estate LLC fully supports the principles of the Fair Housing Act and the Equal Opportunity Act. Listing information is deemed reliable but is not guaranteed accurate.
Each office is independently owned and operated.
Any services or products provided by third parties are not provided by, affiliated with or related to Better Homes and Gardens Real Estate LLC, or its affiliated companies.