
2524 Shadow Mountain Ct, San Ramon, CA 94583
Local realty services provided by:Better Homes and Gardens Real Estate Royal & Associates
2524 Shadow Mountain Ct,San Ramon, CA 94583
$1,589,000
- 4 Beds
- 3 Baths
- 2,075 sq. ft.
- Single family
- Active
Listed by: gretchen bryce
Office: re/max accord925-838-4100
MLS#:41144483
Source:Bay East, CCAR, bridgeMLS
Price summary
- Price:$1,589,000
- Price per sq. ft.:$765.78
About this home
Fabulous location on a court is this wonderfully updated home with an attached 320 sq.ft studio perfect for a game room/ art studio/ or home office. 2 skylights, Wood ceiling, and large windows plus ceiling fan make this a vey inviting addition to this home. The addition was permitted. The square footage including the 320 sq ft unit is 2395 sq ft. This home has beautiful hardwood floors throughought the home plus plantation shutters on most of the dual pane windows. The Eat-in kitchen has newer appliances including a gas stove and is open to the family room with gas starter fireplace. Slider door from the family room is open to the private backyard with raised garden beds plus a cozy patio area. Enjoy entertaining and relaxing in this peaceful backyard. Easy access from the yard to the additional unit. There is a bedroom on the main floor plus half bath and then 3 additional light and bright bedrooms including the primary on the second floor.This well maintained home is in walking distance to shopping plus convenient to many restaurants, parks, and not far from 680 freeway. Located in the top ranked San Ramon Unified School District OPEN SUNDAY 8/16 FROM 1:30 TO 4:00...
Contact an agent
Home facts
- Year built:1973
- Subdivision & Development:TWIN CREEKS AREA
- Listing ID #:41144483
- Added:1 day(s) ago
- Updated:August 13, 2026 at 02:33 PM
Rooms and interior
- Bedrooms:4
- Total bathrooms:3
- Full bathrooms:2
- Rooms Total:10
- Flooring:Hardwood, Tile
- Kitchen Description:Dishwasher, Gas Range, Microwave, Range, Refrigerator, Self Cleaning Oven, Updated Kitchen
- Living area:2,075 sq. ft.
Heating and cooling
- Cooling:Ceiling Fan(s), Central Air, Wall/Window Unit(s)
- Heating:Forced Air
- Central air:Yes
Structure and exterior
- Roof:Shingle
- Year built:1973
- Building area:2,075 sq. ft.
- Lot area:0.16 Acres
- Lot Features:Back Yard, Court, Front Yard, Level
- Architectural Style:Single Family Residence, Traditional
- Construction Materials:Stucco
- Exterior Features:Back Yard, Front Yard, Garden, Landscape Back, Landscape Front, Landscaped, Level, Sprinklers Automatic
- Levels:2 Story
Utilities
- Sewer:Public Sewer
Finances and disclosures
- Price:$1,589,000
- Price per sq. ft.:$765.78
Features and amenities
- Appliances:Dishwasher, Gas Range, Gas Water Heater, Microwave, Range, Refrigerator, Self Cleaning Oven
- Laundry features:220 Volt Outlet, Hookups Only, Laundry Room
- Amenities:Carbon Monoxide Detector(s), Double Strapped Water Heater, Smoke Detector(s)
Parking
- Parking description:Attached, Garage Door Opener
- Garage:Yes
- Garage spaces:2
 Bay East 2026. CCAR 2026 bridgeMLS 2026. Information Deemed Reliable But Not Guaranteed. This information is being provided by the Bay East MLS, or CCAR MLS, or bridgeMLS. The listings presented here may or may not be listed by the Broker/Agent operating this website. This information is intended for the personal use of consumers and may not be used for any purpose other than to identify prospective properties consumers may be interested in purchasing. Data last updated at August 13, 2026
New listings near 2524 Shadow Mountain Ct
- New
 $1,698,000Active4 beds 4 baths2,231 sq. ft.
6042 W Branch Road, San Ramon, CA 94582
MLS# ML82057497Listed by: INTERO REAL ESTATE SERVICES - New
 $3,029,000Active5 beds 5 baths4,238 sq. ft.
227 Olivia Ct, San Ramon, CA 94582
MLS# 41143991Listed by: INTERO REAL ESTATE SERVICES - New
 Listed by BHGRE$1,599,000Active3 beds 3 baths2,083 sq. ft.
215 Azalea Ln, San Ramon, CA 94582
MLS# 41144772Listed by: BETTER HOMES AND GARDENS RP - New
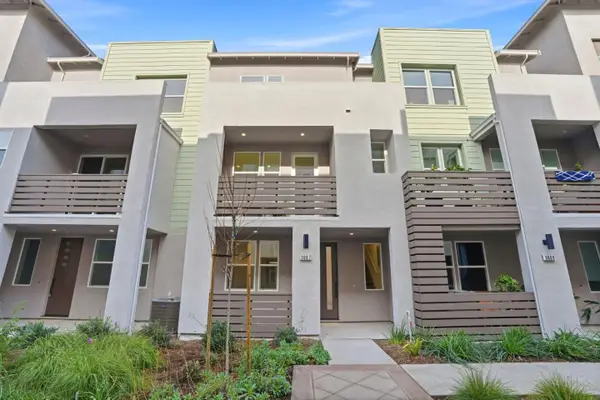 $1,178,000Active3 beds 4 baths1,817 sq. ft.
5011 Seashell Terrace, San Ramon, CA 94583
MLS# ML82057460Listed by: SUMMERHILL BROKERAGE, INC. - New
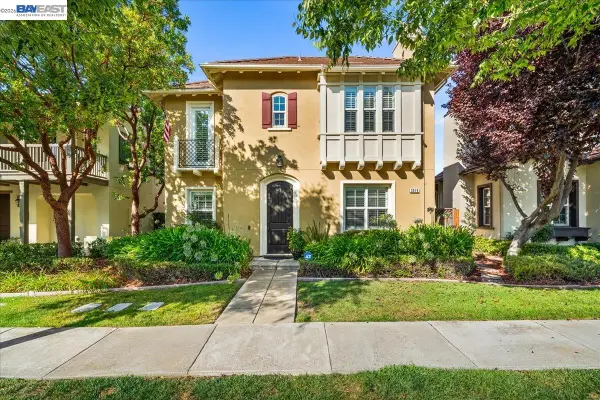 $1,999,950Active5 beds 5 baths3,319 sq. ft.
3019 Sweetviolet Dr, San Ramon, CA 94582
MLS# 41144730Listed by: VETTED REAL ESTATE - New
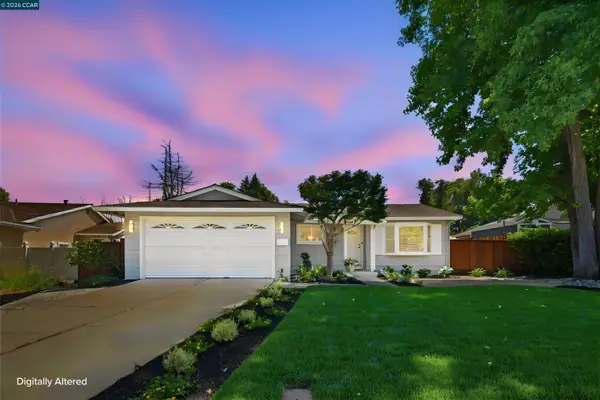 $1,150,000Active3 beds 2 baths1,319 sq. ft.
22 Haven Place, San Ramon, CA 94583
MLS# 41143934Listed by: COLDWELL BANKER - New
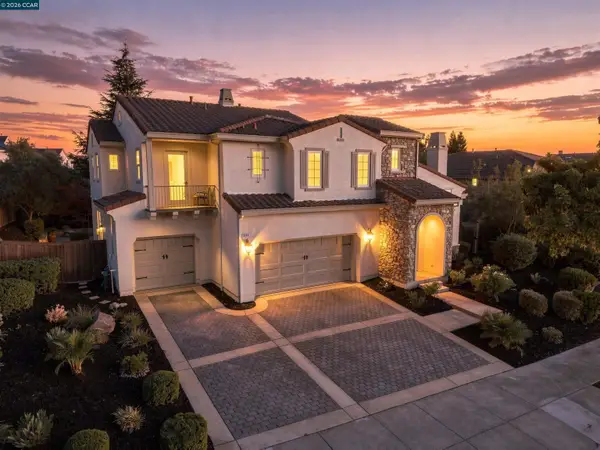 $2,598,800Active5 beds 4 baths3,474 sq. ft.
3086 Hastings Way, San Ramon, CA 94582
MLS# 41144633Listed by: COMPASS - New
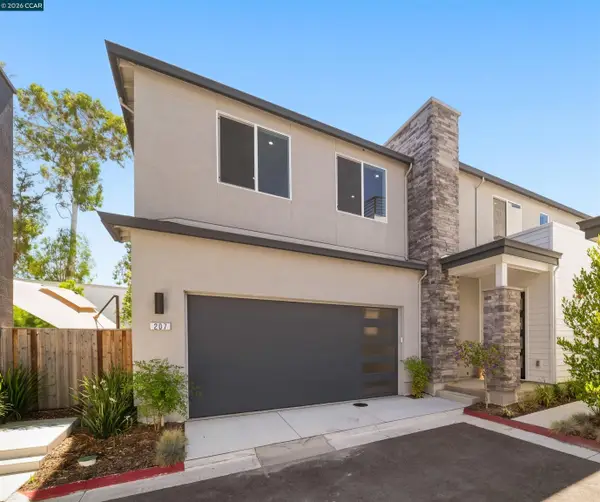 $1,728,000Active4 beds 3 baths2,233 sq. ft.
207 Bisque Ct, San Ramon, CA 94583
MLS# 41144468Listed by: COLDWELL BANKER REALTY - New
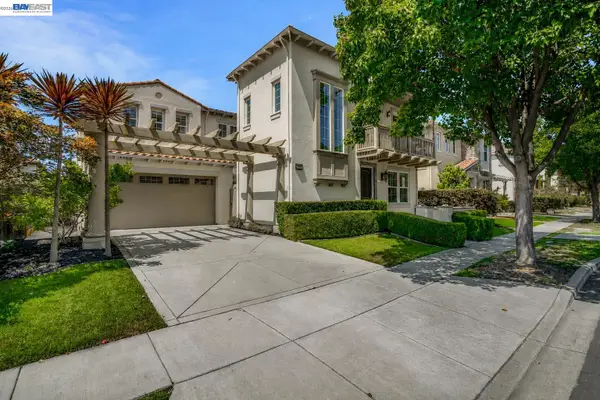 $1,999,000Active4 beds 4 baths2,932 sq. ft.
3567 Cinnamon Ridge Rd, San Ramon, CA 94582
MLS# 41144710Listed by: KELLER WILLIAMS TRI-VALLEY


Protect your home and budget from life's surprises with an Assurant Home Warranty, backed by a partner that supports you through every step of homeownership. Explore Plans.
© 2026 Better Homes and Gardens Real Estate LLC. An Anywhere Real Estate company. All rights reserved. Better Homes and Gardens® Real Estate is a registered trademark owned by Meredith Operations Corporation, licensed to Better Homes and Gardens Real Estate LLC and used with permission. Better Homes and Gardens Real Estate LLC fully supports the principles of the Fair Housing Act and the Equal Opportunity Act. Listing information is deemed reliable but is not guaranteed accurate.
Each office is independently owned and operated.
Any services or products provided by third parties are not provided by, affiliated with or related to Better Homes and Gardens Real Estate LLC, or its affiliated companies.