
2695 Durango Lane, San Ramon, CA 94583
Local realty services provided by:Better Homes and Gardens Real Estate Royal & Associates
2695 Durango Lane,San Ramon, CA 94583
$1,349,888
- 4 Beds
- 3 Baths
- 1,880 sq. ft.
- Single family
- Active
Listed by: john heywood
Office: coldwell banker
MLS#:41149742
Source:Bay East, CCAR, bridgeMLS
Price summary
- Price:$1,349,888
- Price per sq. ft.:$718.03
- Monthly HOA dues:$74
About this home
Welcome to 2695 Durango Lane! Spacious, Comfortable Living in Twin Creeks South. Step inside and discover a home that offers the space, flexibility and welcoming atmosphere you've been looking for. With almost 1,900 square feet of living space, this four-bedroom, three-bath home provides plenty of room to spread out, gather with family and friends, and enjoy everyday life. A particularly appealing feature is the bedroom and full bathroom conveniently located downstairs—perfect for guests, extended family, a home office or anyone who appreciates the convenience of single-level living. The home features all-new paint and flooring, including beautiful luxury vinyl plank throughout the downstairs and new carpeting in all of the upstairs bedrooms. All three bathrooms have been beautifully updated bringing a fresh, contemporary feel to the home. The welcoming kitchen features an almost-new induction stovetop, adding modern convenience and efficiency to the heart of the home. The home is equipped with a whole house ventilation fan to keep it cool on those warm summer days. Outside, the generous lot offers plenty of room to enjoy the outdoors, garden, entertain or simply create a space that feels uniquely your own. Beyond the home itself, the location is a true highlight. Twin Creeks South is conveniently close to parks, shopping, dining and everyday amenities, while being served by highly rated local schools. 2695 Durango Lane is a home with the space, flexibility and location to enjoy for years to come. Come see it for yourself—you may just feel at home the moment you walk through the door. OPEN HOUSE: 10/3 & 10/4 1:30PM-4:00PM....
Contact an agent
Home facts
- Year built:1978
- Subdivision & Development:Twin Creek South
- Listing ID #:41149742
- Added:7 day(s) ago
- Updated:October 07, 2026 at 01:30 PM
Rooms and interior
- Bedrooms:4
- Total bathrooms:3
- Full bathrooms:3
- Rooms Total:9
- Flooring:Carpet, Vinyl
- Kitchen Description:220 Volt Outlet, Breakfast Nook, Built-in Oven, Dishwasher, Double Oven, Electric Range, Electric Range/Cooktop, Oven, Self Cleaning Oven, Self-cleaning Oven, Solid Surface Counter, Updated Kitchens
- Living area:1,880 sq. ft.
Heating and cooling
- Cooling:Ceiling Fan(s), Central Air, Whole House Fan
- Heating:Central, Forced Air, Natural Gas
- Central air:Yes
Structure and exterior
- Roof:Composition Shingles
- Year built:1978
- Building area:1,880 sq. ft.
- Lot area:0.11 Acres
- Lot Features:Curb(s), Landscaped, Level
- Architectural Style:Contemporary
- Construction Materials:Composition Shingles, Stucco, Wood Siding
- Exterior Features:Back Yard, Front Yard
Utilities
- Water:Public, Water District
Finances and disclosures
- Price:$1,349,888
- Price per sq. ft.:$718.03
Features and amenities
- Appliances:Dishwasher, Double Oven, Dryer, Electric Range, Gas Water Heater, Oven, Self Cleaning Oven, Washer
- Laundry features:220 Volt Outlet, Dryer, In Garage, Washer
- Amenities:Clubhouse, Gas Water Heater, Pool
- Pool features:Community
Parking
- Parking description:2 Parking Spaces/Unit, Attached, Enclosed, Garage, Garage Door Opener, Garage Faces Front, Interior Access From Garage, Off Street
- Garage:Yes
- Garage spaces:2
 Bay East 2026. CCAR 2026 bridgeMLS 2026. Information Deemed Reliable But Not Guaranteed. This information is being provided by the Bay East MLS, or CCAR MLS, or bridgeMLS. The listings presented here may or may not be listed by the Broker/Agent operating this website. This information is intended for the personal use of consumers and may not be used for any purpose other than to identify prospective properties consumers may be interested in purchasing. Data last updated at October 7, 2026
New listings near 2695 Durango Lane
- Coming Soon
 $1,329,000Coming Soon4 beds 2 baths1,811 sq. ft.
29 Haven Pl, San Ramon, CA 94583
MLS# 41150413Listed by: COMPASS - Coming Soon
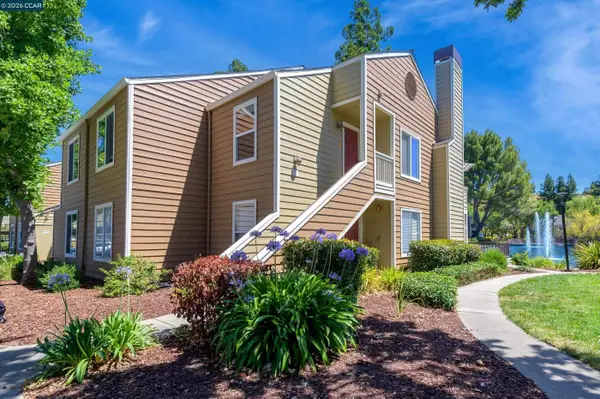 $525,000Coming Soon2 beds 2 baths943 sq. ft.
125 Reflections Drive #24, San Ramon, CA 94583
MLS# 41150261Listed by: RE/MAX ACCORD - ARTISTREE RE - Coming Soon
 $2,075,888Coming Soon4 beds 3 baths3,020 sq. ft.
128 Summerset Ct, San Ramon, CA 94583
MLS# 41150119Listed by: EXCEL REALTY - Coming Soon
 $2,250,000Coming Soon4 beds 3 baths2,733 sq. ft.
1133 S Chanterella Dr, San Ramon, CA 94582
MLS# 41149204Listed by: RE/MAX ACCORD - Coming Soon
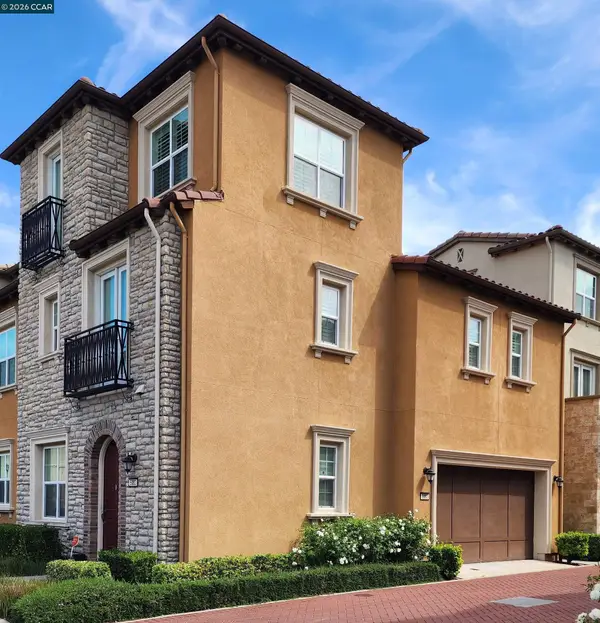 $1,499,000Coming Soon3 beds 4 baths2,379 sq. ft.
5083 Rowan Dr, San Ramon, CA 94582
MLS# 41148475Listed by: REALTY ONE GROUP FUTURE - Coming Soon
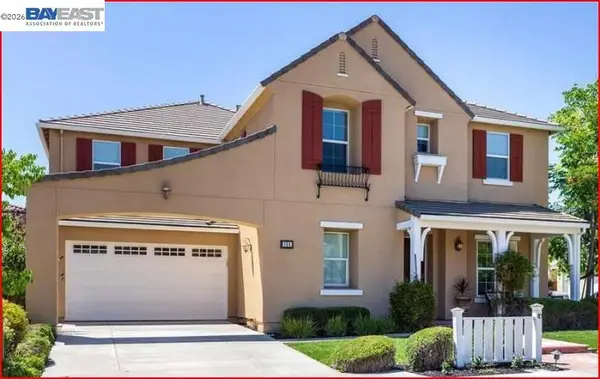 $2,399,000Coming Soon4 beds 4 baths4,137 sq. ft.
104 Macedon Ct, San Ramon, CA 94582
MLS# 41148256Listed by: KELLER WILLIAMS REALTY - Coming Soon
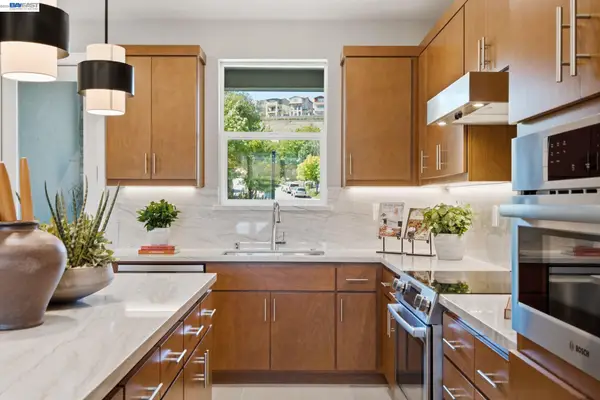 $1,112,590Coming Soon3 beds 4 baths1,788 sq. ft.
3006 Cascade Way, San Ramon, CA 94583
MLS# 41148186Listed by: TRUMARK CONSTRUCTION - Coming Soon
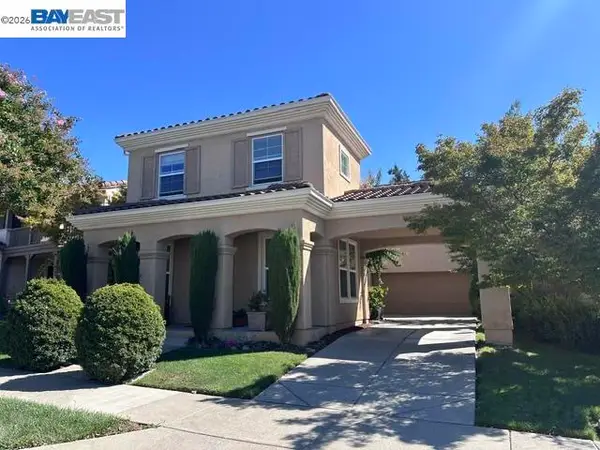 $1,799,000Coming Soon4 beds 3 baths2,363 sq. ft.
1864 Barossa Dr, San Ramon, CA 94582
MLS# 41148075Listed by: ALLIANCE BAY REALTY - Coming Soon
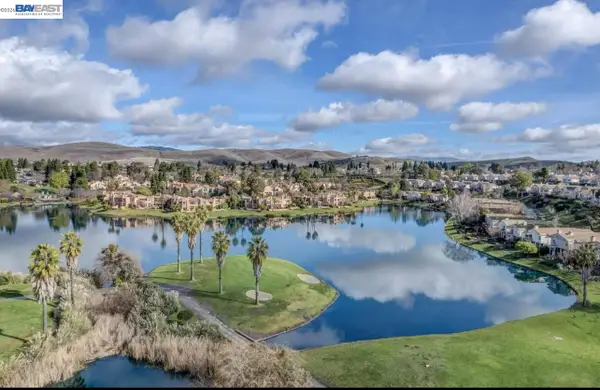 $1,149,000Coming Soon3 beds 3 baths2,097 sq. ft.
3027 Tahoe Pl, San Ramon, CA 94582
MLS# 41147579Listed by: RE/MAX ACCORD - Coming Soon
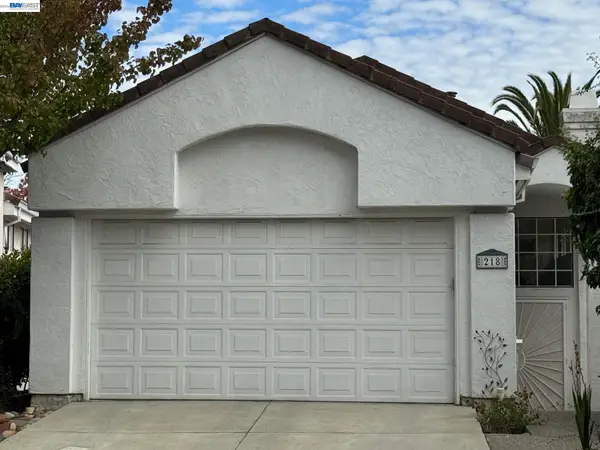 $1,260,000Coming Soon3 beds 3 baths1,938 sq. ft.
218 Lakeridge Way, San Ramon, CA 94582
MLS# 41147414Listed by: RE/MAX GOLD


Protect your home and budget from life's surprises with an Assurant Home Warranty, backed by a partner that supports you through every step of homeownership. Explore Plans.
© 2026 Better Homes and Gardens Real Estate LLC. An Anywhere Real Estate company. All rights reserved. Better Homes and Gardens® Real Estate is a registered trademark owned by Meredith Operations Corporation, licensed to Better Homes and Gardens Real Estate LLC and used with permission. Better Homes and Gardens Real Estate LLC fully supports the principles of the Fair Housing Act and the Equal Opportunity Act. Listing information is deemed reliable but is not guaranteed accurate.
Each office is independently owned and operated.
Any services or products provided by third parties are not provided by, affiliated with or related to Better Homes and Gardens Real Estate LLC, or its affiliated companies.