
41 Eagle Lake Ct #32, San Ramon, CA 94582
Local realty services provided by:Better Homes and Gardens Real Estate Reliance Partners
41 Eagle Lake Ct #32,San Ramon, CA 94582
$1,325,000
- 3 Beds
- 2 Baths
- - sq. ft.
- Condominium
- Sold
Listed by: gina rinetti marques
Office: rinetti & co., realtors
MLS#:41143778
Source:Bay East, CCAR, bridgeMLS
Sorry, we are unable to map this address
Price summary
- Price:$1,325,000
- Monthly HOA dues:$1,101
About this home
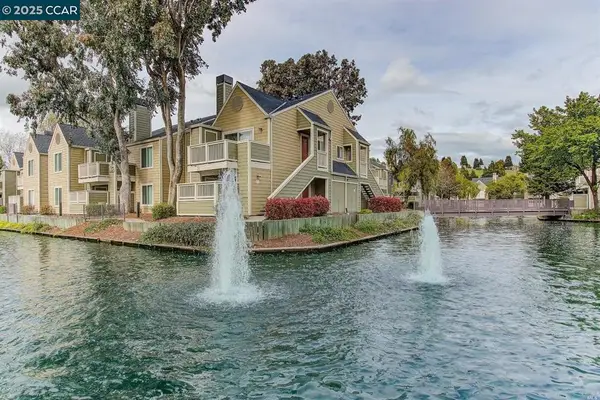
VIEWS, VIEWS, VIEWS! It simply doesn’t get better than this! The lake views take center stage throughout this beautifully updated, single-level 3-bedroom, 2-bath condo, creating a spectacular backdrop from the living room, dining area, and primary suite. Filled with natural light, the open floor plan makes the most of the setting with oversized windows, a cozy fireplace, and a built-in wet bar perfect for entertaining. The chef’s kitchen features a generous island with seating, a breakfast nook, plus a newer dishwasher and electric range. Wake up to serene water views from the spacious primary suite, complete with dual sinks, a generous closet, and private bath. Two additional bedrooms provide flexible space for guests, an office, or hobbies. In-unit laundry, easy elevator access, and an oversized 2-car garage with epoxy flooring and abundant storage add everyday convenience. Enjoy resort-style living in a gated community with four pools and spas, tennis and pickleball courts, scenic walking trails, and 24-hour staffed security, all near shopping, dining, schools, and commuter routes. Open, airy, and filled with light, this single story delivers an incredible setting and a view you truly need to experience in person!...
Contact an agent
Home facts
- Year built:1989
- Subdivision & Development:Canyon Lakes
- Listing ID #:41143778
- Added:45 day(s) ago
- Updated:September 22, 2026 at 06:18 AM
Rooms and interior
- Bedrooms:3
- Total bathrooms:2
- Full bathrooms:2
- Rooms Total:7
- Flooring:Carpet, Tile
- Kitchen Description:Dishwasher, Refrigerator, Wet Bar
Heating and cooling
- Cooling:Central Air
- Heating:Forced Air
- Central air:Yes
Structure and exterior
- Roof:Tile
- Year built:1989
- Architectural Style:Contemporary
- Construction Materials:Stucco
Utilities
- Water:Public
Finances and disclosures
- Price:$1,325,000
Features and amenities
- Appliances:Dishwasher, Gas Water Heater, Refrigerator
- Laundry features:In Unit
- Amenities:Clubhouse, Gas Water Heater, Gated, Greenbelt, Spa/Hot Tub, Tennis Court(s)
- Pool features:Community
Parking
- Parking description:Detached
- Garage:Yes
- Garage spaces:2
 Bay East 2026. CCAR 2026 bridgeMLS 2026. Information Deemed Reliable But Not Guaranteed. This information is being provided by the Bay East MLS, or CCAR MLS, or bridgeMLS. The listings presented here may or may not be listed by the Broker/Agent operating this website. This information is intended for the personal use of consumers and may not be used for any purpose other than to identify prospective properties consumers may be interested in purchasing. Data last updated at September 22, 2026
New listings near 41 Eagle Lake Ct #32
- Coming Soon
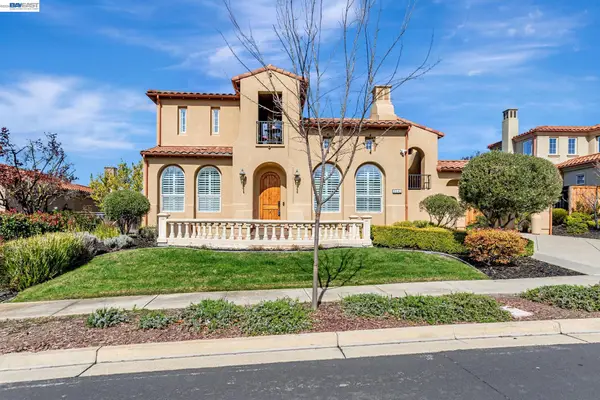 $2,849,000Coming Soon5 beds 5 baths3,847 sq. ft.
9542 Velvetleaf Cir, San Ramon, CA 94582
MLS# 41148307Listed by: LEGACY REAL ESTATE & ASSOC. - Coming Soon
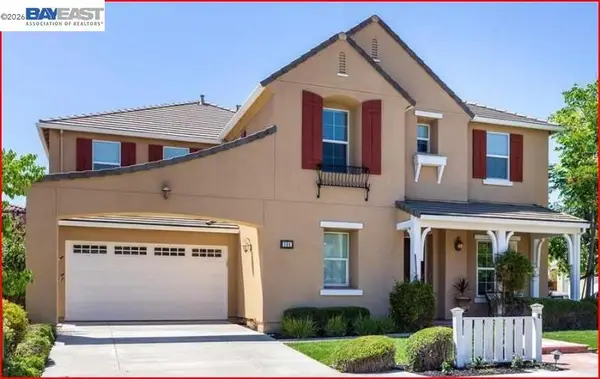 $2,399,000Coming Soon4 beds 4 baths4,137 sq. ft.
104 Macedon Ct, San Ramon, CA 94582
MLS# 41148256Listed by: KELLER WILLIAMS REALTY - Coming Soon
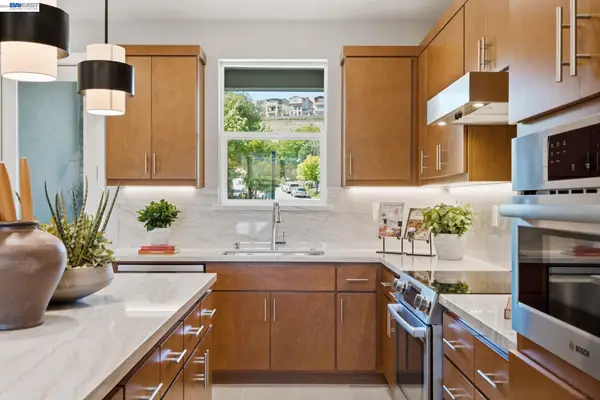 $1,112,590Coming Soon3 beds 4 baths1,788 sq. ft.
3006 Cascade Way, San Ramon, CA 94583
MLS# 41148186Listed by: TRUMARK CONSTRUCTION - Coming Soon
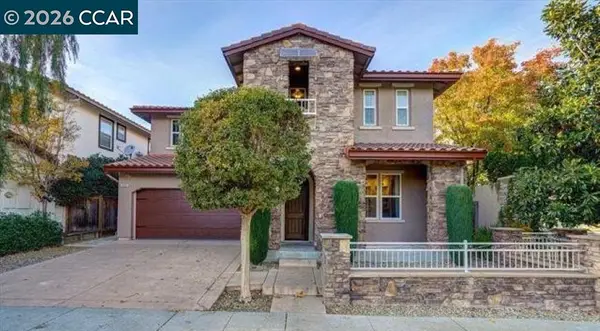 $1,988,888Coming Soon4 beds 4 baths2,866 sq. ft.
3000 Enfield Street, San Ramon, CA 94582
MLS# 41148157Listed by: KELLER WILLIAMS REALTY - Coming Soon
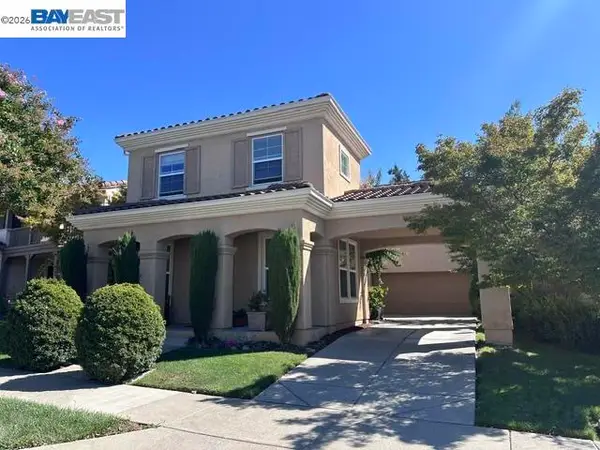 $1,799,000Coming Soon4 beds 3 baths2,363 sq. ft.
1864 Barossa Dr, San Ramon, CA 94582
MLS# 41148075Listed by: ALLIANCE BAY REALTY - Coming Soon
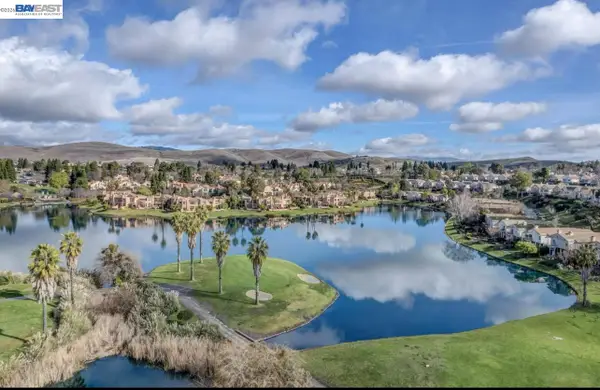 $1,149,000Coming Soon3 beds 3 baths2,097 sq. ft.
3027 Tahoe Pl, San Ramon, CA 94582
MLS# 41147579Listed by: RE/MAX ACCORD - Coming Soon
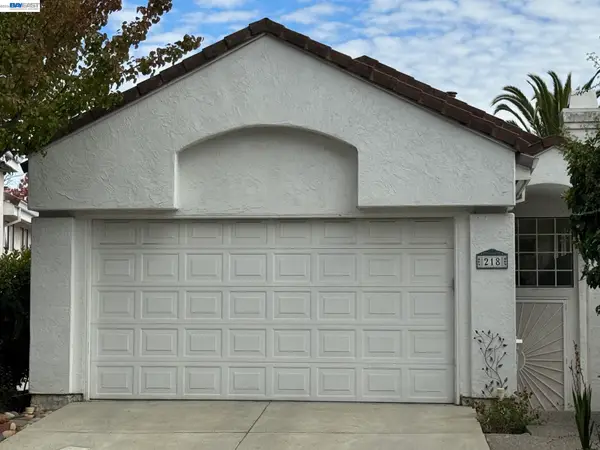 $1,260,000Coming Soon3 beds 3 baths1,938 sq. ft.
218 Lakeridge Way, San Ramon, CA 94582
MLS# 41147414Listed by: RE/MAX GOLD - Coming Soon
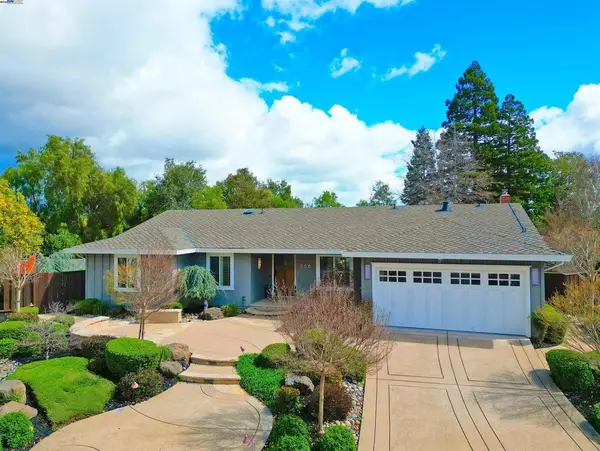 $1,598,000Coming Soon4 beds 2 baths1,893 sq. ft.
368 Cardona Cir, San Ramon, CA 94583
MLS# 41089765Listed by: BHHS DRYSDALE PROPERTIES - Coming Soon
 $418,000Coming Soon1 beds 1 baths474 sq. ft.
275 Reflections Dr #17, San Ramon, CA 94583
MLS# 41092538Listed by: KELLER WILLIAMS REALTY - New
 $998,000Active3 beds 4 baths1,716 sq. ft.
3510 Mauve Terrace, SAN RAMON, CA 94583
MLS# 82062112Listed by: SUMMERHILL BROKERAGE, INC.


Protect your home and budget from life's surprises with an Assurant Home Warranty, backed by a partner that supports you through every step of homeownership. Explore Plans.
© 2026 Better Homes and Gardens Real Estate LLC. An Anywhere Real Estate company. All rights reserved. Better Homes and Gardens® Real Estate is a registered trademark owned by Meredith Operations Corporation, licensed to Better Homes and Gardens Real Estate LLC and used with permission. Better Homes and Gardens Real Estate LLC fully supports the principles of the Fair Housing Act and the Equal Opportunity Act. Listing information is deemed reliable but is not guaranteed accurate.
Each office is independently owned and operated.
Any services or products provided by third parties are not provided by, affiliated with or related to Better Homes and Gardens Real Estate LLC, or its affiliated companies.