
4454 Irisview Pl, San Ramon, CA 94582
Local realty services provided by:Better Homes and Gardens Real Estate Royal & Associates
4454 Irisview Pl,San Ramon, CA 94582
$1,599,800
- 4 Beds
- 3 Baths
- 2,181 sq. ft.
- Single family
- Pending
Listed by: lisa doyle
Office: christie's intl re sereno925-855-4000
MLS#:41144061
Source:Bay East, CCAR, bridgeMLS
Price summary
- Price:$1,599,800
- Price per sq. ft.:$733.52
- Monthly HOA dues:$118
About this home
Welcome to this fully updated NORTH FACING home in Iriana at Mosaic in Gale Ranch. It offers a versatile floor plan and a great location. Move In Ready! This home has 4 bedrooms and 3 full bathrooms, including a Full bedroom AND bathroom on the Main Level. That makes it a great fit for guests, multigenerational living, or a home office. Inside you'll find NEW hardwood flooring on the main level, new carpet upstairs, fresh paint, updated recessed lighting, and refinished cabinetry. The open layout works well for everyday living and entertaining, with a covered front porch, extended driveway, and plenty of natural light. The kitchen has slab granite countertops, stainless steel appliances, a gas range, a pantry, a reverse osmosis system, and bar seating that flows into the dining and family room. Plantation shutters, a built in media center, and backyard access make this an easy space to gather in. The main level bedroom also has a gas fireplace, making it a cozy retreat for guests or a flexible living space. Upstairs, a spacious loft can work as a media room, office, study, or playroom. The primary suite includes a coffered ceiling, recessed lighting, dual vanities, a soaking tub, a large glass shower, and a walk in closet with custom built in organization. The secondary bedrooms each have walk in closets and updated finishes, and the upstairs laundry room adds everyday convenience. Other highlights include a water softener system and built in storage in the garage, Full Covered Porch and Extended Driveway The backyard is landscaped for low maintenance, with a stamped concrete patio, artificial turf, and a garden seating wall, a nice spot to relax or entertain. The location is close to parks, trails, shopping, dining, and Mosaic's clubhouse and pools. It's within steps of Quail Run Elementary and close to Gale Ranch Middle School and Dougherty Valley High School, all in the San Ramon Valley Unified School District. This home is well maintained, updated, and well located, a solid opportunity in one of Gale Ranch's most desirable neighborhoods....
Contact an agent
Home facts
- Year built:2014
- Subdivision & Development:GALE RANCH
- Listing ID #:41144061
- Added:48 day(s) ago
- Updated:September 24, 2026 at 09:00 AM
Rooms and interior
- Bedrooms:4
- Total bathrooms:3
- Full bathrooms:3
- Rooms Total:9
- Flooring:Carpet, Engineered Wood, Tile
- Kitchen Description:Gas Range, Microwave, Range
- Living area:2,181 sq. ft.
Heating and cooling
- Cooling:Central Air
- Heating:Zoned
- Central air:Yes
Structure and exterior
- Year built:2014
- Building area:2,181 sq. ft.
- Lot area:0.08 Acres
- Architectural Style:Single Family Residence, Traditional
- Construction Materials:Stucco, Wood Siding
- Exterior Features:Back Yard, Front Yard, Sprinklers Front
- Levels:2 Story
Utilities
- Water:Public
- Sewer:Public Sewer
Finances and disclosures
- Price:$1,599,800
- Price per sq. ft.:$733.52
Features and amenities
- Appliances:Gas Range, Microwave, Range
- Laundry features:220 Volt Outlet, Laundry Room, Washer
- Amenities:Fire Sprinkler System
- Pool features:Community
Parking
- Parking description:Attached, Garage Door Opener, Off Street
- Garage:Yes
- Garage spaces:2
 Bay East 2026. CCAR 2026 bridgeMLS 2026. Information Deemed Reliable But Not Guaranteed. This information is being provided by the Bay East MLS, or CCAR MLS, or bridgeMLS. The listings presented here may or may not be listed by the Broker/Agent operating this website. This information is intended for the personal use of consumers and may not be used for any purpose other than to identify prospective properties consumers may be interested in purchasing. Data last updated at September 24, 2026
New listings near 4454 Irisview Pl
- Coming Soon
 $2,250,000Coming Soon4 beds 3 baths2,733 sq. ft.
1133 S Chanterella Dr, San Ramon, CA 94582
MLS# 41149204Listed by: RE/MAX ACCORD - Coming Soon
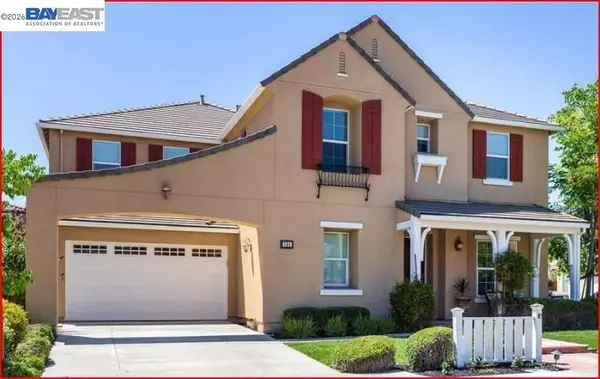 $2,399,000Coming Soon4 beds 4 baths4,137 sq. ft.
104 Macedon Ct, San Ramon, CA 94582
MLS# 41148256Listed by: KELLER WILLIAMS REALTY - Coming Soon
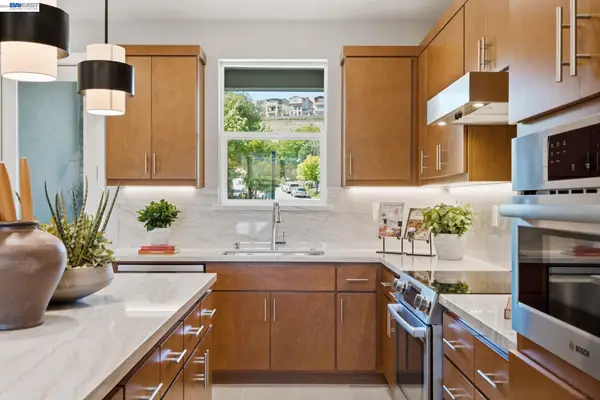 $1,112,590Coming Soon3 beds 4 baths1,788 sq. ft.
3006 Cascade Way, San Ramon, CA 94583
MLS# 41148186Listed by: TRUMARK CONSTRUCTION - Coming Soon
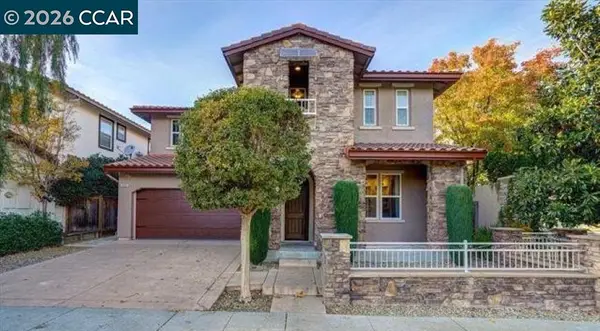 $1,988,888Coming Soon4 beds 4 baths2,866 sq. ft.
3000 Enfield Street, San Ramon, CA 94582
MLS# 41148157Listed by: KELLER WILLIAMS REALTY - Coming Soon
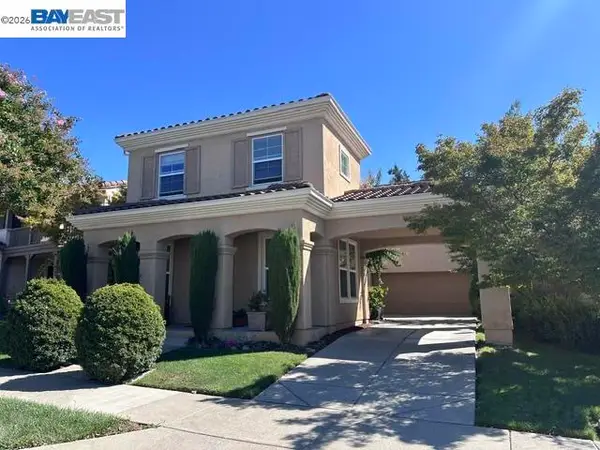 $1,799,000Coming Soon4 beds 3 baths2,363 sq. ft.
1864 Barossa Dr, San Ramon, CA 94582
MLS# 41148075Listed by: ALLIANCE BAY REALTY - Coming Soon
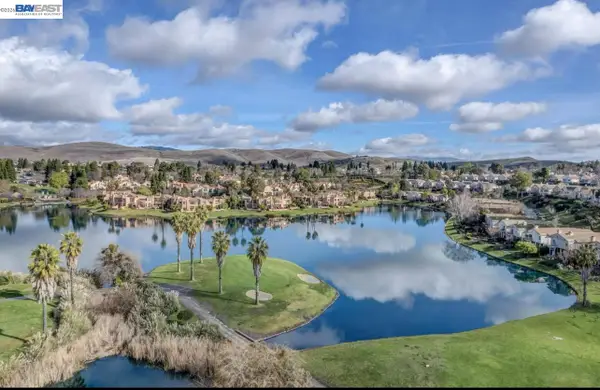 $1,149,000Coming Soon3 beds 3 baths2,097 sq. ft.
3027 Tahoe Pl, San Ramon, CA 94582
MLS# 41147579Listed by: RE/MAX ACCORD - Coming Soon
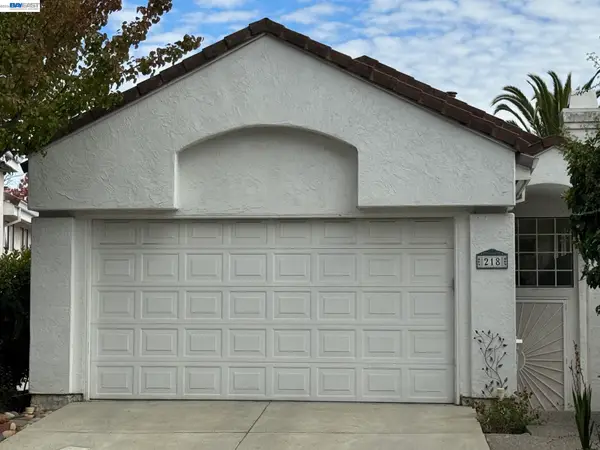 $1,260,000Coming Soon3 beds 3 baths1,938 sq. ft.
218 Lakeridge Way, San Ramon, CA 94582
MLS# 41147414Listed by: RE/MAX GOLD - Coming Soon
 $1,598,000Coming Soon4 beds 2 baths1,893 sq. ft.
368 Cardona Cir, San Ramon, CA 94583
MLS# 41089765Listed by: BHHS DRYSDALE PROPERTIES - Coming Soon
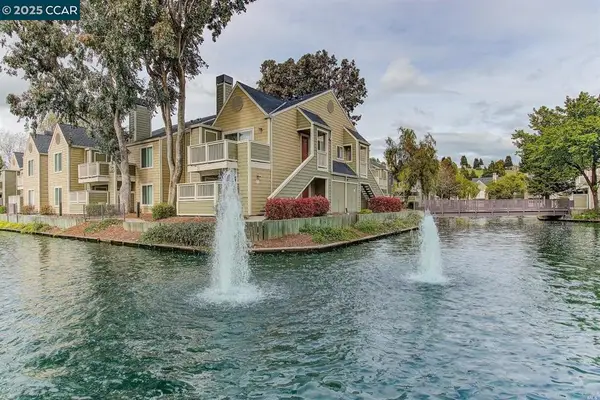 $418,000Coming Soon1 beds 1 baths474 sq. ft.
275 Reflections Dr #17, San Ramon, CA 94583
MLS# 41092538Listed by: KELLER WILLIAMS REALTY - Open Sat, 1 to 4pmNew
 $1,249,888Active4 beds 3 baths2,479 sq. ft.
6259 Byron Ln, SAN RAMON, CA 94582
MLS# 41149216Listed by: KELLER WILLIAMS TRI-VALLEY


Protect your home and budget from life's surprises with an Assurant Home Warranty, backed by a partner that supports you through every step of homeownership. Explore Plans.
© 2026 Better Homes and Gardens Real Estate LLC. An Anywhere Real Estate company. All rights reserved. Better Homes and Gardens® Real Estate is a registered trademark owned by Meredith Operations Corporation, licensed to Better Homes and Gardens Real Estate LLC and used with permission. Better Homes and Gardens Real Estate LLC fully supports the principles of the Fair Housing Act and the Equal Opportunity Act. Listing information is deemed reliable but is not guaranteed accurate.
Each office is independently owned and operated.
Any services or products provided by third parties are not provided by, affiliated with or related to Better Homes and Gardens Real Estate LLC, or its affiliated companies.