
465 S Clovercrest Ln, San Ramon, CA 94582
Local realty services provided by:Better Homes and Gardens Real Estate Oak Valley
465 S Clovercrest Ln,San Ramon, CA 94582
$1,089,800
- 3 Beds
- 3 Baths
- 1,532 sq. ft.
- Townhouse
- Pending
Listed by: lisa doyle, manesh judge
Office: christie's intl re sereno925-855-4000
MLS#:41145853
Source:CRMLS
Price summary
- Price:$1,089,800
- Price per sq. ft.:$711.36
- Monthly HOA dues:$388
About this home
Don't miss this beautifully upgraded corner unit in the heart of Dougherty Valley. The oversized kitchen has been fully renovated with newer hardwood floors, new cabinetry, appliances, and countertops, a newer sink, gas stove, and a gorgeous walk-in pantry. All three bathrooms have been thoughtfully updated with new vanities, countertops, flooring, and lighting. Upstairs, a skylight welcomes you at the landing, and the primary bath is completely brand new with a stunning walk-in shower. As a corner unit, this home enjoys abundant natural light, and the floor plan offers a charming window seat on the main level plus custom shutters throughout. Step outside to a private, beautifully landscaped backyard with a lovely brick patio. Backing to open space with serene hillside views, this home also enjoys a fantastic community with a pool, ample guest parking, and parks within walking distance. Located in the award-winning Dougherty Valley school district. Priced to sell, a must see!
Contact an agent
Home facts
- Year built:1994
- Subdivision & Development:MIRA VILLA
- Listing ID #:41145853
- Added:52 day(s) ago
- Updated:October 13, 2026 at 07:58 AM
Rooms and interior
- Bedrooms:3
- Total bathrooms:3
- Full bathrooms:2
- Half bathrooms:1
- Flooring:Carpet, Wood
- Living area:1,532 sq. ft.
Heating and cooling
- Cooling:Central Air
- Heating:Forced Air
- Central air:Yes
Structure and exterior
- Roof:Tile
- Year built:1994
- Building area:1,532 sq. ft.
- Lot area:0.05 Acres
- Lot Features:Back Yard, Yard
- Architectural Style:Traditional
- Foundation Description:Slab
- Levels:2 Story
Finances and disclosures
- Price:$1,089,800
- Price per sq. ft.:$711.36
Features and amenities
- Appliances:Dryer
- Laundry features:Dryer
- Pool features:Association, Pool
Parking
- Total parking spaces:2
- Parking description:Garage
- Garage:Yes
- Garage spaces:2
New listings near 465 S Clovercrest Ln
- Coming Soon
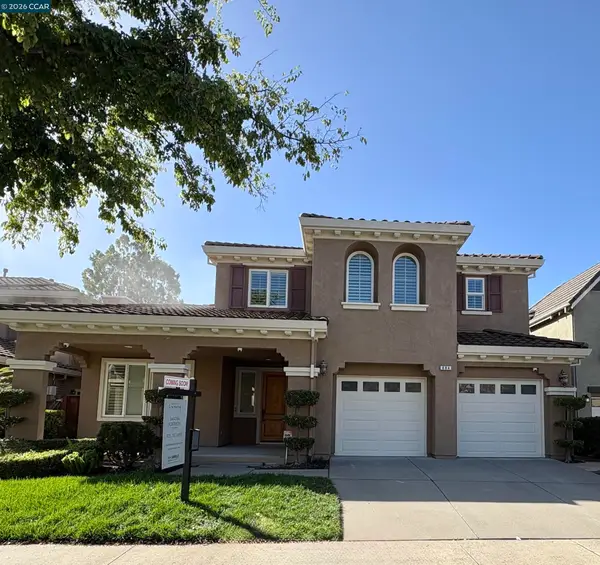 $2,050,000Coming Soon5 beds 3 baths3,147 sq. ft.
884 Bandol Way, San Ramon, CA 94582
MLS# 41150994Listed by: KELLER WILLIAMS REALTY
- Coming Soon
 $2,250,000Coming Soon4 beds 3 baths2,733 sq. ft.
1133 S Chanterella Dr, San Ramon, CA 94582
MLS# 41149204Listed by: RE/MAX ACCORD - Coming Soon
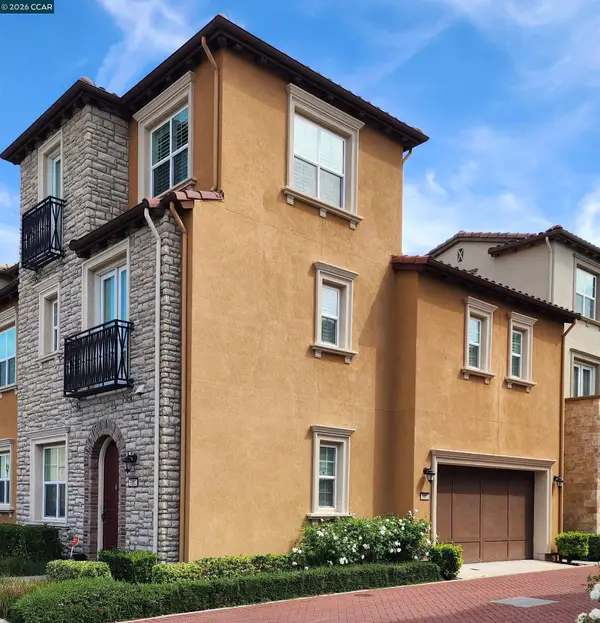 $1,499,000Coming Soon3 beds 4 baths2,379 sq. ft.
5083 Rowan Dr, San Ramon, CA 94582
MLS# 41148475Listed by: REALTY ONE GROUP FUTURE - Coming Soon
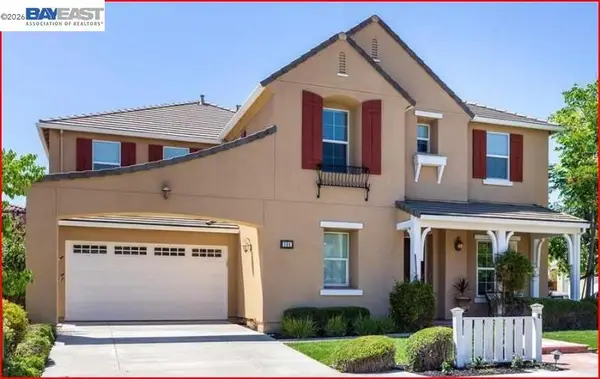 $2,399,000Coming Soon4 beds 4 baths4,137 sq. ft.
104 Macedon Ct, San Ramon, CA 94582
MLS# 41148256Listed by: KELLER WILLIAMS REALTY - Coming Soon
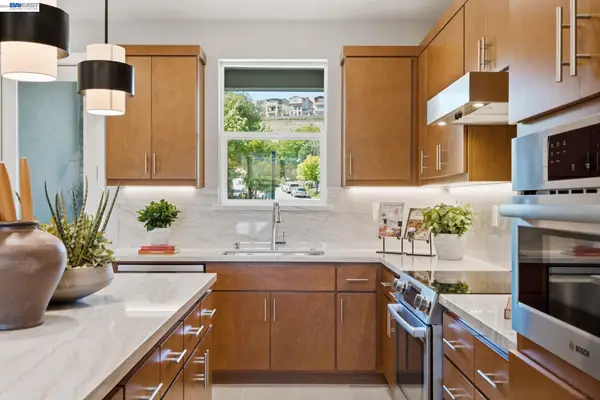 $1,112,590Coming Soon3 beds 4 baths1,788 sq. ft.
3006 Cascade Way, San Ramon, CA 94583
MLS# 41148186Listed by: TRUMARK CONSTRUCTION - Coming Soon
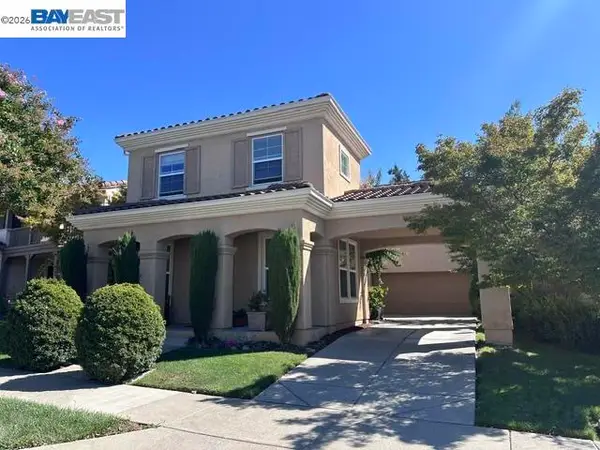 $1,799,000Coming Soon4 beds 3 baths2,363 sq. ft.
1864 Barossa Dr, San Ramon, CA 94582
MLS# 41148075Listed by: ALLIANCE BAY REALTY - Coming Soon
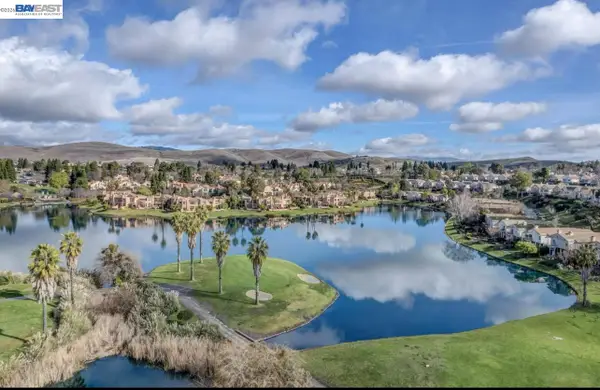 $1,149,000Coming Soon3 beds 3 baths2,097 sq. ft.
3027 Tahoe Pl, San Ramon, CA 94582
MLS# 41147579Listed by: RE/MAX ACCORD - Coming Soon
 $1,598,000Coming Soon4 beds 2 baths1,893 sq. ft.
368 Cardona Cir, San Ramon, CA 94583
MLS# 41089765Listed by: BHHS DRYSDALE PROPERTIES - Coming Soon
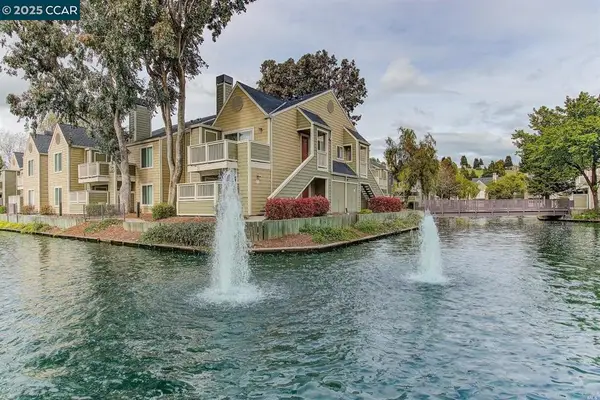 $418,000Coming Soon1 beds 1 baths474 sq. ft.
275 Reflections Dr #17, San Ramon, CA 94583
MLS# 41092538Listed by: KELLER WILLIAMS REALTY - Open Thu, 11am to 1pmNew
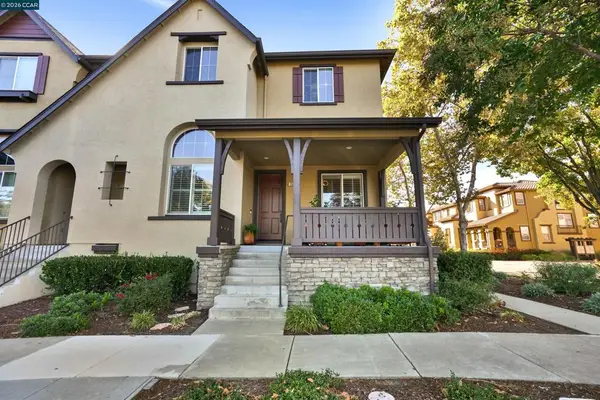 $1,395,000Active4 beds 3 baths2,346 sq. ft.
2524 Rockhampton Rd, San Ramon, CA 94582
MLS# 41151009Listed by: HELP-U-SELL ALLIED REALTY


Protect your home and budget from life's surprises with an Assurant Home Warranty, backed by a partner that supports you through every step of homeownership. Explore Plans.
© 2026 Better Homes and Gardens Real Estate LLC. An Anywhere Real Estate company. All rights reserved. Better Homes and Gardens® Real Estate is a registered trademark owned by Meredith Operations Corporation, licensed to Better Homes and Gardens Real Estate LLC and used with permission. Better Homes and Gardens Real Estate LLC fully supports the principles of the Fair Housing Act and the Equal Opportunity Act. Listing information is deemed reliable but is not guaranteed accurate.
Each office is independently owned and operated.
Any services or products provided by third parties are not provided by, affiliated with or related to Better Homes and Gardens Real Estate LLC, or its affiliated companies.