
5 Welford Ranch Ct, San Ramon, CA 94583
Local realty services provided by:Better Homes and Gardens Real Estate Town Center
Listed by: molly smith
Office: village associates real estate925-254-0505
MLS#:41145506
Source:CRMLS
Price summary
- Price:$2,595,000
- Price per sq. ft.:$744.62
- Monthly HOA dues:$140
About this home
Westside with Unforgetable Mt. Diablo Views! Set at the end of a quiet cul-de-sac in the sought after Henry Ranch community, this home offers an exceptional blend of space, privacy, and indoor-outdoor living, all framed by sweeping views of Mt. Diablo. Situated on a flat .36-acre lot, this turnkey home is filled with natural light and designed for both everyday comfort and effortless entertaining. Soaring vaulted ceilings and abundant natural light highlight the open floor plan. The kitchen offers stainless appliances, generous counter space, and a breakfast bar, flowing seamlessly into the family room with expansive windows overlooking the backyard. The main level primary suite is a peaceful retreat with vaulted ceilings, abundant natural light, backyard access, and a spacious en-suite bath. Upstairs, the secondary bedrooms are joined by an oversized bonus room complete with a wet bar and private view balcony. The owners used this space as a fifth bedroom as it has wonderful flexibility for guests, a media room, home office, or additional living area. Step outside to a resort-style setting designed for seamless indoor/outdoor living, with a large lawn, play structure, solar heated pool and spa with slide, patios, multiple seating areas, and solar landscape lighting. A covered pavilion with built-in BBQ and fireplace creates an inviting space for year-round gatherings, all with Mt. Diablo views. Great proximity to commute, shopping and dining! More information including floor plans and more visit 5WelfordRanchCt....
Contact an agent
Home facts
- Year built:2001
- Subdivision & Development:HENRY RANCH
- Listing ID #:41145506
- Added:63 day(s) ago
- Updated:October 22, 2026 at 08:31 AM
Rooms and interior
- Bedrooms:5
- Total bathrooms:3
- Full bathrooms:2
- Half bathrooms:1
- Flooring:Carpet, Stone, Tile
- Living area:3,485 sq. ft.
Heating and cooling
- Cooling:Central Air
- Heating:Forced Air
- Central air:Yes
Structure and exterior
- Roof:Tile
- Year built:2001
- Building area:3,485 sq. ft.
- Lot area:0.36 Acres
- Lot Features:Back Yard, Garden, Street Level
- Architectural Style:Contemporary
- Exterior Features:FrontPorch, Patio
- Levels:2 Story
Finances and disclosures
- Price:$2,595,000
- Price per sq. ft.:$744.62
Features and amenities
- Pool features:In Ground, Solar Heat
Parking
- Total parking spaces:3
- Parking description:Garage
- Garage:Yes
- Garage spaces:3
New listings near 5 Welford Ranch Ct
- Coming Soon
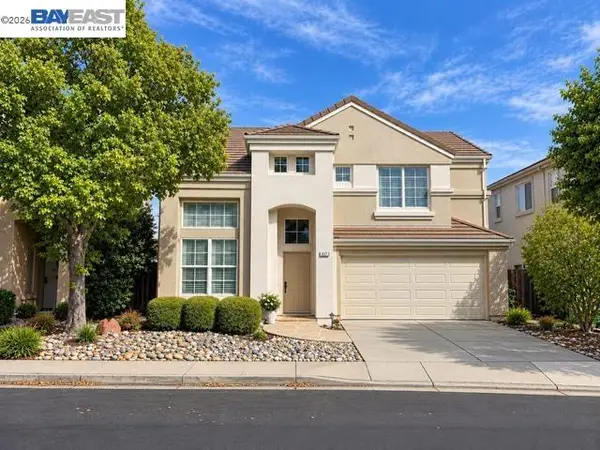 $1,300,000Coming Soon3 beds 3 baths1,622 sq. ft.
627 Greylyn Dr, San Ramon, CA 94583
MLS# 41151798Listed by: RE/MAX ACCORD - Coming Soon
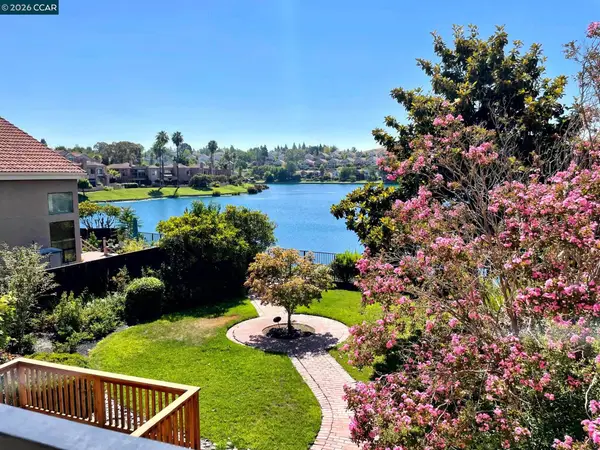 $1,350,000Coming Soon3 beds 3 baths2,162 sq. ft.
2065 Echo Pl, San Ramon, CA 94582
MLS# 41151681Listed by: STOKLEY PROPERTIES, INC.
- Coming Soon
 $1,150,000Coming Soon2 beds 3 baths1,721 sq. ft.
4073 W Lakeshore Drive, San Ramon, CA 94582
MLS# 41151577Listed by: RE/MAX ACCORD - Coming Soon
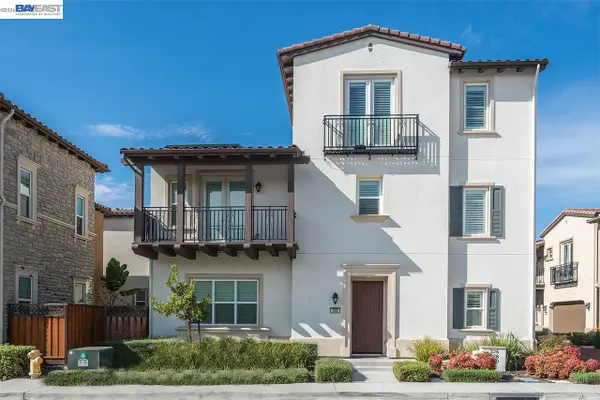 $1,598,000Coming Soon4 beds 4 baths2,384 sq. ft.
330 Goldfield Place, San Ramon, CA 94582
MLS# 41151103Listed by: EHOMESURF, INC. - Coming Soon
 $1,598,000Coming Soon4 beds 2 baths1,893 sq. ft.
368 Cardona Cir, San Ramon, CA 94583
MLS# 41089765Listed by: BHHS DRYSDALE PROPERTIES - Coming Soon
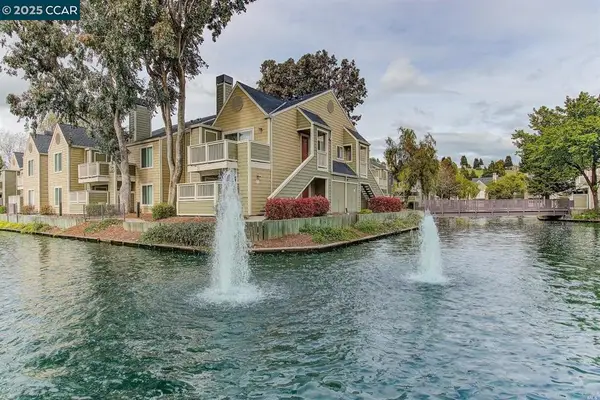 $418,000Coming Soon1 beds 1 baths474 sq. ft.
275 Reflections Dr #17, San Ramon, CA 94583
MLS# 41092538Listed by: KELLER WILLIAMS REALTY - New
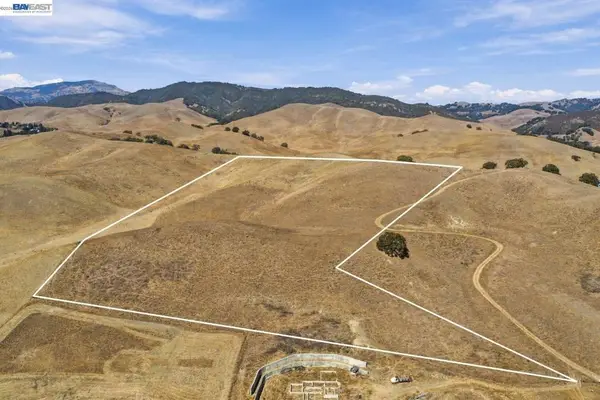 $899,900Active11.66 Acres
Finley Rd, San Ramon, CA 94583
MLS# 41151928Listed by: REDFIN - Open Sat, 1 to 4pmNew
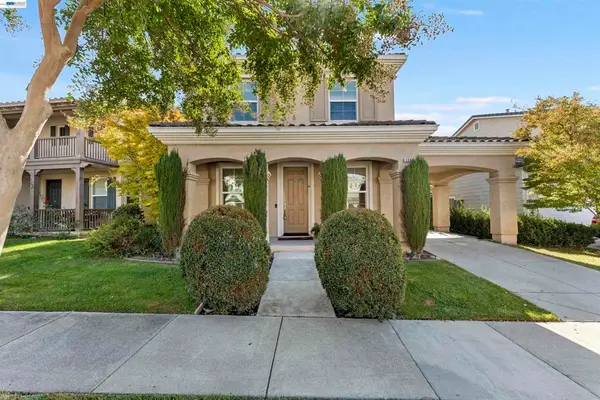 $1,749,000Active4 beds 3 baths2,363 sq. ft.
1864 Barossa Dr, San Ramon, CA 94582
MLS# 41151908Listed by: ALLIANCE BAY REALTY - New
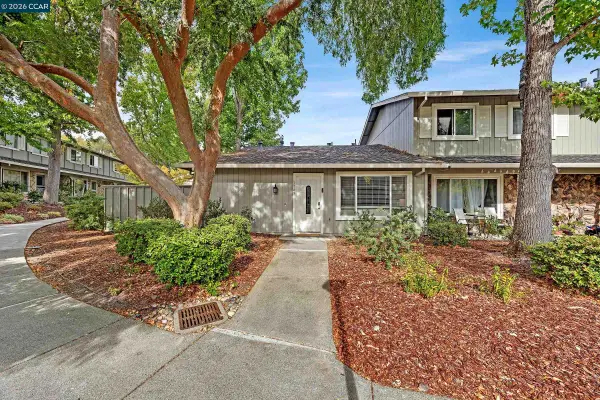 $615,000Active2 beds 2 baths954 sq. ft.
2749 Fountainhead Dr, San Ramon, CA 94583
MLS# 41151892Listed by: COLDWELL BANKER - New
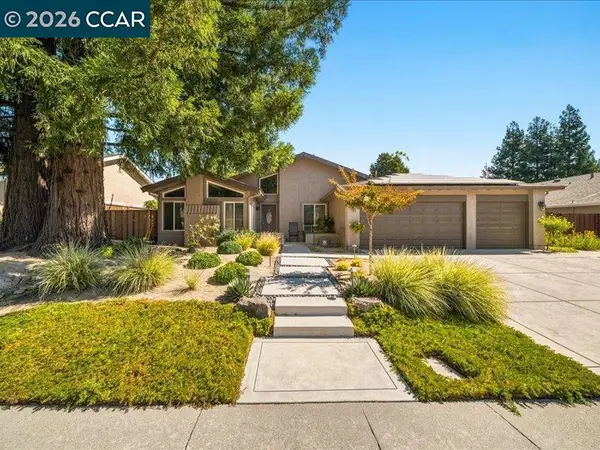 $1,450,000Active3 beds 2 baths1,842 sq. ft.
12252 Toluca Dr, San Ramon, CA 94583
MLS# 41151823Listed by: CHRISTIE'S INTL RE SERENO


Protect your home and budget from life's surprises with an Assurant Home Warranty, backed by a partner that supports you through every step of homeownership. Explore Plans.
© 2026 Better Homes and Gardens Real Estate LLC. An Anywhere Real Estate company. All rights reserved. Better Homes and Gardens® Real Estate is a registered trademark owned by Meredith Operations Corporation, licensed to Better Homes and Gardens Real Estate LLC and used with permission. Better Homes and Gardens Real Estate LLC fully supports the principles of the Fair Housing Act and the Equal Opportunity Act. Listing information is deemed reliable but is not guaranteed accurate.
Each office is independently owned and operated.
Any services or products provided by third parties are not provided by, affiliated with or related to Better Homes and Gardens Real Estate LLC, or its affiliated companies.