
5010 Westside Drive, San Ramon, CA 94583
Local realty services provided by:Better Homes and Gardens Real Estate Royal & Associates
Listed by: jack hirsch
Office: realty world-hirsch & assoc.
MLS#:ML82063142
Source:Bay East, CCAR, bridgeMLS
Price summary
- Price:$2,680,000
- Price per sq. ft.:$658.15
About this home
Welcome to this impressive 4,072-sq.-ft. residence featuring four spacious bedrooms and four bathrooms, situated on an expansive 24,666-sq.-ft. lot. Soaring vaulted ceilings, generously sized rooms, and a comfortable, open layout create an inviting home well suited for both everyday living and entertaining. The well-appointed kitchen features granite countertops and stainless-steel appliances and opens directly to the family room, creating a welcoming central gathering space. A separate recreation room provides additional flexibility for entertaining, games, media, or a variety of other uses. The spacious primary suite offers a private retreat with the scale and comfort expected in a home of this size. The outdoor setting is equally impressive. Situated on more than half an acre, the property features numerous mature fruit trees, meandering pathways, and inviting garden areas that create a distinctive, park-like environment. The expansive grounds offer abundant space for relaxing, entertaining, gardening, and enjoying the property's natural surroundings. With its generous living spaces, versatile floor plan, and exceptional grounds, 5010 Westside Drive presents a wonderful opportunity to enjoy spacious living in a truly unique San Ramon setting....
Contact an agent
Home facts
- Year built:2001
- Listing ID #:ML82063142
- Added:12 day(s) ago
- Updated:October 13, 2026 at 02:40 PM
Rooms and interior
- Bedrooms:4
- Total bathrooms:4
- Full bathrooms:4
- Flooring:Hardwood, Tile
- Kitchen Description:Dishwasher, Double Oven, Gas Range, Microwave, Oven/Range, Trash Compactor
- Living area:4,072 sq. ft.
Heating and cooling
- Cooling:Central Air
- Heating:Forced Air
- Central air:Yes
Structure and exterior
- Year built:2001
- Building area:4,072 sq. ft.
- Architectural Style:Single Family Residence, Spanish
- Exterior Features:Back Yard
- Levels:2 Story
Utilities
- Water:Public
- Sewer:Public Sewer
Finances and disclosures
- Price:$2,680,000
- Price per sq. ft.:$658.15
Features and amenities
- Appliances:Dishwasher, Double Oven, Gas Range, Microwave, Oven, Trash Compactor
- Amenities:Storage
Parking
- Parking description:Attached
- Garage:Yes
- Garage spaces:3
 Bay East 2026. CCAR 2026 bridgeMLS 2026. Information Deemed Reliable But Not Guaranteed. This information is being provided by the Bay East MLS, or CCAR MLS, or bridgeMLS. The listings presented here may or may not be listed by the Broker/Agent operating this website. This information is intended for the personal use of consumers and may not be used for any purpose other than to identify prospective properties consumers may be interested in purchasing. Data last updated at October 13, 2026
New listings near 5010 Westside Drive
- Coming Soon
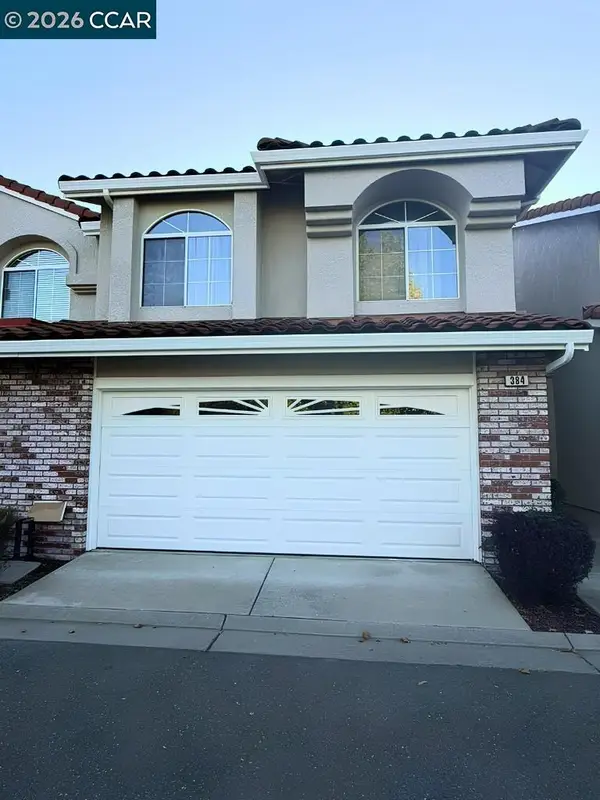 $1,049,880Coming Soon3 beds 3 baths1,532 sq. ft.
384 Bellflower Ct, San Ramon, CA 94582
MLS# 41151044Listed by: CHRISTIE'S INTL RE SERENO - Coming Soon
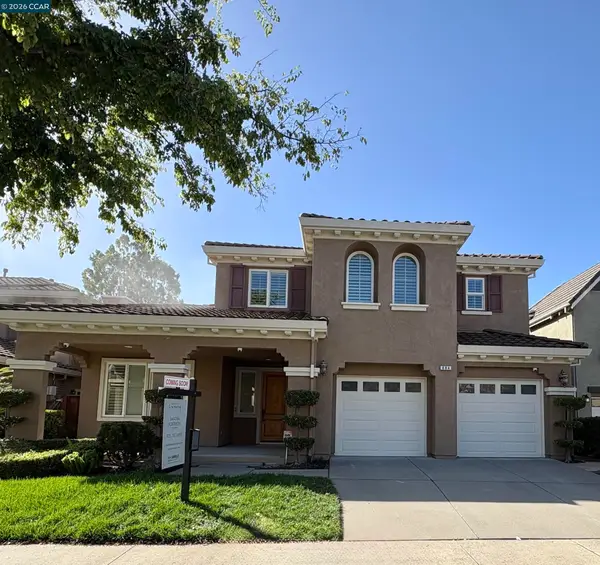 $2,050,000Coming Soon5 beds 3 baths3,147 sq. ft.
884 Bandol Way, San Ramon, CA 94582
MLS# 41150994Listed by: KELLER WILLIAMS REALTY - Coming Soon
 $2,250,000Coming Soon4 beds 3 baths2,733 sq. ft.
1133 S Chanterella Dr, San Ramon, CA 94582
MLS# 41149204Listed by: RE/MAX ACCORD - Coming Soon
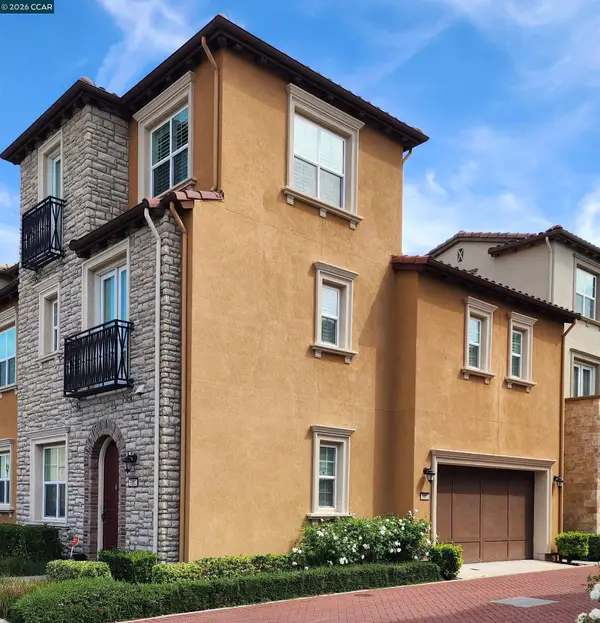 $1,499,000Coming Soon3 beds 4 baths2,379 sq. ft.
5083 Rowan Dr, San Ramon, CA 94582
MLS# 41148475Listed by: REALTY ONE GROUP FUTURE - Coming Soon
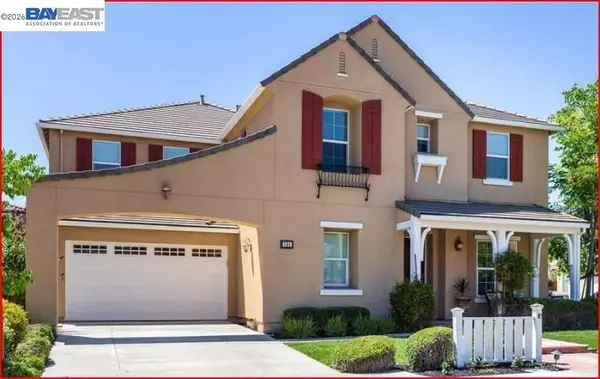 $2,399,000Coming Soon4 beds 4 baths4,137 sq. ft.
104 Macedon Ct, San Ramon, CA 94582
MLS# 41148256Listed by: KELLER WILLIAMS REALTY - Coming Soon
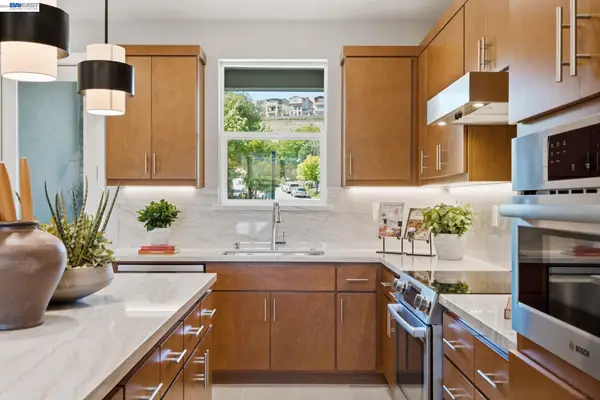 $1,112,590Coming Soon3 beds 4 baths1,788 sq. ft.
3006 Cascade Way, San Ramon, CA 94583
MLS# 41148186Listed by: TRUMARK CONSTRUCTION - Coming Soon
 $1,598,000Coming Soon4 beds 2 baths1,893 sq. ft.
368 Cardona Cir, San Ramon, CA 94583
MLS# 41089765Listed by: BHHS DRYSDALE PROPERTIES - Coming Soon
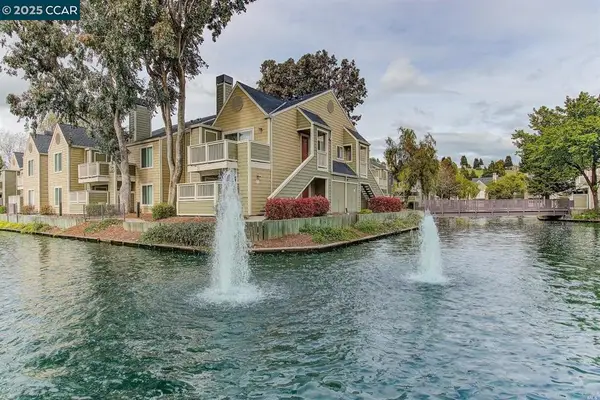 $418,000Coming Soon1 beds 1 baths474 sq. ft.
275 Reflections Dr #17, San Ramon, CA 94583
MLS# 41092538Listed by: KELLER WILLIAMS REALTY - Open Thu, 11am to 1pmNew
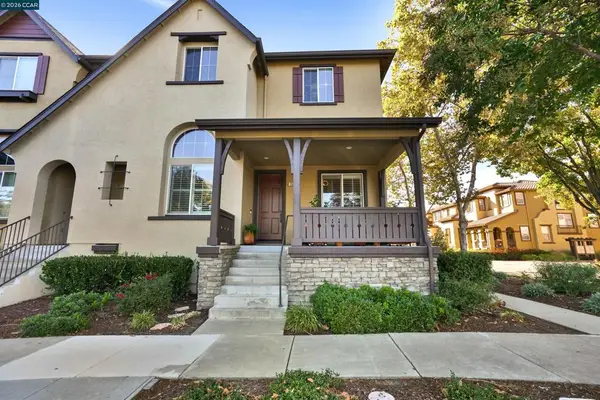 $1,395,000Active4 beds 3 baths2,346 sq. ft.
2524 Rockhampton Rd, San Ramon, CA 94582
MLS# 41151009Listed by: HELP-U-SELL ALLIED REALTY - Open Thu, 11am to 1pmNew
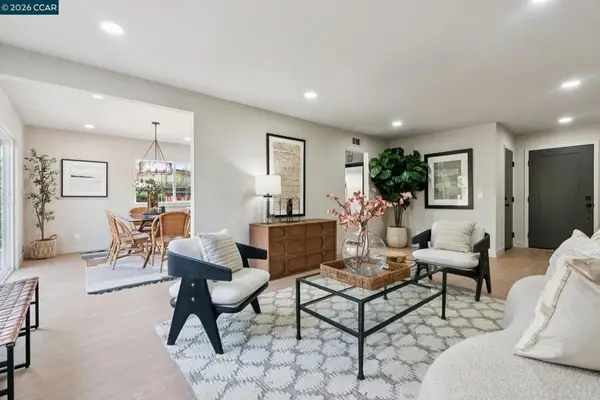 $1,175,000Active4 beds 2 baths1,399 sq. ft.
55 Sota Pl, San Ramon, CA 94583
MLS# 41151005Listed by: DUDUM REAL ESTATE GROUP


Protect your home and budget from life's surprises with an Assurant Home Warranty, backed by a partner that supports you through every step of homeownership. Explore Plans.
© 2026 Better Homes and Gardens Real Estate LLC. An Anywhere Real Estate company. All rights reserved. Better Homes and Gardens® Real Estate is a registered trademark owned by Meredith Operations Corporation, licensed to Better Homes and Gardens Real Estate LLC and used with permission. Better Homes and Gardens Real Estate LLC fully supports the principles of the Fair Housing Act and the Equal Opportunity Act. Listing information is deemed reliable but is not guaranteed accurate.
Each office is independently owned and operated.
Any services or products provided by third parties are not provided by, affiliated with or related to Better Homes and Gardens Real Estate LLC, or its affiliated companies.