
52 Apache Ct, San Ramon, CA 94583
Local realty services provided by:Better Homes and Gardens Real Estate Reliance Partners
52 Apache Ct,San Ramon, CA 94583
$1,848,888
- 5 Beds
- 3 Baths
- 2,835 sq. ft.
- Single family
- Coming Soon
Listed by: steve ohlmeyer, michael ohlmeyer
Office: coldwell banker
MLS#:41148739
Source:Bay East, CCAR, bridgeMLS
Price summary
- Price:$1,848,888
- Price per sq. ft.:$652.17
- Monthly HOA dues:$48
About this home
Welcome to 52 Apache Court, a spacious 5-bedroom, 3-bathroom home tucked away on a desirable cul-de-sac in San Ramon; located within the popular Bollinger Hills neighborhood! Offering approximately 2,835 square feet of living space, this residence provides an inviting blend of comfort, functionality, and room to grow. The thoughtfully designed floor plan (2 primary suites) offers generous living areas and five bedrooms, providing flexibility for a growing household, home office, guest accommodations, or entertaining. Situated on an approximately 0.17-acre lot, the property offers a wonderful opportunity to create your own private outdoor retreat. Located in a well-established San Ramon neighborhood, 52 Apache Court is conveniently positioned near parks, shopping, dining, schools, and major commuter routes. With its sought-after location, spacious floor plan, and cul-de-sac setting (backs to open space), this home presents an exciting opportunity to make it your own and enjoy all that the San Ramon community has to offer. HOA amenities include...HOA cabana, pool, pickle-ball, tennis, bocce ball & more!...
Contact an agent
Home facts
- Year built:1983
- Subdivision & Development:Bollinger Hills
- Listing ID #:41148739
- Updated:September 28, 2026 at 01:56 PM
Rooms and interior
- Bedrooms:5
- Total bathrooms:3
- Full bathrooms:3
- Rooms Total:10
- Flooring:Carpet, Concrete, Tile, Vinyl
- Bathrooms Description:Master Bath - Solid Surface, Shower Over Tub, Solid Surface, Split Bath, Stall Shower, Tile, Tub with Jets, Updated Baths
- Kitchen Description:Dishwasher, Free Standing Range/Oven, Free-Standing Range, Gas Range, Gas Range/Cooktop, Ice Maker Hook-up, Microwave, Plumbed For Ice Maker, Refrigerator, Self Cleaning Oven, Self-cleaning Oven, Updated Kitchens
- Living area:2,835 sq. ft.
Heating and cooling
- Cooling:Ceiling Fan(s), Central Air, Whole House Fan
- Heating:Natural Gas, Solar, Zoned
- Central air:Yes
Structure and exterior
- Roof:Metal
- Year built:1983
- Building area:2,835 sq. ft.
- Lot area:0.17 Acres
- Lot Features:Cul-de-sac, Landscaped, Level
- Architectural Style:Contemporary
- Construction Materials:Brick, Stucco, Wood Siding
- Exterior Features:Back Yard, Front Yard
- Foundation Description:Slab
Utilities
- Water:Public
Finances and disclosures
- Price:$1,848,888
- Price per sq. ft.:$652.17
Features and amenities
- Appliances:Dishwasher, Free Standing Range, Gas Range, Gas Water Heater, Microwave, Plumbed For Ice Maker, Refrigerator, Self Cleaning Oven
- Laundry features:220 Volt Outlet, Hookups Only, In Garage
- Amenities:BBQ Area, Barbecue, Clubhouse, Gas Water Heater, Greenbelt, Playground, Pool, Spa/Hot Tub, Tennis Court(s)
- Pool features:Community, Possible Pool Site
Parking
- Parking description:Attached, Garage Door Opener, Interior Access From Garage, Side Yard Access
- Garage:Yes
- Garage spaces:2
 Bay East 2026. CCAR 2026 bridgeMLS 2026. Information Deemed Reliable But Not Guaranteed. This information is being provided by the Bay East MLS, or CCAR MLS, or bridgeMLS. The listings presented here may or may not be listed by the Broker/Agent operating this website. This information is intended for the personal use of consumers and may not be used for any purpose other than to identify prospective properties consumers may be interested in purchasing. Data last updated at September 28, 2026
New listings near 52 Apache Ct
- Coming Soon
 $1,449,000Coming Soon4 beds 2 baths1,714 sq. ft.
3079 Bernard, San Ramon, CA 94583
MLS# 41149623Listed by: REAL ESTATE EBROKER INC - Coming Soon
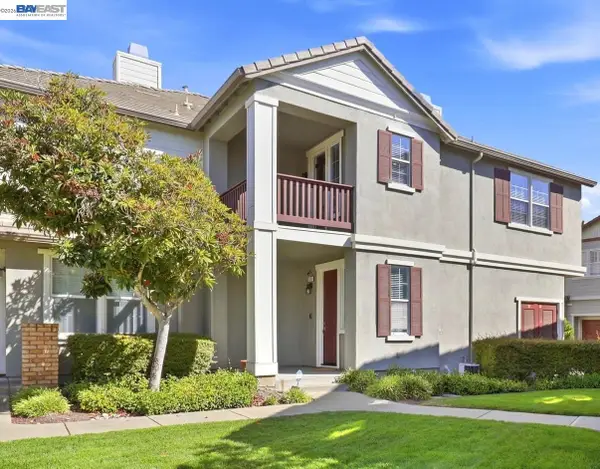 $777,000Coming Soon2 beds 2 baths1,211 sq. ft.
510 Joree Ln, San Ramon, CA 94582
MLS# 41149602Listed by: BAY HOME INVESTMENTS&LOANS - Coming Soon
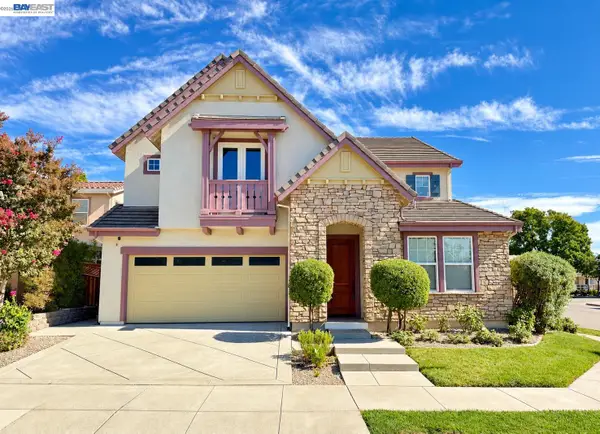 $2,595,888Coming Soon4 beds 3 baths3,100 sq. ft.
2700 Salisbury Way, San Ramon, CA 94582
MLS# 41149531Listed by: COMPASS - Coming Soon
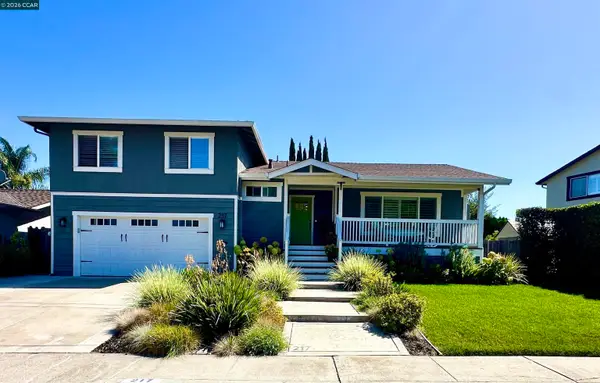 $1,888,000Coming Soon4 beds 4 baths2,266 sq. ft.
217 Weymouth Ct, San Ramon, CA 94583
MLS# 41149516Listed by: COMPASS - Coming Soon
 $2,250,000Coming Soon4 beds 3 baths2,733 sq. ft.
1133 S Chanterella Dr, San Ramon, CA 94582
MLS# 41149204Listed by: RE/MAX ACCORD - Coming Soon
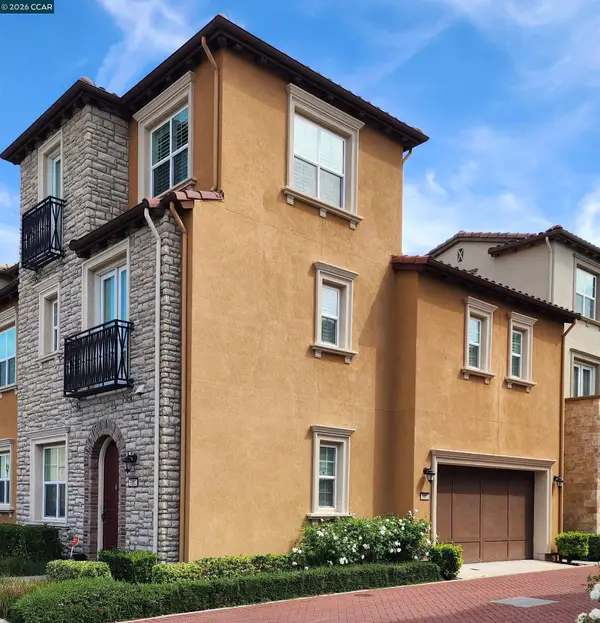 $1,499,000Coming Soon3 beds 4 baths2,379 sq. ft.
5083 Rowan Dr, San Ramon, CA 94582
MLS# 41148475Listed by: REALTY ONE GROUP FUTURE - Coming Soon
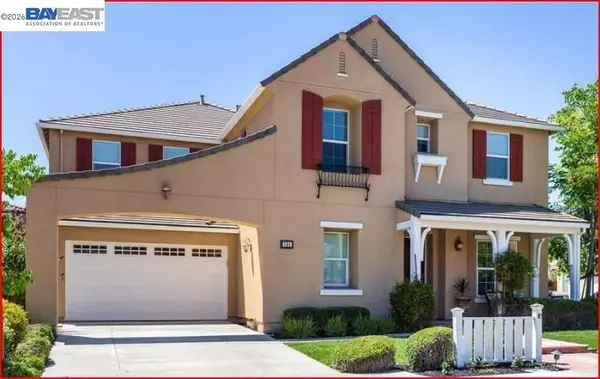 $2,399,000Coming Soon4 beds 4 baths4,137 sq. ft.
104 Macedon Ct, San Ramon, CA 94582
MLS# 41148256Listed by: KELLER WILLIAMS REALTY - Coming Soon
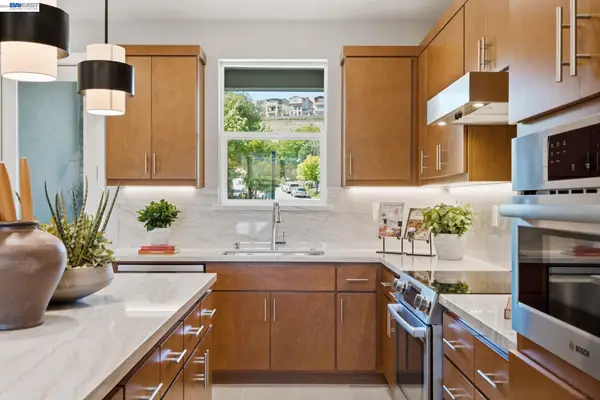 $1,112,590Coming Soon3 beds 4 baths1,788 sq. ft.
3006 Cascade Way, San Ramon, CA 94583
MLS# 41148186Listed by: TRUMARK CONSTRUCTION - Coming Soon
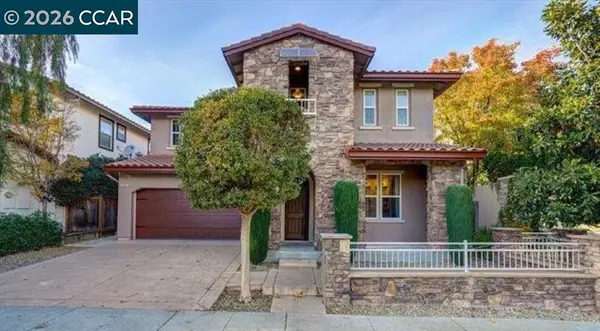 $1,988,888Coming Soon4 beds 4 baths2,866 sq. ft.
3000 Enfield Street, San Ramon, CA 94582
MLS# 41148157Listed by: KELLER WILLIAMS REALTY - Coming Soon
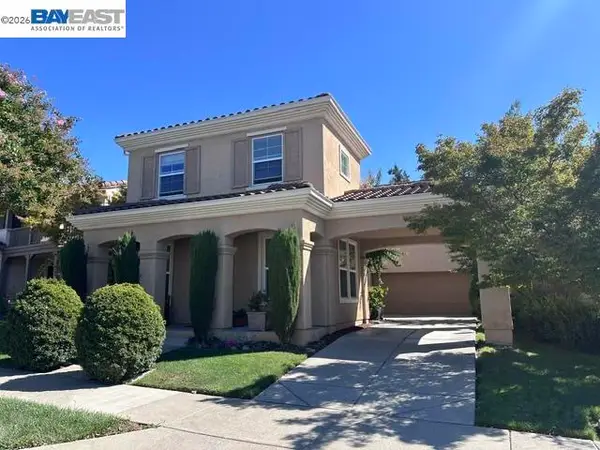 $1,799,000Coming Soon4 beds 3 baths2,363 sq. ft.
1864 Barossa Dr, San Ramon, CA 94582
MLS# 41148075Listed by: ALLIANCE BAY REALTY


Protect your home and budget from life's surprises with an Assurant Home Warranty, backed by a partner that supports you through every step of homeownership. Explore Plans.
© 2026 Better Homes and Gardens Real Estate LLC. An Anywhere Real Estate company. All rights reserved. Better Homes and Gardens® Real Estate is a registered trademark owned by Meredith Operations Corporation, licensed to Better Homes and Gardens Real Estate LLC and used with permission. Better Homes and Gardens Real Estate LLC fully supports the principles of the Fair Housing Act and the Equal Opportunity Act. Listing information is deemed reliable but is not guaranteed accurate.
Each office is independently owned and operated.
Any services or products provided by third parties are not provided by, affiliated with or related to Better Homes and Gardens Real Estate LLC, or its affiliated companies.