
5556 Wells Ln, San Ramon, CA 94582
Local realty services provided by:Better Homes and Gardens Real Estate Champions
5556 Wells Ln,San Ramon, CA 94582
$1,980,000
- 4 Beds
- 3 Baths
- - sq. ft.
- Single family
- Sold
Listed by: azad aramandla
Office: keller williams realty925-855-8333
MLS#:41139540
Source:CRMLS
Sorry, we are unable to map this address
Price summary
- Price:$1,980,000
About this home
Exceptionally rare NORTHEAST-FACING home in highly sought-after Windemere, ideally located near TOP-RATED DOUGHERTY VALLEY SCHOOLS, including Dougherty Valley High School(DVHS). This move-in-ready 4-BEDROOM, 3-FULL-BATH home offers approximately 2,600 sq ft, a highly desirable DOWNSTAIRS BEDROOM WITH FULL BATH, and a bright OPEN FLOOR PLAN highlighted by dramatic TWO-STORY CEILINGS, abundant natural light and MOUNT DIABLO VIEWS from select rooms. The spacious kitchen and family room flow effortlessly for everyday living and entertaining, with Granite Counters and Backsplash, a center island, breakfast area and LARGE WALK-IN PANTRY. Upstairs, the private SOUTHWEST PRIMARY SUITE offers excellent separation, natural light, a walk-in closet and a generously sized bath. Major recent upgrades include BRAND-NEW LAGO AMBER WATERPROOF SPC FLOORING, FRESH WHOLE-HOUSE INTERIOR PAINT, FRESH PREMIUM EXTERIOR PAINT and upgraded LED lighting. The OVERSIZED 3-CAR TANDEM GARAGE with BRAND-NEW EPOXY FLOORING provides outstanding space for vehicles, storage, a workshop. a home theater or home gym. Energy resilience is another major differentiator: TWO FULLY PAID TESLA POWERWALLS, transferable Tesla solar and an additional PAID SUNPOWER SOLAR SYSTEM provide valuable backup-power capability and long-term utility flexibility. Set on a generous lot with WIDE FRONTAGE and a LONG DRIVEWAY, the home also features low-maintenance artificial turf, pavers and a PRIVATE PUTTING AREA. Opportunities combining NORTHEAST ENTRY, SOUTHWEST PRIMARY SUITE, TALL CEILINGS, NEW WATERPROOF FLOORING, 3-CAR GARAGE, PAID BATTERY BACKUP and a premier Windemere location rarely come to market....
Contact an agent
Home facts
- Year built:2007
- Subdivision & Development:WINDEMERE
- Listing ID #:41139540
- Added:61 day(s) ago
- Updated:September 24, 2026 at 07:11 AM
Rooms and interior
- Bedrooms:4
- Total bathrooms:3
- Full bathrooms:3
- Flooring:Carpet, Tile
- Kitchen Description:Electric Water Heater
Heating and cooling
- Cooling:Central Air
- Heating:Forced Air, Natural Gas
- Central air:Yes
Structure and exterior
- Roof:Tile
- Year built:2007
- Lot Features:Back Yard, Front Yard, Yard
- Architectural Style:Contemporary, Craftsman
- Construction Materials:Stone, Stucco
- Foundation Description:Slab
- Levels:2 Story
Finances and disclosures
- Price:$1,980,000
Features and amenities
- Appliances:Dryer, Electric Water Heater, Washer
- Laundry features:Dryer, Washer
- Amenities:Electric Water heater, Water Softner
Parking
- Total parking spaces:5
- Parking description:Garage, Garage Door Opener
- Garage:Yes
- Garage spaces:3
New listings near 5556 Wells Ln
- Coming Soon
 $2,250,000Coming Soon4 beds 3 baths2,733 sq. ft.
1133 S Chanterella Dr, San Ramon, CA 94582
MLS# 41149204Listed by: RE/MAX ACCORD
- Coming Soon
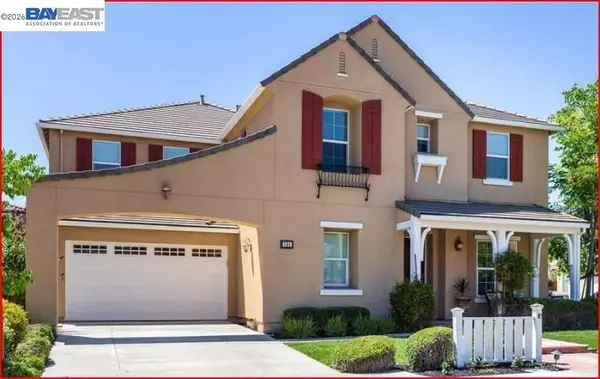 $2,399,000Coming Soon4 beds 4 baths4,137 sq. ft.
104 Macedon Ct, San Ramon, CA 94582
MLS# 41148256Listed by: KELLER WILLIAMS REALTY - Coming Soon
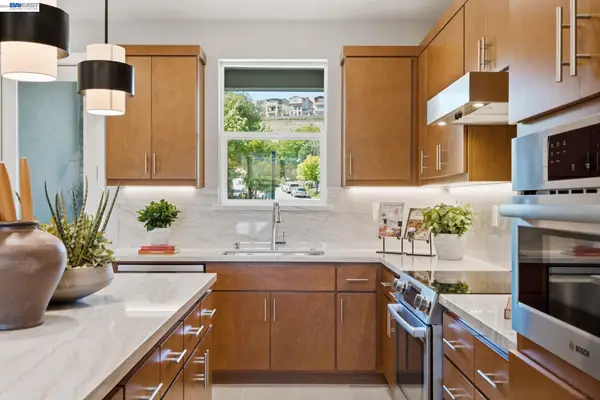 $1,112,590Coming Soon3 beds 4 baths1,788 sq. ft.
3006 Cascade Way, San Ramon, CA 94583
MLS# 41148186Listed by: TRUMARK CONSTRUCTION - Coming Soon
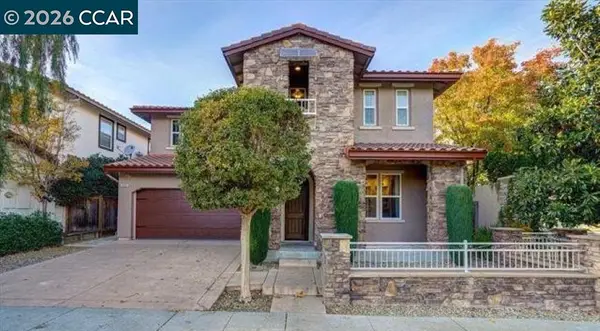 $1,988,888Coming Soon4 beds 4 baths2,866 sq. ft.
3000 Enfield Street, San Ramon, CA 94582
MLS# 41148157Listed by: KELLER WILLIAMS REALTY - Coming Soon
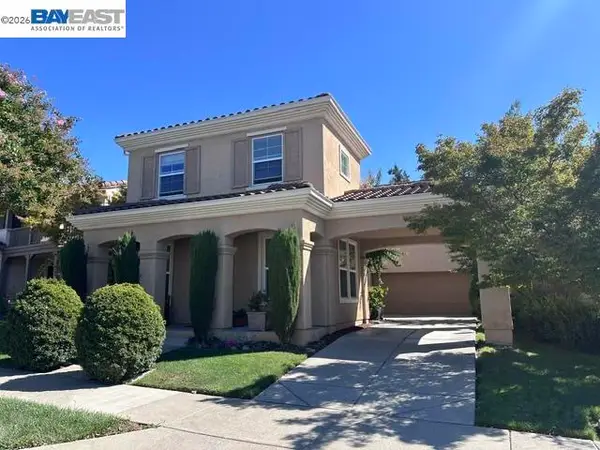 $1,799,000Coming Soon4 beds 3 baths2,363 sq. ft.
1864 Barossa Dr, San Ramon, CA 94582
MLS# 41148075Listed by: ALLIANCE BAY REALTY - Coming Soon
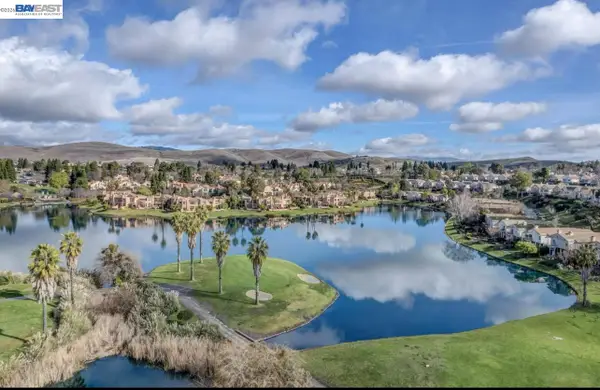 $1,149,000Coming Soon3 beds 3 baths2,097 sq. ft.
3027 Tahoe Pl, San Ramon, CA 94582
MLS# 41147579Listed by: RE/MAX ACCORD - Coming Soon
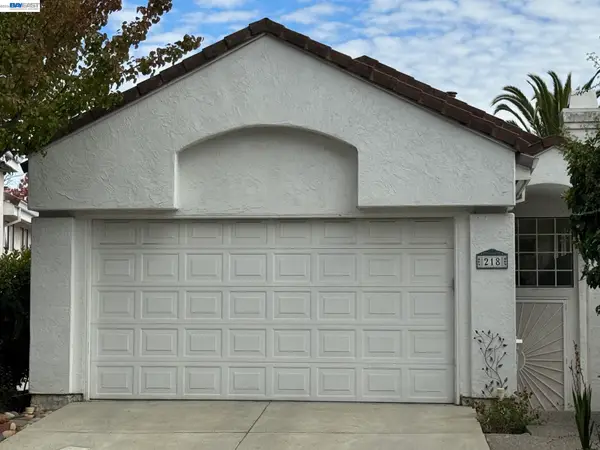 $1,260,000Coming Soon3 beds 3 baths1,938 sq. ft.
218 Lakeridge Way, San Ramon, CA 94582
MLS# 41147414Listed by: RE/MAX GOLD - Coming Soon
 $1,598,000Coming Soon4 beds 2 baths1,893 sq. ft.
368 Cardona Cir, San Ramon, CA 94583
MLS# 41089765Listed by: BHHS DRYSDALE PROPERTIES - Coming Soon
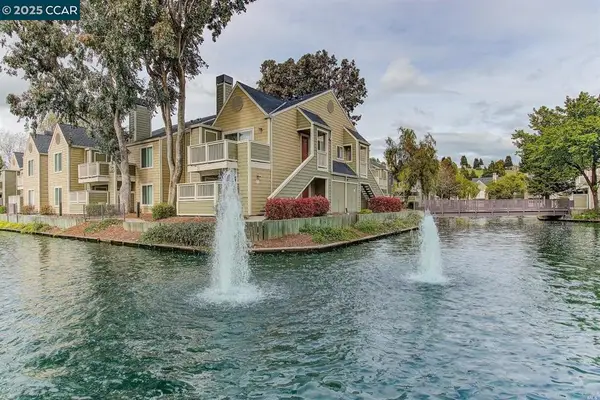 $418,000Coming Soon1 beds 1 baths474 sq. ft.
275 Reflections Dr #17, San Ramon, CA 94583
MLS# 41092538Listed by: KELLER WILLIAMS REALTY - Open Sat, 1 to 4pmNew
 $1,249,888Active4 beds 3 baths2,479 sq. ft.
6259 Byron Ln, SAN RAMON, CA 94582
MLS# 41149216Listed by: KELLER WILLIAMS TRI-VALLEY


Protect your home and budget from life's surprises with an Assurant Home Warranty, backed by a partner that supports you through every step of homeownership. Explore Plans.
© 2026 Better Homes and Gardens Real Estate LLC. An Anywhere Real Estate company. All rights reserved. Better Homes and Gardens® Real Estate is a registered trademark owned by Meredith Operations Corporation, licensed to Better Homes and Gardens Real Estate LLC and used with permission. Better Homes and Gardens Real Estate LLC fully supports the principles of the Fair Housing Act and the Equal Opportunity Act. Listing information is deemed reliable but is not guaranteed accurate.
Each office is independently owned and operated.
Any services or products provided by third parties are not provided by, affiliated with or related to Better Homes and Gardens Real Estate LLC, or its affiliated companies.