
7101 Melon Ct, San Ramon, CA 94583
Local realty services provided by:Better Homes and Gardens Real Estate Royal & Associates
7101 Melon Ct,San Ramon, CA 94583
$1,288,000
- 4 Beds
- 4 Baths
- 2,168 sq. ft.
- Condominium
- Active
Listed by: yankun zhen
Office: exp realty of california888-584-9427
MLS#:41136419
Source:Bay East, CCAR, bridgeMLS
Price summary
- Price:$1,288,000
- Price per sq. ft.:$594.1
- Monthly HOA dues:$373
About this home
Welcome to 7101 Melon Ct, a stunning modern corner-unit residence located in the highly sought-after City Village community by SummerHill Homes in San Ramon. Built in 2024, this beautifully designed home offers contemporary urban living with an ideal floor plan, abundant natural light, and one of the better locations within the community. Positioned as a premium corner unit, the home enjoys enhanced privacy, extra windows, and an open feel rarely found in attached living. Featuring modern finishes throughout, the home showcases an open-concept layout, spacious living areas, designer kitchen with quartz countertops and stainless steel appliances, and flexible living spaces perfect for multigenerational living, guests, or a home office. The thoughtfully designed floor plan blends style and functionality with today’s modern lifestyle in mind. Enjoy unbeatable convenience just moments away from City Center Bishop Ranch and THE LOT City Center, offering premier shopping, dining, entertainment, coffee shops, fitness studios, and luxury movie experiences right in the heart of San Ramon. Located within the vibrant Bishop Ranch City Walk area, City Village offers easy access to top-rated schools, parks, trails, major highways, and everything the Tri-Valley lifestyle has to offer....
Contact an agent
Home facts
- Year built:2024
- Subdivision & Development:BISHOP RANCH
- Listing ID #:41136419
- Added:137 day(s) ago
- Updated:October 13, 2026 at 02:40 PM
Rooms and interior
- Bedrooms:4
- Total bathrooms:4
- Full bathrooms:3
- Rooms Total:9
- Flooring:Carpet, Engineered Wood
- Kitchen Description:Dishwasher, Electric Range, Refrigerator, Updated Kitchen
- Living area:2,168 sq. ft.
Heating and cooling
- Cooling:Central Air
- Heating:Forced Air
- Central air:Yes
Structure and exterior
- Roof:Shingle
- Year built:2024
- Building area:2,168 sq. ft.
- Lot Features:Corner Lot, Premium Lot
- Architectural Style:Condominium, Contemporary
- Construction Materials:Stucco
- Exterior Features:Corner Lot, Premium Lot
- Levels:3 Story Or More
Utilities
- Water:Public
- Sewer:Public Sewer
Finances and disclosures
- Price:$1,288,000
- Price per sq. ft.:$594.1
Features and amenities
- Appliances:Dishwasher, Electric Range, Refrigerator, Washer
- Laundry features:Dryer, Laundry Room, Washer
- Amenities:Storage, Wet Bar
Parking
- Parking description:Attached, Garage Door Opener
- Garage:Yes
- Garage spaces:2
 Bay East 2026. CCAR 2026 bridgeMLS 2026. Information Deemed Reliable But Not Guaranteed. This information is being provided by the Bay East MLS, or CCAR MLS, or bridgeMLS. The listings presented here may or may not be listed by the Broker/Agent operating this website. This information is intended for the personal use of consumers and may not be used for any purpose other than to identify prospective properties consumers may be interested in purchasing. Data last updated at October 13, 2026
New listings near 7101 Melon Ct
- Coming Soon
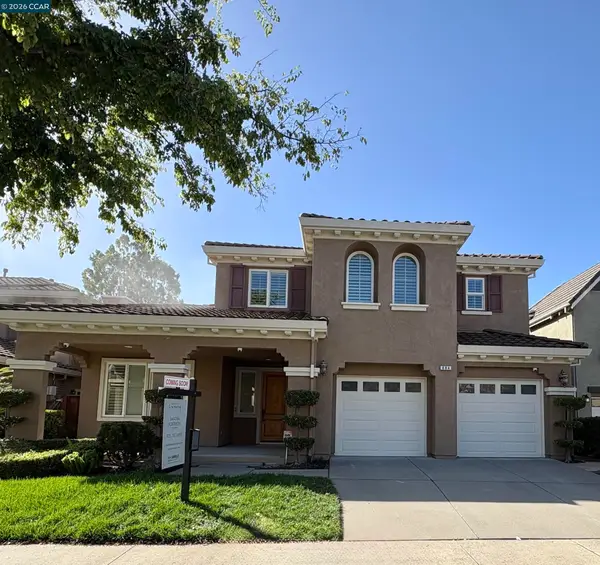 $2,050,000Coming Soon5 beds 3 baths3,147 sq. ft.
884 Bandol Way, San Ramon, CA 94582
MLS# 41150994Listed by: KELLER WILLIAMS REALTY - Coming Soon
 $2,250,000Coming Soon4 beds 3 baths2,733 sq. ft.
1133 S Chanterella Dr, San Ramon, CA 94582
MLS# 41149204Listed by: RE/MAX ACCORD - Coming Soon
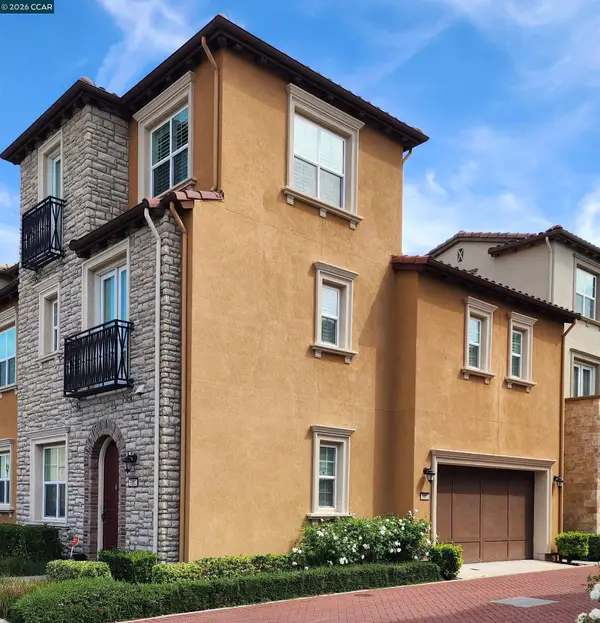 $1,499,000Coming Soon3 beds 4 baths2,379 sq. ft.
5083 Rowan Dr, San Ramon, CA 94582
MLS# 41148475Listed by: REALTY ONE GROUP FUTURE - Coming Soon
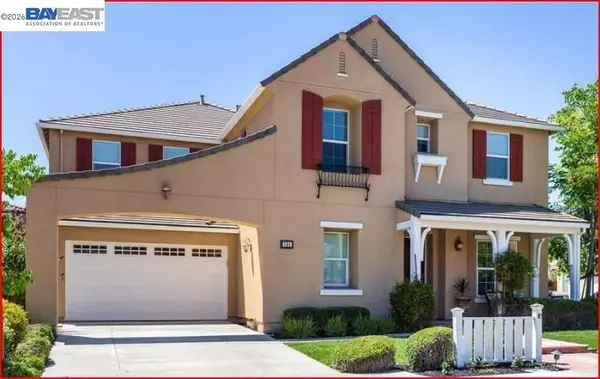 $2,399,000Coming Soon4 beds 4 baths4,137 sq. ft.
104 Macedon Ct, San Ramon, CA 94582
MLS# 41148256Listed by: KELLER WILLIAMS REALTY - Coming Soon
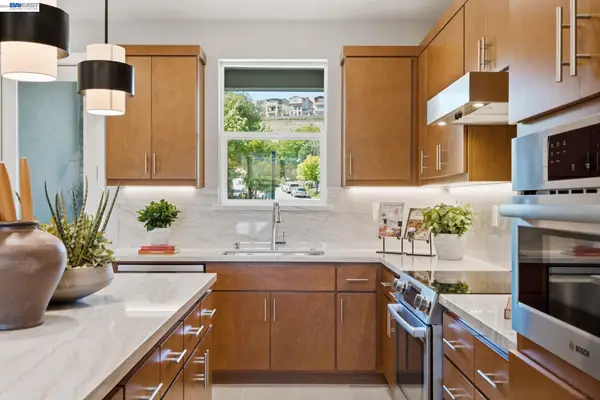 $1,112,590Coming Soon3 beds 4 baths1,788 sq. ft.
3006 Cascade Way, San Ramon, CA 94583
MLS# 41148186Listed by: TRUMARK CONSTRUCTION - Coming Soon
 $1,598,000Coming Soon4 beds 2 baths1,893 sq. ft.
368 Cardona Cir, San Ramon, CA 94583
MLS# 41089765Listed by: BHHS DRYSDALE PROPERTIES - Coming Soon
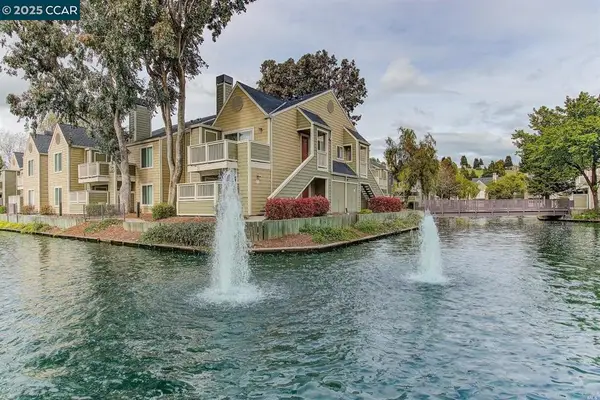 $418,000Coming Soon1 beds 1 baths474 sq. ft.
275 Reflections Dr #17, San Ramon, CA 94583
MLS# 41092538Listed by: KELLER WILLIAMS REALTY - Open Thu, 11am to 1pmNew
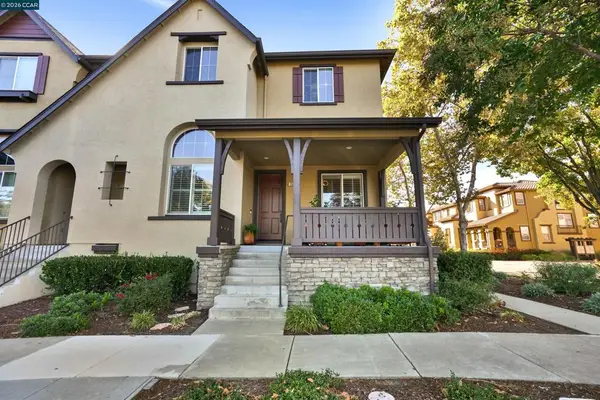 $1,395,000Active4 beds 3 baths2,346 sq. ft.
2524 Rockhampton Rd, San Ramon, CA 94582
MLS# 41151009Listed by: HELP-U-SELL ALLIED REALTY - Open Thu, 11am to 1pmNew
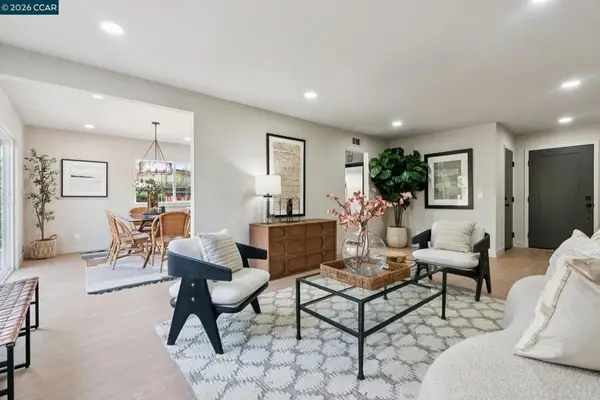 $1,175,000Active4 beds 2 baths1,399 sq. ft.
55 Sota Pl, San Ramon, CA 94583
MLS# 41151005Listed by: DUDUM REAL ESTATE GROUP - New
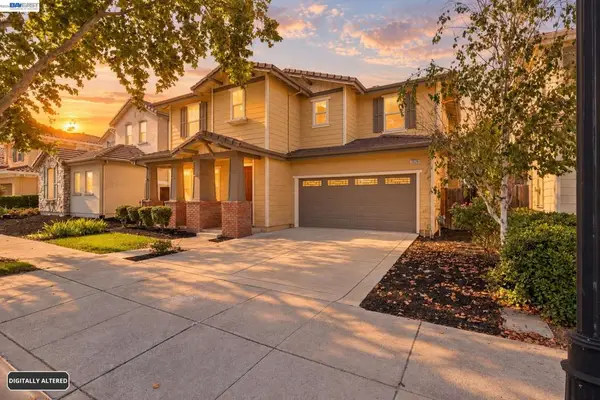 $1,799,000Active5 beds 4 baths2,866 sq. ft.
3028 Enfield St, San Ramon, CA 94582
MLS# 41150974Listed by: STOWERS REAL ESTATE, INC.


Protect your home and budget from life's surprises with an Assurant Home Warranty, backed by a partner that supports you through every step of homeownership. Explore Plans.
© 2026 Better Homes and Gardens Real Estate LLC. An Anywhere Real Estate company. All rights reserved. Better Homes and Gardens® Real Estate is a registered trademark owned by Meredith Operations Corporation, licensed to Better Homes and Gardens Real Estate LLC and used with permission. Better Homes and Gardens Real Estate LLC fully supports the principles of the Fair Housing Act and the Equal Opportunity Act. Listing information is deemed reliable but is not guaranteed accurate.
Each office is independently owned and operated.
Any services or products provided by third parties are not provided by, affiliated with or related to Better Homes and Gardens Real Estate LLC, or its affiliated companies.