
83 Tahoe Ct #202, San Ramon, CA 94582
Local realty services provided by:Better Homes and Gardens Real Estate Royal & Associates
Listed by: hosein pedramfard
Office: pmi contra costa925-222-5601
MLS#:41137051
Source:Bay East, CCAR, bridgeMLS
Price summary
- Price:$769,000
- Price per sq. ft.:$615.2
- Monthly HOA dues:$951
About this home
Welcome to 83 Tahoe Ct. #202, a beautifully maintained upper-level condominium nestled within the highly sought-after gated Canyon Lakes community of San Ramon. Offering approximately 1,250 square feet of thoughtfully designed living space, this inviting residence combines comfort, functionality, and scenic surroundings. The spacious floor plan features three bedrooms and two full bathrooms, complemented by soaring ceilings and abundant natural light, creating an open and airy atmosphere throughout. The well-appointed kitchen offers quartz countertops, modern appliances, and a functional layout that flows seamlessly into the dining and living areas. The living room is highlighted by a cozy fireplace and large windows that frame picturesque hillside and greenbelt views. The generously sized primary suite includes a versatile retreat area, ideal for a home office, reading nook, or exercise space, along with an en-suite bathroom and ample closet storage. Additional highlights include central heating and air conditioning, as well as a private balcony where you can relax and enjoy the surrounding views. The attached One-car garage. Residents enjoy resort-style amenities including 24-hour guarded gate security, four swimming pools, lighted tennis courts, pickleball and basketball courts, scenic walking trails, open space, and beautifully maintained landscaping. The HOA covers water, sewer, hazard insurance, exterior maintenance, roof maintenance, and exterior painting. Conveniently located near award-winning schools, shopping, dining, golf courses, parks, and major commuter routes, this exceptional home offers an outstanding opportunity to enjoy the Canyon Lakes lifestyle at its finest. Disclaimer: Certain photos were taken during a prior MLS listing and may reflect professional or virtual staging. The property’s current condition and appearance may vary....
Contact an agent
Home facts
- Year built:1989
- Subdivision & Development:CANYON LAKES CC
- Listing ID #:41137051
- Added:118 day(s) ago
- Updated:October 13, 2026 at 02:40 PM
Rooms and interior
- Bedrooms:3
- Total bathrooms:2
- Full bathrooms:2
- Rooms Total:7
- Flooring:Carpet
- Kitchen Description:Dishwasher, Range, Refrigerator
- Living area:1,250 sq. ft.
Heating and cooling
- Cooling:Central Air
- Heating:Forced Air
- Central air:Yes
Structure and exterior
- Year built:1989
- Building area:1,250 sq. ft.
- Lot Features:Court
- Architectural Style:Condominium, Contemporary, Mediterranean
- Construction Materials:Stucco
- Levels:1 Story, 1 Story
Utilities
- Water:Public
- Sewer:Public Sewer
Finances and disclosures
- Price:$769,000
- Price per sq. ft.:$615.2
Features and amenities
- Appliances:Dishwasher, Dryer, Range, Refrigerator, Washer
- Laundry features:Dryer, Washer
- Amenities:Breakfast Nook, Fire Alarm
- Pool features:Community
Parking
- Parking description:1/2 Car Space, Garage Door Opener, Tandem
- Garage spaces:1
 Bay East 2026. CCAR 2026 bridgeMLS 2026. Information Deemed Reliable But Not Guaranteed. This information is being provided by the Bay East MLS, or CCAR MLS, or bridgeMLS. The listings presented here may or may not be listed by the Broker/Agent operating this website. This information is intended for the personal use of consumers and may not be used for any purpose other than to identify prospective properties consumers may be interested in purchasing. Data last updated at October 13, 2026
New listings near 83 Tahoe Ct #202
- Coming Soon
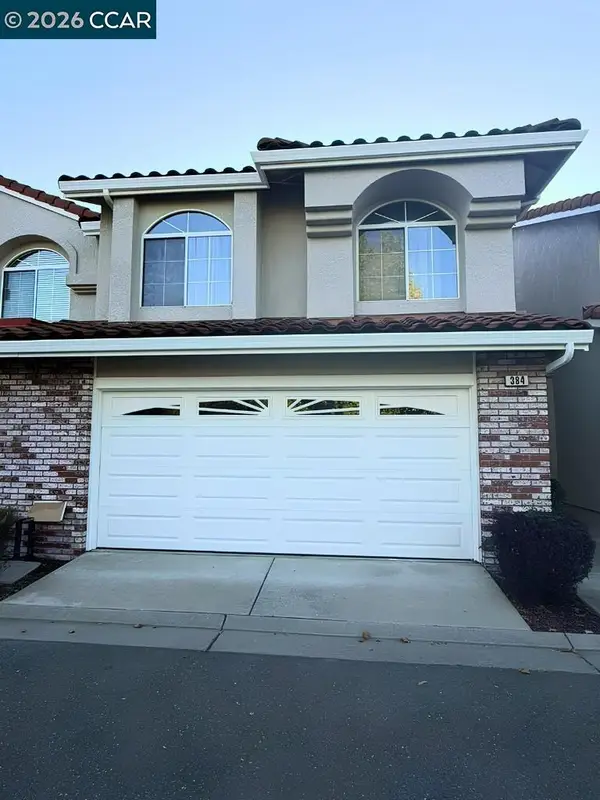 $1,049,880Coming Soon3 beds 3 baths1,532 sq. ft.
384 Bellflower Ct, San Ramon, CA 94582
MLS# 41151044Listed by: CHRISTIE'S INTL RE SERENO - Coming Soon
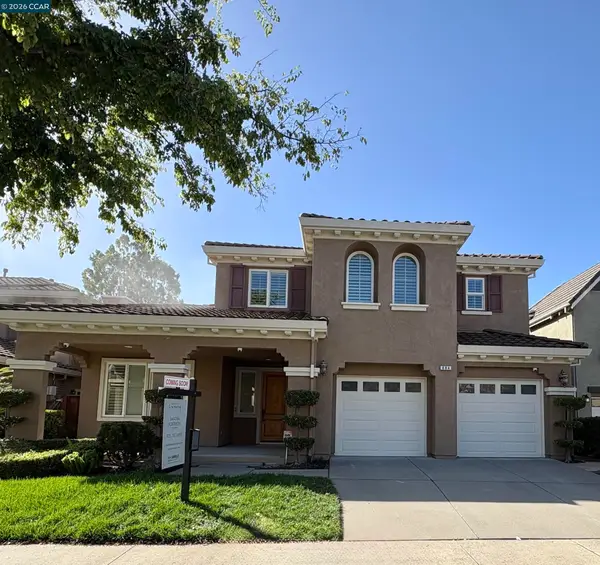 $2,050,000Coming Soon5 beds 3 baths3,147 sq. ft.
884 Bandol Way, San Ramon, CA 94582
MLS# 41150994Listed by: KELLER WILLIAMS REALTY - Coming Soon
 $2,250,000Coming Soon4 beds 3 baths2,733 sq. ft.
1133 S Chanterella Dr, San Ramon, CA 94582
MLS# 41149204Listed by: RE/MAX ACCORD - Coming Soon
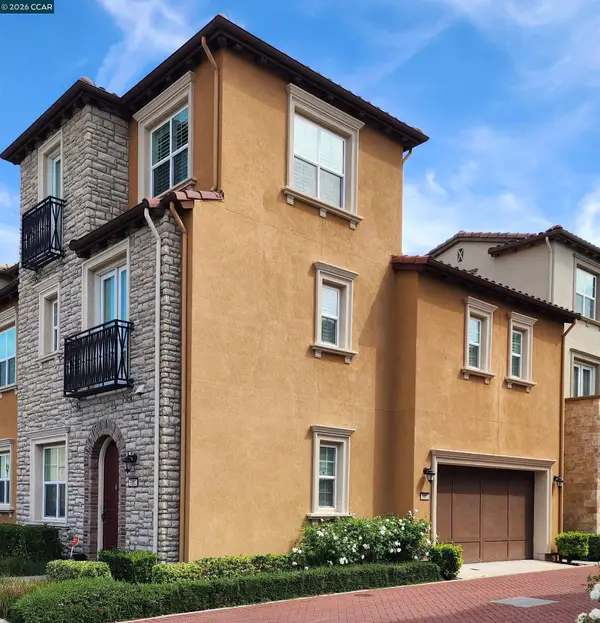 $1,499,000Coming Soon3 beds 4 baths2,379 sq. ft.
5083 Rowan Dr, San Ramon, CA 94582
MLS# 41148475Listed by: REALTY ONE GROUP FUTURE - Coming Soon
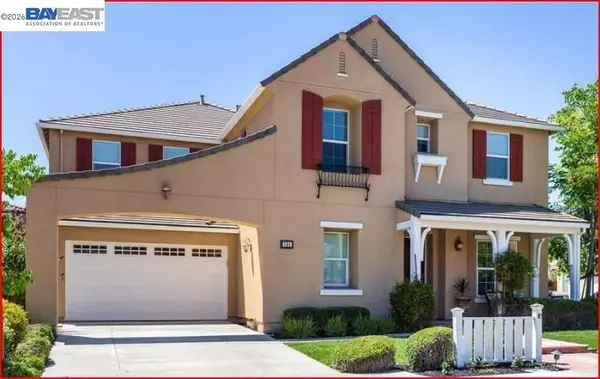 $2,399,000Coming Soon4 beds 4 baths4,137 sq. ft.
104 Macedon Ct, San Ramon, CA 94582
MLS# 41148256Listed by: KELLER WILLIAMS REALTY - Coming Soon
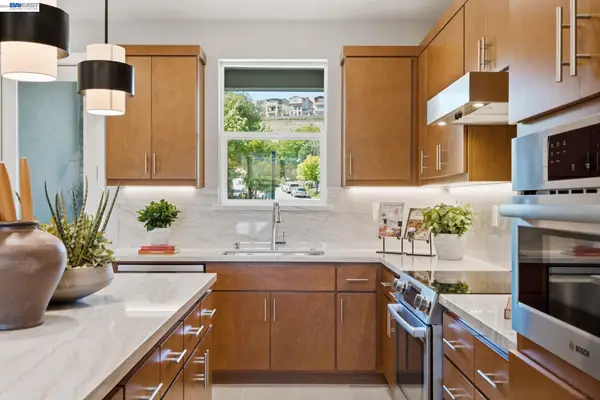 $1,112,590Coming Soon3 beds 4 baths1,788 sq. ft.
3006 Cascade Way, San Ramon, CA 94583
MLS# 41148186Listed by: TRUMARK CONSTRUCTION - Coming Soon
 $1,598,000Coming Soon4 beds 2 baths1,893 sq. ft.
368 Cardona Cir, San Ramon, CA 94583
MLS# 41089765Listed by: BHHS DRYSDALE PROPERTIES - Coming Soon
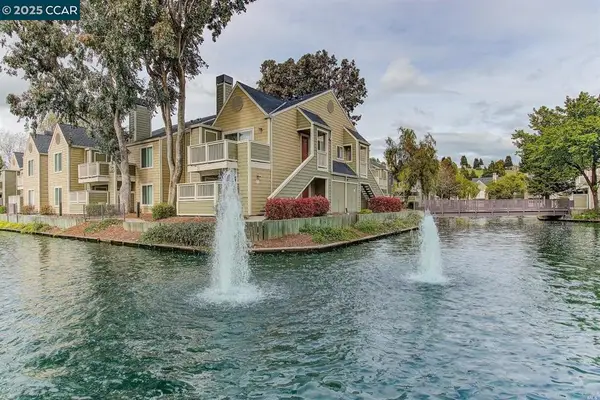 $418,000Coming Soon1 beds 1 baths474 sq. ft.
275 Reflections Dr #17, San Ramon, CA 94583
MLS# 41092538Listed by: KELLER WILLIAMS REALTY - Open Thu, 11am to 1pmNew
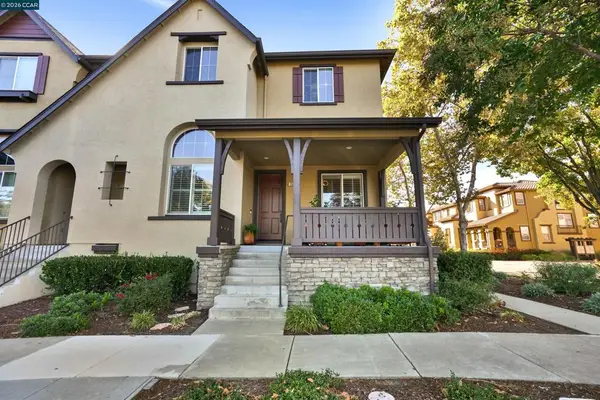 $1,395,000Active4 beds 3 baths2,346 sq. ft.
2524 Rockhampton Rd, San Ramon, CA 94582
MLS# 41151009Listed by: HELP-U-SELL ALLIED REALTY - Open Thu, 11am to 1pmNew
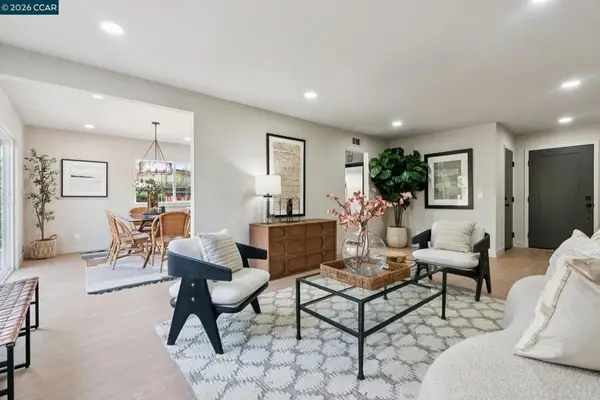 $1,175,000Active4 beds 2 baths1,399 sq. ft.
55 Sota Pl, San Ramon, CA 94583
MLS# 41151005Listed by: DUDUM REAL ESTATE GROUP


Protect your home and budget from life's surprises with an Assurant Home Warranty, backed by a partner that supports you through every step of homeownership. Explore Plans.
© 2026 Better Homes and Gardens Real Estate LLC. An Anywhere Real Estate company. All rights reserved. Better Homes and Gardens® Real Estate is a registered trademark owned by Meredith Operations Corporation, licensed to Better Homes and Gardens Real Estate LLC and used with permission. Better Homes and Gardens Real Estate LLC fully supports the principles of the Fair Housing Act and the Equal Opportunity Act. Listing information is deemed reliable but is not guaranteed accurate.
Each office is independently owned and operated.
Any services or products provided by third parties are not provided by, affiliated with or related to Better Homes and Gardens Real Estate LLC, or its affiliated companies.